There's no place like home when it comes to this stunning 4 bed / 3 bath ranch home on a basement nestled on a corner lot in the heart of Roswell! As you step inside, you're greeted by an abundance of natural light streaming through skylights, new interior paint, and new flooring throughout the main level. Enjoy time with family in the elegant living room where high ceilings and a cozy gas or wood-burning fireplace create an inviting atmosphere. The gorgeous kitchen has been thoughtfully updated with stone counters, an island, a new double oven, a newer dishwasher, and a newer refrigerator. The electric cooktop can easily be switched to a gas cooktop, catering to your culinary preferences. Adjacent to the kitchen, the laundry room provides ample storage space and features a newer washing machine. The primary bedroom boasts vaulted ceilings and an updated ensuite bathroom. Venture downstairs to discover the finished partial basement, complete with a full bathroom, offering versatile living space ideal for a teen or in-law suite. All bathrooms in the home are recently updated and have newer toilets. The beautifully landscaped backyard is an entertainer's paradise and features a fenced yard with a pool for hot summer days. The deck and screened-in back porch offer an ideal spot for evening relaxation. Additional features of this exceptional home include an updated AC, a 4-ton Lennox Elite heat pump, hardwired USB plugs for modern convenience, newer exterior paint, and a two-car garage equipped with smart WiFi garage doors. Plus, there's an extra garage on the side of the home, providing ample storage for vehicles or outdoor equipment. With membership to the active Mountain Creek swim/tennis recreation community and its prime location, this home offers unparalleled luxury living in Roswell!
Closed
Street View
$610,000
4781 Hill Ct NE, Roswell, GA 30075
4beds
2,420sqft
Single Family Residence, Residential
Built in 1979
0.33 Acres Lot
$618,800 Zestimate®
$252/sqft
$2,863 Estimated rent
Home value
$618,800
$588,000 - $650,000
$2,863/mo
Zestimate® history
Owner options
List your home for rent
$2,863/mo
Rent Zestimate®
Find your next renter with Zillow Rental Manager. Plus, with online applications, you can quickly screen prospective tenants – for free.
$2,863/mo
Rent Zestimate®
Refinance and save
$3,701/mo
Est. payment
Refinancing to a lower rate could help reduce your monthly payments and save thousands over the life of the loan.
$3,701/mo
Est. payment
Explore your selling options
Work with a Zillow partner agent
Leverage their expertise and Zillow's premium Showcase listings to get your home seen by more buyers.
Get startedList with your own agent
Get your home in front of millions of buyers by listing it on Zillow.
Learn how to do itSell it yourself
Take full control of how buyers see your home on Zillow by listing For Sale by Owner (FSBO).
List your homeWhat's special
Wood - burning fireplaceExtra garageHigh ceilingsTennis recreation communityOutdoor equipmentMountain creek swimNewer exterior paint
Zillow last checked:
Listing updated:
Listed by:
JANICE OVERBECK,
Keller Williams Realty Atl North,
STEFANIE Venable,
Keller Williams Realty Atl North
Bought with:
Stacy Tunick, 349939
Engel & Volkers Atlanta
Source: FMLS GA,MLS#: 7362682
Facts & features
Interior
Bedrooms & bathrooms
- Bedrooms: 4
- Bathrooms: 3
- Full bathrooms: 3
- Main level bathrooms: 2
- Main level bedrooms: 3
Rooms
- Room types: Basement, Living Room
Primary bedroom
- Features: Master on Main
- Level: Master on Main
Bedroom
- Features: Master on Main
Primary bathroom
- Features: Tub/Shower Combo
Dining room
- Features: Separate Dining Room
Kitchen
- Features: Breakfast Bar, Breakfast Room, Eat-in Kitchen, Kitchen Island, Stone Counters
Heating
- Forced Air, Natural Gas, Heat Pump
Cooling
- Attic Fan, Ceiling Fan(s), Central Air
Appliances
- Included: Double Oven, Dishwasher, Dryer, Disposal, Electric Cooktop, Refrigerator, Microwave, Washer
- Laundry: Main Level, Laundry Room
Features
- High Ceilings 10 ft Main, Entrance Foyer, Vaulted Ceiling(s), Other
- Flooring: Ceramic Tile, Vinyl
- Windows: Skylight(s), Bay Window(s)
- Basement: Finished,Daylight,Partial,Interior Entry,Finished Bath,Exterior Entry
- Number of fireplaces: 1
- Fireplace features: Stone, Living Room
- Common walls with other units/homes: No Common Walls
Interior area
- Total structure area: 2,420
- Total interior livable area: 2,420 sqft
- Finished area above ground: 1,938
- Finished area below ground: 482
Property
Parking
- Total spaces: 3
- Parking features: Attached, Garage Door Opener, Driveway, Garage, Garage Faces Side, Kitchen Level, Drive Under Main Level
- Attached garage spaces: 3
- Has uncovered spaces: Yes
Accessibility
- Accessibility features: None
Features
- Levels: Two
- Stories: 2
- Patio & porch: Rear Porch, Deck, Screened
- Exterior features: Private Yard, Rain Gutters, Rear Stairs, Other
- Pool features: Above Ground
- Spa features: None
- Fencing: Back Yard,Fenced
- Has view: Yes
- View description: Other
- Waterfront features: None
- Body of water: None
Lot
- Size: 0.33 Acres
- Dimensions: 66x81x40x204x68x51x159
- Features: Back Yard, Landscaped, Private, Front Yard, Corner Lot
Details
- Additional structures: None
- Parcel number: 01005300360
- Other equipment: None
- Horse amenities: None
Construction
Type & style
- Home type: SingleFamily
- Architectural style: Ranch,Contemporary,Modern
- Property subtype: Single Family Residence, Residential
Materials
- Frame
- Foundation: Slab
- Roof: Composition
Condition
- Resale
- New construction: No
- Year built: 1979
Utilities & green energy
- Electric: 110 Volts
- Sewer: Public Sewer
- Water: Public
- Utilities for property: Electricity Available, Natural Gas Available, Sewer Available, Water Available, Cable Available
Green energy
- Energy efficient items: None
- Energy generation: None
Community & HOA
Community
- Features: Pool, Tennis Court(s), Playground, Clubhouse, Near Schools, Near Shopping
- Security: Carbon Monoxide Detector(s), Smoke Detector(s)
- Subdivision: Mountain Creek
HOA
- Has HOA: No
- Services included: Swim, Tennis
Location
- Region: Roswell
Financial & listing details
- Price per square foot: $252/sqft
- Tax assessed value: $505,210
- Annual tax amount: $1,198
- Date on market: 4/11/2024
- Cumulative days on market: 4 days
- Electric utility on property: Yes
- Road surface type: Asphalt
Price history
| Date | Event | Price |
|---|---|---|
| 5/17/2024 | Sold | $610,000+6.1%$252/sqft |
Source:  FMLS GA #7362682 Report a problem FMLS GA #7362682 Report a problem | ||
| 4/16/2024 | Pending sale | $575,000$238/sqft |
Source:  GAMLS #10279897 Report a problem GAMLS #10279897 Report a problem | ||
| 4/11/2024 | Listed for sale | $575,000+271%$238/sqft |
Source: FMLS GA #7362682 Report a problem | ||
| 1/3/2011 | Sold | $155,000-3.1%$64/sqft |
Source: Public Record Report a problem | ||
| 12/8/2010 | Pending sale | $159,900$66/sqft |
Source: SOUTHERN FORECLOSURE - THE REO COMPANY #4125683 Report a problem | ||
| 11/20/2010 | Price change | $159,900-20%$66/sqft |
Source: SOUTHERN FORECLOSURE - THE REO COMPANY #4125683 Report a problem | ||
| 10/22/2010 | Price change | $199,900-9.1%$83/sqft |
Source: SOUTHERN FORECLOSURE - THE REO COMPANY #4125683 Report a problem | ||
| 9/21/2010 | Price change | $219,900+40.1%$91/sqft |
Source: Fannie Mae #4125683 Report a problem | ||
| 9/16/2010 | Listed for sale | -- |
Source: foreclosure.com Report a problem | ||
| 6/26/2010 | Listing removed | -- |
Source: foreclosure.com Report a problem | ||
| 6/17/2010 | Listed for sale | -- |
Source: foreclosure.com Report a problem | ||
| 5/13/2010 | Sold | $156,937+47.4%$65/sqft |
Source: Public Record Report a problem | ||
| 8/5/1993 | Sold | $106,500$44/sqft |
Source: Public Record Report a problem | ||
Public tax history
| Year | Property taxes | Tax assessment |
|---|---|---|
| 2024 | $1,279 +26.7% | $202,084 +11.8% |
| 2023 | $1,009 -15.8% | $180,780 +3.2% |
| 2022 | $1,198 -64.8% | $175,180 +31.2% |
| 2021 | $3,409 | $133,560 |
| 2020 | $3,409 | $133,560 |
| 2019 | $3,409 +13% | $133,560 +15.5% |
| 2018 | $3,016 | $115,588 |
| 2017 | $3,016 +14.8% | $115,588 +11.8% |
| 2016 | $2,626 +12.1% | $103,404 +17% |
| 2015 | $2,343 -0.8% | $88,368 |
| 2014 | $2,363 +12.7% | $88,368 +12.1% |
| 2013 | $2,097 -0.8% | $78,820 |
| 2012 | $2,115 +31.4% | $78,820 +27.1% |
| 2011 | $1,609 -28.4% | $62,000 -30.9% |
| 2010 | $2,247 | $89,732 |
| 2009 | $2,247 +6.7% | $89,732 |
| 2006 | $2,107 -0.4% | $89,732 |
| 2005 | $2,116 +13.5% | $89,732 +13.9% |
| 2004 | $1,864 -20.8% | $78,764 |
| 2003 | $2,353 0% | $78,764 |
| 2002 | $2,353 +31.8% | $78,764 +32.5% |
| 2001 | $1,784 +3% | $59,440 |
| 2000 | $1,732 | $59,440 |
Find assessor info on the county website
Neighborhood: 30075
Nearby homes
- $515,1004 bd4 ba2k sqft4539 Mountain Creek Dr NE, Roswell, GA 30075Off Market
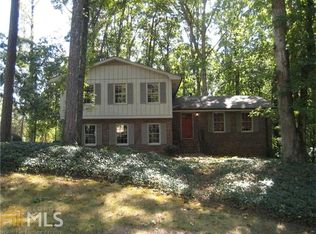
- $600,0004 bd3 ba2.8k sqft4782 Hill Ct NE, Roswell, GA 30075Sold

- $694,9004 bd3 ba2.6k sqft4775 Hill Ct NE, Roswell, GA 30075Off Market

- $568,0004 bd3 ba3.1k sqft4536 Mountain Creek Dr NE, Roswell, GA 30075Sold

- $481,4003 bd2 ba1.7k sqft4530 Mountain Creek Dr NE, Roswell, GA 30075Off Market
- $499,7004 bd3 ba2.1k sqft4524 Mountain Creek Dr NE, Roswell, GA 30075Off Market
- $499,5004 bd2 ba1.6k sqft4524 Mountain Creek Dr NE, Roswell, GA 30075Off Market
- $537,6004 bd2 ba2.3k sqft4551 Mountain Creek Dr NE, Roswell, GA 30075Off Market
Nearby schools
GreatSchools rating
- 8/10Tritt Elementary SchoolGrades: PK-5Distance: 0.7 mi
- 7/10Hightower Trail Middle SchoolGrades: 6-8Distance: 1.4 mi
- 10/10Pope High SchoolGrades: 9-12Distance: 2.1 mi
Schools provided by the listing agent
- Elementary: Tritt
- Middle: Hightower Trail
- High: Pope
Source: FMLS GA. This data may not be complete. We recommend contacting the local school district to confirm school assignments for this home.
Get a cash offer in 3 minutes
Find out how much your home could sell for in as little as 3 minutes with a no-obligation cash offer.
Estimated market value
$618,800
Get a cash offer in 3 minutes
Find out how much your home could sell for in as little as 3 minutes with a no-obligation cash offer.
Estimated market value
$618,800
- Georgia
- Cobb County
- Roswell
- 30075
- 4781 Hill Ct NE
Nearby cities
Nearby neighborhoods
Nearby zip codes
Other Roswell Topics
