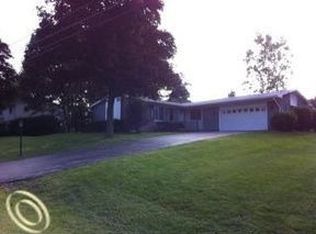
Exceptional Custom Details Throughout This Beautifully Updated Home! Every corner of this home exudes charm and functionality. The thoughtfully designed floor plan includes a spacious family room off the kitchen with vaulted ceiling, perfect for entertaining. The formal dining room has been converted into a convenient first-floor office, while the living room now serves as an oversized dining area—offering versatility to suit your needs. The eat-in kitchen boasts granite countertops, stainless steel appliances, and custom moldings. Upstairs, you’ll find four generously sized bedrooms, ideal for family or guests. The powder room has been tastefully updated, guaranteed to impress your visitors. Step outside to your private, tree-lined backyard featuring a brick paver patio, tall fencing, a fire pit, shed, gardening planter boxes and ample green space—perfect for outdoor gatherings. Backing to Bay Court Park, this home offers serene views and easy access to nature. Additional features include wood flooring throughout, a Finished Lower Level with a Recreation Room, Bar Area w/Refrigerator, storage, and laundry room. Major updates include Finished Lower Level, new electric fireplace insert, a new water softener (1 yr), New Iron Filter (1 yr), New Garage Door (1 yr.), New Chimney Masonry on both Chimneys (1 yr.), Transfer Switch for Mobile Generator (2024) (Generator not included), Newer Water Heater (4 years), Furnace, and A/C (7 years). Optional HOA with Beach and Boat Launch Access to Van Norman Lake. $85 HOA fee for Beach Access or $95 for Additional Boat Launch Use. It also Includes Great HOA Event Opportunities. This home is a True Gem, blending modern updates with timeless style. Don’t miss your opportunity to see it in person! (See 3D Tour-Some Furnishing & Decor are Different Now but Layout and Finishes are the same.)
Sold for $400,000
Zillow last checked:
Listing updated:
Bought with:
Christin Bracken, 6501336523
Real Estate One-Milford
Source: Realcomp II,MLS#: 20250014413
Price history
| Date | Event | Price |
|---|---|---|
| 3/31/2025 | Sold | $400,000$183/sqft |
Source:  Realcomp II #20250014413 Report a problem Realcomp II #20250014413 Report a problem | ||
| 3/6/2025 | Pending sale | $400,000$183/sqft |
Source: Realcomp II #20250014413 Report a problem | ||
| 3/5/2025 | Listed for sale | $400,000-4.8%$183/sqft |
Source: Realcomp II #20250014413 Report a problem | ||
| 3/5/2025 | Listing removed | $420,000$192/sqft |
Source: Realcomp II #20250009745 Report a problem | ||
| 2/28/2025 | Listed for sale | $420,000$192/sqft |
Source: Realcomp II #20250009745 Report a problem | ||
| 2/23/2025 | Pending sale | $420,000$192/sqft |
Source: Realcomp II #20250009745 Report a problem | ||
| 2/14/2025 | Listed for sale | $420,000+5%$192/sqft |
Source: Realcomp II #20250009745 Report a problem | ||
| 11/22/2024 | Listing removed | $400,000$183/sqft |
Source: Realcomp II #20240086940 Report a problem | ||
| 11/20/2024 | Listed for sale | $400,000+3.9%$183/sqft |
Source: Realcomp II #20240086940 Report a problem | ||
| 5/10/2022 | Sold | $385,000+10%$176/sqft |
Source: Public Record Report a problem | ||
| 3/31/2022 | Pending sale | $350,000$160/sqft |
Source: Realcomp II #2220020234 Report a problem | ||
| 3/27/2022 | Listed for sale | $350,000+78.6%$160/sqft |
Source: Realcomp II #2220020234 Report a problem | ||
| 8/10/2015 | Sold | $196,000+0%$90/sqft |
Source: Public Record Report a problem | ||
| 5/7/2015 | Price change | $195,977+5.9%$90/sqft |
Source: Ralph Roberts Realty LLC #215043780 Report a problem | ||
| 3/13/2015 | Price change | $184,977-1.6%$85/sqft |
Source: Ralph Roberts Realty LLC #215017154 Report a problem | ||
| 3/2/2015 | Price change | $187,977-1.1%$86/sqft |
Source: Ralph Roberts Realty LLC #215017154 Report a problem | ||
| 2/6/2015 | Price change | $189,977-2.6%$87/sqft |
Source: Ralph Roberts Realty LLC #215004269 Report a problem | ||
| 1/25/2015 | Price change | $194,977-0.5%$89/sqft |
Source: Ralph Roberts Realty LLC #215004269 Report a problem | ||
| 1/18/2015 | Price change | $195,977-1.5%$90/sqft |
Source: Ralph Roberts Realty LLC #215004269 Report a problem | ||
| 1/4/2015 | Price change | $198,977-0.5%$91/sqft |
Source: Ralph Roberts Realty LLC #215000071 Report a problem | ||
| 12/5/2014 | Price change | $199,977+0%$91/sqft |
Source: Ralph Roberts Realty LLC #214123255 Report a problem | ||
| 10/23/2014 | Price change | $199,900-4.8%$91/sqft |
Source: Ralph Roberts Realty LLC #214105077 Report a problem | ||
| 10/10/2014 | Listed for sale | $209,900+98.3%$96/sqft |
Source: Ralph Roberts Realty LLC #214105077 Report a problem | ||
| 6/20/2014 | Sold | $105,870-27%$48/sqft |
Source: Public Record Report a problem | ||
| 1/22/2008 | Sold | $145,000-14.7%$66/sqft |
Source: Public Record Report a problem | ||
| 8/19/1998 | Sold | $169,900$78/sqft |
Source: Public Record Report a problem | ||
Get a cash offer in 3 minutes
Find out how much your home could sell for in as little as 3 minutes with a no-obligation cash offer.
Estimated market value
$408,000
