Fantastic Englewood Ranch – 2,588 Sq Ft in a Beautiful Setting!
Don’t miss this spacious and beautifully updated ranch-style home in the heart of Englewood! With 2,588 square feet of living space, this 4-bedroom, 2-bathroom home offers modern upgrades, comfortable size, and a prime Englewood location.
NOTE, this home was custom built about 20 years after the neighboring properties, so it's larger and has much more generous interior space (vaulted ceilings and bigger bedrooms!), and a more modern design, compared to surrounding homes.
You will love the remodeled kitchen, featuring gorgeous quartz countertops, tile flooring, a vaulted ceiling and stainless steel appliances. The kitchen flows nicely into the vaulted ceiling living room with hardwood floors and wood-burning fireplace.
The generously sized master bedroom easily fits your king-sized bed and includes two closets. The second bedroom on the main level has abundant natural light from two windows, and the main-level bathroom is nicely updated.
The finished basement features a large family room, two additional bedrooms, and a well-appointed bathroom -- there's plenty of space for everyone! The utility room includes laundry (Washer and Dryer stay!) and an additional bonus room for storage or hobbies.
Enjoy excellent curb appeal with mature trees, beautiful landscaping, and a great private fenced backyard with patio. The detached garage is accessed by a paved alley and includes a wood-burning stove -- great for winter projects or workshop use. New Central Air Conditioning installed last year and new roof two years ago ... really doesn't need anything!
Located on a quiet street just 3 blocks from Broadway, 1/4 mile from Belleview, and only 2 miles to RTD Light Rail, this home offers easy access to schools, shopping, restaurants, parks, entertainment, and all that Denver and Colorado have to offer.
– Come Check It Out!
Sold for $675,000
$675,000
4781 S Grant Street, Englewood, CO 80113
4beds
2,588sqft
Single Family Residence
Built in 1973
6,186 Square Feet Lot
$649,100 Zestimate®
$261/sqft
$3,659 Estimated rent
Home value
$649,100
$604,000 - $695,000
$3,659/mo
Zestimate® history
Owner options
List your home for rent
$3,659/mo
Rent Zestimate®
Find your next renter with Zillow Rental Manager. Plus, with online applications, you can quickly screen prospective tenants – for free.
$3,659/mo
Rent Zestimate®
Refinance and save
$3,996/mo
Est. payment
Refinancing to a lower rate could help reduce your monthly payments and save thousands over the life of the loan.
$3,996/mo
Est. payment
Explore your selling options
Work with a Zillow partner agent
Leverage their expertise and Zillow's premium Showcase listings to get your home seen by more buyers.
Get startedList with your own agent
Get your home in front of millions of buyers by listing it on Zillow.
Learn how to do itSell it yourself
Take full control of how buyers see your home on Zillow by listing For Sale by Owner (FSBO).
List your homeWhat's special
Modern upgradesMature treesPrivate fenced backyardFinished basementVaulted ceilingDetached garageBeautiful landscaping
Zillow last checked:
Listing updated:
Listed by:
Bud Kinch 303-818-8701 BudKinch@remax.net,
RE/MAX Professionals
Bought with:
Leslie Clay, 100093657
Realty One Group Elevations, LLC
Source: REcolorado as distributed by MLS GRID,MLS#: 4512779
Facts & features
Interior
Bedrooms & bathrooms
- Bedrooms: 4
- Bathrooms: 2
- Full bathrooms: 1
- 3/4 bathrooms: 1
- Main level bathrooms: 1
- Main level bedrooms: 2
Primary bedroom
- Description: Bright W/ Plenty Of Space For King Sized Bed, Dual Closets
- Level: Main
Bedroom
- Description: Bedroom # 2
- Level: Main
Bedroom
- Level: Basement
Bedroom
- Level: Basement
Bathroom
- Level: Main
Bathroom
- Level: Basement
Bonus room
- Description: Bonus Roof -- Extra Storage Room
- Level: Basement
Family room
- Level: Basement
Kitchen
- Description: Remodeled W/ Quartz Counters, Tile Floor And Stainless Appliances
- Level: Main
Laundry
- Description: Utility And Laundry Room - Washer & Dryer Stay
- Level: Basement
Living room
- Description: Hardwood Flooring, Nice And Bright, Wood Burning Fireplace
- Level: Main
Heating
- Forced Air
Cooling
- Central Air
Appliances
- Included: Convection Oven, Dishwasher, Disposal, Dryer, Microwave, Oven, Range, Range Hood, Refrigerator, Self Cleaning Oven, Washer
- Laundry: In Unit
Features
- Eat-in Kitchen, Granite Counters, High Ceilings, Smoke Free
- Flooring: Tile, Wood
- Windows: Double Pane Windows, Window Coverings
- Basement: Finished,Full
- Number of fireplaces: 2
- Fireplace features: Living Room, Wood Burning, Wood Burning Stove
Interior area
- Total structure area: 2,588
- Total interior livable area: 2,588 sqft
- Finished area above ground: 1,294
- Finished area below ground: 806
Property
Parking
- Total spaces: 2
- Parking features: Concrete, Heated Garage
- Garage spaces: 2
Features
- Levels: One
- Stories: 1
- Patio & porch: Patio
- Fencing: Full
Lot
- Size: 6,186 Square Feet
Details
- Parcel number: 032012854
- Zoning: R-1-C
- Special conditions: Standard
Construction
Type & style
- Home type: SingleFamily
- Architectural style: Contemporary
- Property subtype: Single Family Residence
Materials
- Brick, Vinyl Siding
- Foundation: Structural
- Roof: Composition
Condition
- Updated/Remodeled
- Year built: 1973
Utilities & green energy
- Electric: 110V, 220 Volts
- Sewer: Public Sewer
- Water: Public
- Utilities for property: Electricity Connected, Natural Gas Connected
Community & HOA
Community
- Subdivision: Harlam
HOA
- Has HOA: No
Location
- Region: Englewood
Financial & listing details
- Price per square foot: $261/sqft
- Tax assessed value: $595,000
- Annual tax amount: $2,910
- Date on market: 5/9/2025
- Listing terms: Cash,Conventional,FHA,VA Loan
- Exclusions: Seller's Personal Property And Staging Items.
- Ownership: Individual
- Electric utility on property: Yes
- Road surface type: Alley Paved
Price history
| Date | Event | Price |
|---|---|---|
| 6/10/2025 | Sold | $675,000$261/sqft |
Source:  REcolorado as distributed by MLS GRID #4512779 Report a problem REcolorado as distributed by MLS GRID #4512779 Report a problem | ||
| 5/18/2025 | Pending sale | $675,000$261/sqft |
Source: REcolorado as distributed by MLS GRID #4512779 Report a problem | ||
| 5/9/2025 | Listed for sale | $675,000+57%$261/sqft |
Source: REcolorado as distributed by MLS GRID #4512779 Report a problem | ||
| 8/29/2019 | Sold | $429,900$166/sqft |
Source: Public Record Report a problem | ||
| 8/5/2019 | Pending sale | $429,900$166/sqft |
Source: RE-ASSURANCE REAL ESTATE #7418926 Report a problem | ||
| 8/1/2019 | Listed for sale | $429,900+77.6%$166/sqft |
Source: RE-ASSURANCE REAL ESTATE #7418926 Report a problem | ||
| 10/3/2012 | Sold | $242,000-3.2%$94/sqft |
Source: Public Record Report a problem | ||
| 7/27/2012 | Listed for sale | $249,900$97/sqft |
Source: Keller Williams Realty Downtown, LLC #1114963 Report a problem | ||
Public tax history
| Year | Property taxes | Tax assessment |
|---|---|---|
| 2025 | $2,910 +13.4% | $37,188 +1.9% |
| 2024 | $2,567 +15.2% | $36,495 -10% |
| 2023 | $2,229 +0.4% | $40,570 +32.6% |
| 2022 | $2,220 | $30,601 -2.8% |
| 2021 | -- | $31,481 +9.9% |
| 2020 | $2,104 +10.2% | $28,643 |
| 2019 | $1,909 | $28,643 +17.3% |
| 2018 | $1,909 +0.9% | $24,415 |
| 2017 | $1,892 | $24,415 +12.1% |
| 2016 | -- | $21,787 |
| 2015 | -- | $21,787 +49.3% |
| 2014 | $1,471 +38.5% | $14,591 -5.9% |
| 2013 | $1,062 | $15,510 |
| 2012 | -- | $15,510 |
| 2011 | $954 +1.1% | $15,510 +0.8% |
| 2010 | $944 +65.7% | $15,380 |
| 2009 | $569 | $15,380 -10.9% |
| 2008 | -- | $17,258 |
| 2007 | -- | $17,258 +5.1% |
| 2006 | -- | $16,414 |
| 2005 | -- | $16,414 -4.2% |
| 2002 | $1,063 +15.6% | $17,140 +21.8% |
| 2001 | $920 | $14,070 |
Find assessor info on the county website
Neighborhood: Duncan Park
Nearby homes
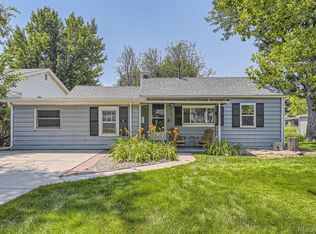
- $500,0002 bd1 ba1.3k sqft4777 S Grant St, Englewood, CO 80113Sold
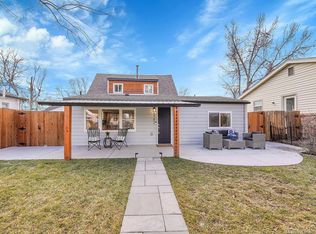
- $605,0003 bd2 ba1.5k sqft4787 S Grant St, Englewood, CO 80113Sold
- $416,2002 bd1 ba1k sqft4791 S Grant St, Englewood, CO 80113Off Market
- $529,400-- bd2 ba1.1k sqft4775 S Grant St, Englewood, CO 80113Off Market
- $391,9002 bd1 ba671 sqft4797 S Grant St, Englewood, CO 80113Off Market
- $607,3004 bd2 ba1.6k sqft4770 S Sherman St, Englewood, CO 80113Off Market
- $579,0003 bd2 ba1.1k sqft4764 S Grant St, Englewood, CO 80113Off Market
- $399,3002 bd1 ba750 sqft4760 S Sherman St, Englewood, CO 80113Off Market
Nearby schools
GreatSchools rating
- 7/10Cherrelyn Elementary SchoolGrades: K-6Distance: 0.3 mi
- 1/10Englewood Middle SchoolGrades: 7-8Distance: 1.2 mi
- 4/10Englewood High SchoolGrades: 9-12Distance: 1.1 mi
Schools provided by the listing agent
- Elementary: Cherrelyn
- Middle: Englewood
- High: Englewood
- District: Englewood 1
Source: REcolorado as distributed by MLS GRID. This data may not be complete. We recommend contacting the local school district to confirm school assignments for this home.
Get a cash offer in 3 minutes
Find out how much your home could sell for in as little as 3 minutes with a no-obligation cash offer.
Estimated market value
$649,100
Get a cash offer in 3 minutes
Find out how much your home could sell for in as little as 3 minutes with a no-obligation cash offer.
Estimated market value
$649,100
- Colorado
- Arapahoe County
- Englewood
- 80113
- Duncan Park
- 4781 S Grant Street
Nearby cities
Nearby neighborhoods
Nearby zip codes
Other Englewood Topics
