Skip main navigation
Off market
  • $367,700

    4781 Sampson Ct #3, Lilburn, GA 30047

    4beds
    1,881sqft
    Single Family Attached
    Built in 2019
    -- sqft lot
    $367,700 Zestimate®
    $195/sqft
    $2,623 Estimated rent

    Home value

    $367,700

    $349,000 - $386,000

    $2,623/mo

    Zestimate® history
    Loading
    Loading...

    Owner options

    List your home for rent

    $2,623/mo

    Rent Zestimate®

    Find your next renter with Zillow Rental Manager. Plus, with online applications, you can quickly screen prospective tenants – for free.

    Learn more

    $2,623/mo

    Rent Zestimate®

    Refinance and save

    $2,285/mo

    Est. payment

    Refinancing to a lower rate could help reduce your monthly payments and save thousands over the life of the loan.

    See today's rates

    $2,285/mo

    Est. payment

    Explore your selling options

    Work with a Zillow partner agent

    Leverage their expertise and Zillow's premium Showcase listings to get your home seen by more buyers.

    Get started

    List with your own agent

    Get your home in front of millions of buyers by listing it on Zillow.

    Learn how to do it

    Sell it yourself

    Take full control of how buyers see your home on Zillow by listing For Sale by Owner (FSBO).

    List your home

    What's special

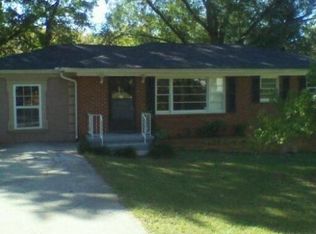
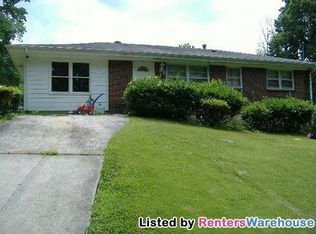
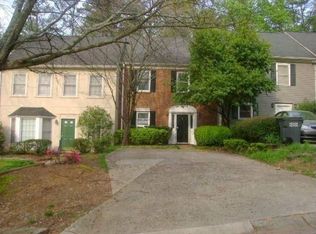
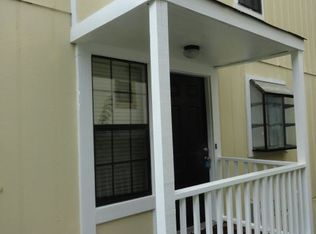
    Come and experience Lilburn's chic new residence, Sampson Townhomes. Bringing you unexpected luxuries coupled with outstanding amenities, we are introducing beautiful homes with great incentives. Our homesites offer elegance and style that's unlike any other. Outfitted with granite, hardwoods, tile, 9ft ceilings, oak treads, and 2 car garage, Sampson Townhomes leave little to be desired. To top it off, if you elect to work with the preferred lender, seller will pay $7500 toward your closing costs, plus will include a Free Appraisal and matching Stainless Steel Fridge! Sampson Townhomes central location provides easy access to I-85 and GA 316 and is just a short drive to Downtown Atlanta & Athens. Sampson is located in the center of a variety of shopping, dining and great schools making it the perfect location for anyone! Our spacious 3 and 4 bedroom homes feature oversized family rooms, airy 9' ceilings, laundry upstairs, walk-in closets, and gourmet kitchen. Sampson offers luxury amenities for our homeowners such as hardwood floors on the main with oak tread on the stairs, granite counter tops, 42 cabinets, smooth ceilings, tile floors in bath, plus more. We are also located close to Greater Atlanta Christian Academy and Providence Christian Academy. Call agent to reserve your new home!

    This property is off market, which means it's not currently listed for sale or rent on Zillow. This may be different from what's available on other websites or public sources.
    Facts & features

    Interior

    Bedrooms & bathrooms
    • Bedrooms: 4
    • Bathrooms: 4
    • Full bathrooms: 3
    • 1/2 bathrooms: 1
    • Main level bathrooms: 1
    Heating
    • Forced air, Heat pump, Electric
    Cooling
    • Central
    Appliances
    • Included: Dishwasher, Garbage disposal, Microwave, Range / Oven, Refrigerator
    • Laundry: Laundry Room, Upper Level, Laundry Closet, In Hall
    Features
    • Double Vanity, Walk-In Closet(s), High Ceilings, Separate Shower, Cable TV Connections, Entrance Foyer, Hardwood Floors, Tile Bath, Tile Floors, Carpet, Tray Ceiling(s), Cable In Street, Pulldown Attic Stairs
    • Flooring: Tile, Hardwood
    • Attic: Pull Down Stairs
    • Has fireplace: Yes
    • Fireplace features: Family Room, Factory Built
    • Common walls with other units/homes: End Unit
    Interior area
    • Structure area source: Builder Plans
    • Total interior livable area: 1,881 sqft
    • Finished area below ground: 1092

    Property

    Parking
    • Total spaces: 2
    • Parking features: Garage - Attached
    • Details: Attached, 2 Car, Auto Garage Door
    Features
    • Patio & porch: Deck/Patio
    • Exterior features: Stone, Brick, Cement / Concrete
    Lot
    • Features: Level, Corner Lot
    Details
    • Other equipment: Alarm - Smoke/Fire, Alarm - Carbon Monoxide

    Construction

    Type & style
    • Home type: Townhouse
    • Architectural style: Traditional, Contemporary, Craftsman
    • Property subtype: Single Family Attached
    Condition
    • New Construction
    • Year built: 2019

    Utilities & green energy

    • Sewer: Sewer Connected, Sewer In Street
    • Water: Public Water
    Green energy
    • Energy efficient items: Double Pane/Thermo, Insulation-ceiling, Insulation-floor

    Community & neighborhood

    Security
    • Security features: Alarm - Smoke/Fire, Carbon Monoxide Detector(s)
    Location
    • Region: Lilburn

    Other

    Other facts
    • Flooring: Tile, Hardwood
    • Heating: Forced Air, Electric, Zoned, Heat Pump, Central
    • NewConstructionYN: true
    • Appliances: Dishwasher, Range/Oven, Refrigerator, Disposal, Electric Cooktop, Ice Maker, Microwave - Built In, Stainless Steel Appliance
    • FireplaceYN: true
    • GarageYN: true
    • PatioAndPorchFeatures: Deck/Patio
    • HeatingYN: true
    • CoolingYN: true
    • FoundationDetails: Slab
    • FireplacesTotal: 1
    • AssociationFeeIncludes: Maintenance Grounds, Management Fee
    • ConstructionMaterials: Stone, Concrete, Brick, Brick Veneer
    • PropertyCondition: New Construction
    • PropertyAttachedYN: true
    • FireplaceFeatures: Family Room, Factory Built
    • LotFeatures: Level, Corner Lot
    • ArchitecturalStyle: Traditional, Contemporary, Craftsman
    • PropertySubType: Single Family Attached
    • InteriorFeatures: Double Vanity, Walk-In Closet(s), High Ceilings, Separate Shower, Cable TV Connections, Entrance Foyer, Hardwood Floors, Tile Bath, Tile Floors, Carpet, Tray Ceiling(s), Cable In Street, Pulldown Attic Stairs
    • ExteriorFeatures: Porch, Deck/Patio
    • HomeWarrantyYN: True
    • MainLevelBathrooms: 1
    • ParkingFeatures: Attached, 2 Car, Side/Rear Entrance, Auto Garage Door
    • StructureType: House
    • OtherParking: Attached, 2 Car, Auto Garage Door
    • CommonWalls: End Unit
    • Cooling: Central Air, Ceiling Fan(s)
    • CommunityFeatures: Sidewalks, Street Lights
    • LaundryFeatures: Laundry Room, Upper Level, Laundry Closet, In Hall
    • Attic: Pull Down Stairs
    • MainLevelBedrooms: 0
    • FarmLandAreaSource: Acreage Not Entered
    • LotDimensionsSource: Acreage Not Entered
    • Sewer: Sewer Connected, Sewer In Street
    • AssociationAmenities: Neighborhood Association, Sidewalks, Street Lights, Underground Utilities
    • GreenEnergyEfficient: Double Pane/Thermo, Insulation-ceiling, Insulation-floor
    • SecurityFeatures: Alarm - Smoke/Fire, Carbon Monoxide Detector(s)
    • WaterSource: Public Water
    • BuildingAreaSource: Builder Plans
    • LivingAreaSource: Builder Plans
    • BelowGradeFinishedArea: 1092
    • OtherEquipment: Alarm - Smoke/Fire, Alarm - Carbon Monoxide
    • BeastPropertySubType: Single Family Attached
    • MlsStatus: Under Contract

    Price history

    Price history is unavailable.

    Public tax history

    Tax history is unavailable.

    Neighborhood: 30047

    Nearby schools

    GreatSchools rating
    Schools provided by the listing agent
    • Elementary: Hopkins
    • Middle: Berkmar
    • High: Berkmar

    Source: The MLS. This data may not be complete. We recommend contacting the local school district to confirm school assignments for this home.

    Get a cash offer in 3 minutes
    Find out how much your home could sell for in as little as 3 minutes with a no-obligation cash offer.
    Estimated market value
    $367,700
    Get a cash offer in 3 minutes
    Find out how much your home could sell for in as little as 3 minutes with a no-obligation cash offer.
    Estimated market value
    $367,700