Stop squeezing your life into a standard-sized home! This is the upgrade you've been waiting for-a 2019-built 4 bedroom, 2 bathroom home in Westfield that offers the peace of mind of a remaining structural warranty and the sheer space you need to breathe. First, let's talk about the feature that will make your neighbors jealous: the garage. This isn't a typical two-car squeeze. This is a massively deep, oversized garage designed for real life. Yes, your F-150 will finally fit inside with room to spare, leaving you with abundant space for a workshop or serious storage. Say goodbye to scraping ice off your truck in the winter! Step inside and feel the airiness of 9-foot ceilings and stylish vinyl hardwood floors. The layout is functional, offering a dedicated home office and a formal living room that flexes easily into a dining room. The heart of the home is the sun-drenched family room, where southern exposure floods the space with natural light, highlighting the cozy corner gas fireplace. It opens seamlessly into a gourmet kitchen featuring a large center island and a walk-in pantry. But the secret weapon? A dedicated nook perfect for a homework station or the ultimate household command center. Organization is effortless here with a built-in mudroom hall tree and main-level laundry. Upstairs, a versatile loft offers a third living zone, perfect for movie nights. The bedrooms are generous, with all four bedrooms featuring walk-in closets. The primary suite is a true retreat with a spa-inspired bath offering both a soaking tub and a separate shower. Outside, your privacy-fenced backyard is ready for play with an included playset and open patio. Located minutes from Grand Park and Pebble Brook Golf Course, the location is unbeatable. A home that fits your truck and your lifestyle is rare. Schedule your private tour today before this Westfield gem is gone!
Sold
$472,000
4781 Sherlock Dr, Westfield, IN 46074
4beds
2,984sqft
Residential, Single Family Residence
Built in 2019
10,454 Square Feet Lot
$479,200 Zestimate®
$158/sqft
$3,371 Estimated rent
Home value
$479,200
$455,000 - $503,000
$3,371/mo
Zestimate® history
Owner options
List your home for rent
$3,371/mo
Rent Zestimate®
Find your next renter with Zillow Rental Manager. Plus, with online applications, you can quickly screen prospective tenants – for free.
$3,371/mo
Rent Zestimate®
Refinance and save
$3,594/mo
Est. payment
Refinancing to a lower rate could help reduce your monthly payments and save thousands over the life of the loan.
$3,594/mo
Est. payment
Explore your selling options
Work with a Zillow partner agent
Leverage their expertise and Zillow's premium Showcase listings to get your home seen by more buyers.
Get startedList with your own agent
Get your home in front of millions of buyers by listing it on Zillow.
Learn how to do itSell it yourself
Take full control of how buyers see your home on Zillow by listing For Sale by Owner (FSBO).
List your homeWhat's special
Cozy corner gas fireplaceMassively deep oversized garageBuilt-in mudroom hall treeMain-level laundrySun-drenched family roomDedicated home officeWalk-in pantry
Zillow last checked:
Listing updated:
Listed by:
Eric Forney 317-271-5959,
Keller Williams Indy Metro S,
Lauren Forney 317-478-2621,
Keller Williams Indy Metro S
Bought with:
Julie Dongoski
REO Services of Indiana, Inc
Source: MIBOR as distributed by MLS GRID,MLS#: 22081701
Facts & features
Interior
Bedrooms & bathrooms
- Bedrooms: 4
- Bathrooms: 3
- Full bathrooms: 2
- 1/2 bathrooms: 1
- Main level bathrooms: 1
Primary bedroom
- Level: Upper
- Area: 238 Square Feet
- Dimensions: 17x14
Bedroom 2
- Level: Upper
- Area: 168 Square Feet
- Dimensions: 14x12
Bedroom 3
- Level: Upper
- Area: 156 Square Feet
- Dimensions: 12x13
Bedroom 4
- Level: Upper
- Area: 154 Square Feet
- Dimensions: 14x11
Breakfast room
- Features: Luxury Vinyl Plank
- Level: Main
- Area: 120 Square Feet
- Dimensions: 15x8
Kitchen
- Features: Luxury Vinyl Plank
- Level: Main
- Area: 204 Square Feet
- Dimensions: 17x12
Living room
- Features: Luxury Vinyl Plank
- Level: Main
- Area: 132 Square Feet
- Dimensions: 11x12
Loft
- Level: Upper
- Area: 266 Square Feet
- Dimensions: 14x19
Office
- Level: Main
- Area: 121 Square Feet
- Dimensions: 11x11
Heating
- Forced Air, Natural Gas
Cooling
- Central Air
Appliances
- Included: Dishwasher, ENERGY STAR Qualified Appliances, MicroHood, Gas Oven, Refrigerator, Water Heater, Water Softener Owned
- Laundry: Main Level
Features
- Double Vanity, Breakfast Bar, High Ceilings, Tray Ceiling(s), Kitchen Island, Entrance Foyer, Ceiling Fan(s), Pantry, Walk-In Closet(s)
- Windows: Wood Work Painted
- Has basement: No
- Number of fireplaces: 1
- Fireplace features: Family Room, Gas Log
Interior area
- Total structure area: 2,984
- Total interior livable area: 2,984 sqft
Property
Parking
- Total spaces: 2
- Parking features: Attached, Concrete, Garage Door Opener, Tandem
- Attached garage spaces: 2
- Details: Garage Parking Other(Garage Door Opener, Keyless Entry)
Features
- Levels: Two
- Stories: 2
- Patio & porch: Covered, Patio
- Exterior features: Playground
- Fencing: Fenced,Full,Privacy
Lot
- Size: 10,454 Square Feet
- Features: Curbs, Sidewalks, Suburb, Trees-Small (Under 20 Ft)
Details
- Parcel number: 290632034022000015
- Horse amenities: None
Construction
Type & style
- Home type: SingleFamily
- Architectural style: Craftsman
- Property subtype: Residential, Single Family Residence
Materials
- Brick, Cement Siding
- Foundation: Slab
Condition
- New Construction
- New construction: No
- Year built: 2019
Details
- Builder name: Pulte
Utilities & green energy
- Water: Public
Community & HOA
Community
- Subdivision: Andover Crossing
HOA
- Has HOA: Yes
- Amenities included: Maintenance, Management
- Services included: Association Builder Controls, Entrance Common, Maintenance, Management
- HOA fee: $650 annually
- HOA phone: 317-570-4358
Location
- Region: Westfield
Financial & listing details
- Price per square foot: $158/sqft
- Tax assessed value: $440,300
- Annual tax amount: $4,874
- Date on market: 2/4/2026
- Cumulative days on market: 26 days
Price history
| Date | Event | Price |
|---|---|---|
| 4/10/2026 | Sold | $472,000-0.6%$158/sqft |
Source:  MIBOR as distributed by MLS GRID #22081701 Report a problem MIBOR as distributed by MLS GRID #22081701 Report a problem | ||
| 3/4/2026 | Pending sale | $475,000$159/sqft |
Source: MIBOR as distributed by MLS GRID #22081701 Report a problem | ||
| 2/25/2026 | Price change | $475,000-3.1%$159/sqft |
Source: MIBOR as distributed by MLS GRID #22081701 Report a problem | ||
| 2/4/2026 | Listed for sale | $490,000+47.6%$164/sqft |
Source: MIBOR as distributed by MLS GRID #22081701 Report a problem | ||
| 5/29/2020 | Sold | $332,000$111/sqft |
Source: MIBOR as distributed by MLS GRID #21686708 Report a problem | ||
Public tax history
| Year | Property taxes | Tax assessment |
|---|---|---|
| 2025 | $4,702 -2.8% | $440,300 +5.7% |
| 2024 | $4,838 +12.3% | $416,400 -2.1% |
| 2023 | $4,308 +15.8% | $425,500 +14.4% |
| 2022 | $3,719 +48.6% | $371,900 +18.8% |
| 2021 | $2,503 | $313,100 +47.8% |
| 2020 | -- | $211,900 |
Find assessor info on the county website
Neighborhood: 46074
Nearby homes
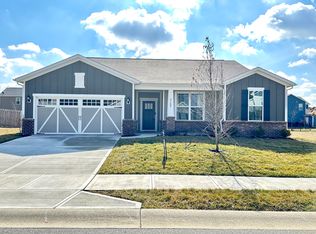
- $435,0003 bd3 ba2.5k sqft4769 Sherlock Dr, Westfield, IN 46062Sold
- $438,5004 bd2 ba2.4k sqft4793 Sherlock Dr, Westfield, IN 46062Off Market
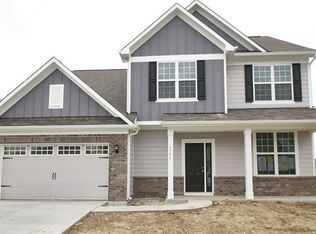
- $402,9004 bd2 ba2.4k sqft4793 Sherlock Dr, Westfield, IN 46074Off Market
- $460,0004 bd3 ba4.2k sqft4554 Peabody Way, Westfield, IN 46062Sold
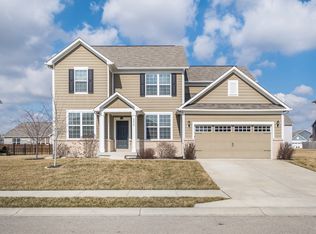
- $526,2004 bd3 ba2.9k sqft4782 Sherlock Dr, Westfield, IN 46062Off Market
- $547,2004 bd3 ba3.3k sqft4805 Sherlock Dr, Westfield, IN 46062Off Market
- $497,0003 bd2 ba2.9k sqft4512 Frankfurt Way, Westfield, IN 46074Off Market
- $521,4004 bd2 ba3.3k sqft4596 Frankfurt Way, Westfield, IN 46074Off Market
Nearby schools
GreatSchools rating
- 7/10Washington Woods Elementary SchoolGrades: PK-4Distance: 1.1 mi
- 9/10Westfield Middle SchoolGrades: 7-8Distance: 2.1 mi
- 10/10Westfield High SchoolGrades: 9-12Distance: 1.9 mi
Schools provided by the listing agent
- Elementary: Washington Woods Elementary School
- Middle: Westfield Middle School
- High: Westfield High School
Source: MIBOR as distributed by MLS GRID. This data may not be complete. We recommend contacting the local school district to confirm school assignments for this home.
Get a cash offer in 3 minutes
Find out how much your home could sell for in as little as 3 minutes with a no-obligation cash offer.
Estimated market value
$479,200
Get a cash offer in 3 minutes
Find out how much your home could sell for in as little as 3 minutes with a no-obligation cash offer.
Estimated market value
$479,200
- Indiana
- Hamilton County
- Westfield
- 46074
- 4781 Sherlock Dr
Nearby cities
Nearby zip codes
Other Westfield Topics
