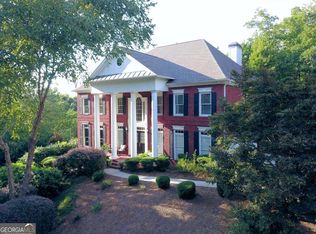
Outdoor living takes center stage at this beautifully maintained four-sided brick home, set on a meticulously landscaped 1-acre lot in Mableton. An expansive deck stretches across the back of the home, offering an incredible amount of space for entertaining, dining, and relaxing, while a large built-in pergola creates a covered outdoor living area overlooking the backyard. Just inside, the showstopping sunroom brings the outdoors in with charming brick floors, all-new floor-to-ceiling windows, and a new sliding glass door leading out to the yard. Just off the sunroom, a cozy den offers another standout gathering space, anchored by a wall-to-wall brick fireplace and featuring a built-in sound system. Steps from the deck lead down to a spacious, inset fire pit area surrounded by brick, creating a cozy gathering space tucked below the yard and easily accessible from the walk-out basement. The fenced backyard is beautifully landscaped throughout, while a separate, freshly refreshed gravel drive leads to an oversized covered carport with ample space for RV or boat parking. With no HOA, the property offers added flexibility for making the most of the generous acre lot. Recent exterior improvements also include a brand-new main driveway and walkway along with a newly constructed retaining wall. Inside, over 4,000 square feet of living space offers 5 bedrooms, 3.5 baths, hardwood floors throughout, and a layout filled with character and thoughtful details. The living room features a built-in storage bench and dining area includes display cabinetry with clever pull-out serving shelves, adding both charm and function to the space. The main level includes two bedrooms - the spacious primary suite with a fully remodeled bath featuring a soaking tub, separate shower, and double vanities. A newly remodeled primary closet adds custom built-in storage and its own built-in vanity. Upstairs, two additional bedrooms and a full bath provide plenty of flexibility for family, guests, or home office space. The finished walk-out basement adds another level of versatility with a fifth bedroom, kitchen, built-in Murphy bed, and additional living space, making it ideal for guests, entertaining, or a private retreat. From here, step directly outside to the fire pit and backyard, creating an easy connection between the home's indoor and outdoor spaces. Additional improvements include a newly installed basement waterproofing system with a lifetime transferable warranty, crawl space encapsulation with a new vapor barrier, and a newly replaced HVAC unit. Conveniently located near Smyrna and Mableton's shopping and dining, the Silver Comet Trail, The Battery and Truist Park, with easy access to Atlanta, this property offers the space and privacy of an acre lot while keeping recreation, entertainment, dining, and everyday conveniences within easy reach.
Active
$699,000
4781 Timberland Dr SW, Mableton, GA 30126
5beds
4,455sqft
Single Family Residence
Built in 1969
1 Acres Lot
$680,600 Zestimate®
$157/sqft
$-- HOA
What's special
Wall-to-wall brick fireplaceFour-sided brick homeAll-new floor-to-ceiling windowsCharming brick floorsHardwood floors throughoutBuilt-in sound system
- 27 days
- 542
- 52
Zillow last checked:
Listing updated:
Listed by:
Ashley Baum 757-567-3610,
RB Realty
Source: GAMLS,MLS#: 10843697
Facts & features
Interior
Bedrooms & bathrooms
- Bedrooms: 5
- Bathrooms: 4
- Full bathrooms: 3
- 1/2 bathrooms: 1
- Main level bathrooms: 1
- Main level bedrooms: 2
Rooms
- Room types: Den, Foyer, Laundry, Sun Room
Heating
- Natural Gas
Cooling
- Attic Fan
Appliances
- Included: Dishwasher, Disposal, Double Oven, Gas Water Heater, Microwave, Stainless Steel Appliance(s)
- Laundry: Other
Features
- Master On Main Level, Walk-In Closet(s)
- Flooring: Carpet, Hardwood
- Basement: Bath Finished,Daylight,Exterior Entry,Finished,Full,Interior Entry
- Number of fireplaces: 1
- Fireplace features: Family Room, Gas Starter, Masonry
- Common walls with other units/homes: No Common Walls
Interior area
- Total structure area: 4,455
- Total interior livable area: 4,455 sqft
- Finished area above ground: 3,519
- Finished area below ground: 936
Property
Parking
- Total spaces: 2
- Parking features: Garage, RV/Boat Parking, Side/Rear Entrance
- Has garage: Yes
Features
- Levels: Two
- Stories: 2
- Patio & porch: Deck
- Fencing: Back Yard,Fenced
- Body of water: None
Lot
- Size: 1 Acres
- Features: Level, Private
Details
- Parcel number: 17017300190
Construction
Type & style
- Home type: SingleFamily
- Architectural style: Brick 4 Side,Traditional
- Property subtype: Single Family Residence
Materials
- Brick
- Roof: Composition
Condition
- Resale
- New construction: No
- Year built: 1969
Utilities & green energy
- Electric: 220 Volts
- Sewer: Public Sewer
- Water: Public
- Utilities for property: Electricity Available, Natural Gas Available, Phone Available, Water Available
Community & HOA
Community
- Features: None
- Security: Smoke Detector(s)
- Subdivision: Timberland Estates
HOA
- Has HOA: No
- Services included: None
Location
- Region: Mableton
Financial & listing details
- Price per square foot: $157/sqft
- Tax assessed value: $513,630
- Annual tax amount: $1,789
- Date on market: 9/10/2026
- Cumulative days on market: 27 days
- Listing agreement: Exclusive Right To Sell
- Listing terms: Cash,Conventional,FHA,VA Loan
- Electric utility on property: Yes
Estimated market value
$680,600
$647,000 - $715,000
$3,995/mo
Price history
| Date | Event | Price |
|---|---|---|
| 9/10/2026 | Listed for sale | $699,000+133%$157/sqft |
Source:  FMLS GA #7834904 Report a problem FMLS GA #7834904 Report a problem | ||
| 2/15/2013 | Listing removed | $1,600 |
Source: Rental Source Report a problem | ||
| 10/6/2012 | Listed for rent | $1,600 |
Source: COG Management, Inc. Report a problem | ||
| 10/23/2010 | Listing removed | $300,000$67/sqft |
Source: Better Homes and Gardens Real Estate Metro Brokers #2860051 Report a problem | ||
| 4/22/2010 | Listed for sale | $300,000-9.1%$67/sqft |
Source: Better Homes and Gardens Real Estate Metro Brokers #4055810 Report a problem | ||
| 11/6/2008 | Listing removed | $330,000$74/sqft |
Source: NCI #3750280 Report a problem | ||
| 7/21/2008 | Listed for sale | $330,000+23.6%$74/sqft |
Source: NCI #2491831 Report a problem | ||
| 6/25/1999 | Sold | $267,000$60/sqft |
Source: Public Record Report a problem | ||
Public tax history
| Year | Property taxes | Tax assessment |
|---|---|---|
| 2024 | $1,793 -63.4% | $205,452 |
| 2023 | $4,905 +8.2% | $205,452 +37.6% |
| 2022 | $4,532 +0% | $149,340 |
| 2021 | $4,532 +22.9% | $149,340 +22.9% |
| 2020 | $3,688 | $121,504 |
| 2019 | $3,688 +11.1% | $121,504 +11.1% |
| 2018 | $3,319 | $109,372 |
| 2017 | $3,319 +19.1% | $109,372 +12.8% |
| 2016 | $2,788 -2.4% | $96,964 |
| 2015 | $2,857 -0.8% | $96,964 |
| 2014 | $2,881 +16.7% | $96,964 +17.7% |
| 2013 | $2,468 -0.8% | $82,384 |
| 2012 | $2,489 -21.2% | $82,384 -21% |
| 2011 | $3,157 +5.3% | $104,344 |
| 2010 | $3,000 | $104,344 |
| 2009 | $3,000 +29.8% | $104,344 |
| 2006 | $2,310 -0.4% | $104,344 |
| 2005 | $2,320 -2.9% | $104,344 -2.8% |
| 2004 | $2,390 +3.1% | $107,384 +3% |
| 2003 | $2,318 -0.1% | $104,224 |
| 2002 | $2,321 -4.2% | $104,224 |
| 2001 | $2,424 +73.9% | $104,224 +75.3% |
| 2000 | $1,394 | $59,470 |
Find assessor info on the county website
Monthly payment
Est. payment
Payment breakdown
Explore the cost of this home by adjusting the details. Changes won't be saved.Climate risks
Neighborhood: 30126
Nearby schools
Schools provided by the listing agent
- Elementary: Mableton
- Middle: Floyd
- High: South Cobb
Source: GAMLS. This data may not be complete. We recommend contacting the local school district to confirm school assignments for this home.
Similar homes
- $700,0004 bd4 ba3.4k sqft720 Vinings Estates Dr SE, Mableton, GA 30126Active
 MLS ID #10844267, Amanda Fard, Keller Williams Realty Cityside. GAMLS
 - $819,9006 bd6 ba4.9k sqft5010 Collins Lake Dr, Mableton, GA 30126Active Under Contract
 MLS ID #10845039, Kelly Anderson, Engel & Völkers Atlanta. GAMLS
 - $830,0005 bd5 ba5.6k sqft5283 Whitehaven Park Ln SE, Smyrna, GA 30126Active
 MLS ID #10824091, Mary Chacko, Keller Williams Realty North Atlanta. GAMLS
 - $750,0005 bd4 ba3.1k sqft453 Cooper Woods Ct SE, Smyrna, GA 30082Active
 MLS ID #10839320, Brandon Scott, eXp Realty. GAMLS
 - $699,0006 bd4 ba5.1k sqft2290 Old Orchard Dr, Marietta, GA 30068ActiveMLS ID #10816502, Tamie Pettaway, Engel & Völkers Atlanta. GAMLS
- $580,0004 bd3 ba3.2k sqft120 Deerwood Cir SE, Smyrna, GA 30082ActiveMLS ID #10850840, Tony Hunter, Coldwell Banker Realty. GAMLS
- $749,0004 bd4 ba3.5k sqft960 Church St SE, Smyrna, GA 30080ActiveMLS ID #10821501, Brandon Nunley, Ansley RE | Christie's Int'l RE. GAMLS
- $714,9005 bd6 ba5.8k sqft4610 Orkney Ln SW, Atlanta, GA 30331ActiveMLS ID #10753248, Lauren Wicker, Keller Williams Realty Atl. Partners. GAMLS
- $560,0004 bd3 ba2.4k sqft2420 Greyhurst Way SW, Smyrna, GA 30082ActiveMLS ID #10845720, Erin Etheredge, Atlanta Communities. GAMLS
- $659,5005 bd4 ba3.7k sqft5731 Islington Dr, Powder Springs, GA 30127ActiveMLS ID #10783818, North Georgia Group, Keller Williams Community Partners. GAMLS
- $675,0005 bd4 ba3.1k sqft412 Pebblestone Ct SE, Marietta, GA 30067ActiveMLS ID #10836147, Samantha Bostardi, Coldwell Banker Realty. GAMLS
- $700,0004 bd4 ba3.5k sqft9620 River Lake Dr, Roswell, GA 30075ActiveMLS ID #10809937, Andrew Gasper, ERA Foster & Bond. GAMLS
- $650,0004 bd4 ba2.7k sqft1349 Murdock Rd, Marietta, GA 30062ActiveMLS ID #10851838, Jill Littlepage, Keller Williams Realty Cityside. GAMLS
- $639,0005 bd4 ba4.6k sqft649 Goldenwood Ct, Powder Springs, GA 30127ActiveMLS ID #10811199, Georgiana Zigovszki, Keller Williams Realty. GAMLS
- $675,0007 bd5 ba4.3k sqft1501 Haven Crest Dr, Powder Springs, GA 30127ActiveMLS ID #10812047, Ashley Johnson, LOCAL Realty. GAMLS
- $765,0005 bd3 ba3.5k sqft2665 Hawthorne Dr NE, Atlanta, GA 30345ActiveMLS ID #10839050, Sonia Hellen, SRA Signature Realty. GAMLS
- $815,0005 bd5 ba4.3k sqft781 Hardage Farm Dr NW, Marietta, GA 30064ActiveMLS ID #10846622, Brennan Ballard, Keller Williams Realty PeachtreeRoad. GAMLS
- $564,9905 bd3 ba3.4k sqft256 Ennisbrook Dr SE, Smyrna, GA 30082ActiveMLS ID #10823530, Candace Smiley, Keller Williams Realty Cityside. GAMLS
- $729,9994 bd4 ba4.5k sqft315 Derby Ridge Trce, Roswell, GA 30075Active Under ContractMLS ID #10817212, Michelle Frost, Atlanta Communities. GAMLS
- $665,0006 bd5 ba3.9k sqft3071 Winborn Rdg NW, Kennesaw, GA 30152ActiveMLS ID #10786409, Dia Wall, Atlanta Communities. GAMLS
