Skip main navigation
Closed
  • Price Unknown

    4782 47th Ave S, Fargo, ND 58104

    4beds
    1,972sqft
    Single Family Residence
    Built in 2010
    9,099.99 Square Feet Lot
    $372,300 Zestimate®
    $--/sqft
    $2,235 Estimated rent

    Home value

    $372,300

    $346,000 - $398,000

    $2,235/mo

    Zestimate® history
    Loading
    Loading...

    Owner options

    List your home for rent

    $2,235/mo

    Rent Zestimate®

    Find your next renter with Zillow Rental Manager. Plus, with online applications, you can quickly screen prospective tenants – for free.

    Learn more

    $2,235/mo

    Rent Zestimate®

    Refinance and save

    Refinancing to a lower rate could help reduce your monthly payments and save thousands over the life of the loan.

    See today's rates

    Explore your selling options

    Work with a Zillow partner agent

    Leverage their expertise and Zillow's premium Showcase listings to get your home seen by more buyers.

    Get started

    List with your own agent

    Get your home in front of millions of buyers by listing it on Zillow.

    Learn how to do it

    Sell it yourself

    Take full control of how buyers see your home on Zillow by listing For Sale by Owner (FSBO).

    List your home

    What's special

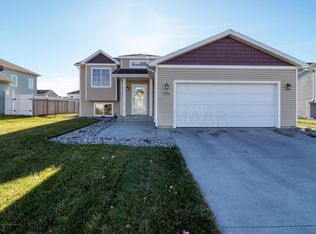
    Welcome to this beautifully maintained & updated 4-bedroom, 3-bathroom bi-level home, perfectly situated in the Osgood community! As you walk in, you're greeted by a spacious foyer which invites you to the upper level featuring an open concept living, kitchen and dining area, two well-appointed bedrooms, including a spacious primary suite with a private bath, along with a guest bedroom and a full bath nearby. Step outside from the dining area to a massive 20x20 maintenance-free deck, an entertainer’s dream for summer cookouts or evening relaxing! The lower level is equally impressive, offering two additional bedrooms, a third full bathroom, and a large family room—ideal for movie nights, play areas, or a home office. With plenty of space for everyone, this level provides the flexibility to suit your needs. Additional features of this home include a large 3-stall finished garage, offering ample space for vehicles, storage, or hobbies. Whether you're enjoying the outdoors on the expansive deck or around the firepit, unwinding in the spacious interiors, or taking advantage of the prime location, this home has it all. Don’t miss your chance to make it yours!

    Zillow last checked:

    Listing updated:

    Listed by:

    Courtney Schuler 701-680-2351,

    REALTY XPERTS

    Bought with:

    Evan Johnson

    FpG Realty

    Source: NorthstarMLS as distributed by MLS GRID,MLS#: 6629641MLS Logo

    Facts & features

    Interior

    Bedrooms & bathrooms
    • Bedrooms: 4
    • Bathrooms: 3
    • Full bathrooms: 2
    • 3/4 bathrooms: 1
    Bedroom
    • Level: Upper
    Bedroom 2
    • Level: Upper
    Bedroom 3
    • Level: Lower
    Bedroom 4
    • Level: Lower
    Primary bathroom
    • Level: Upper
    Bathroom
    • Level: Upper
    Bathroom
    • Level: Lower
    Dining room
    • Level: Upper
    Family room
    • Level: Lower
    Kitchen
    • Level: Upper
    Laundry
    • Level: Lower
    Living room
    • Level: Upper
    Utility room
    • Level: Lower
    Walk in closet
    • Level: Upper
    Heating
    • Forced Air
    Cooling
    • Central Air
    Appliances
    • Included: Dishwasher, Disposal, Dryer, Range, Refrigerator, Washer
    • Laundry: In Basement, Laundry Room
    Features
    • Flooring: Carpet, Luxury Vinyl Plank
    • Basement: Concrete
    • Has fireplace: No
    Interior area
    • Total structure area: 1,972
    • Total interior livable area: 1,972 sqft
    • Finished area above ground: 1,016
    • Finished area below ground: 956

    Property

    Parking
    • Total spaces: 3
    • Parking features: Attached, Garage
    • Attached garage spaces: 3
    Accessibility
    • Accessibility features: None
    Features
    • Levels: Multi/Split
    • Patio & porch: Composite Decking, Deck
    Lot
    • Size: 9,099 sqft
    • Dimensions: 70 x 130
    Details
    • Foundation area: 1016
    • Parcel number: 01803001250000
    • Zoning description: Residential-Single Family

    Construction

    Type & style
    • Home type: SingleFamily
    • Property subtype: Single Family Residence
    Materials
    • Concrete
    Condition
    • New construction: No
    • Year built: 2010

    Utilities & green energy

    • Gas: Natural Gas
    • Sewer: City Sewer/Connected
    • Water: City Water/Connected

    Community & neighborhood

    Location
    • Region: Fargo
    • Subdivision: Osgood Townsite Seventh Add

    HOA & financial

    HOA
    • Has HOA: No

    Price history

    DateEventPrice
    1/15/2025Sold--
    Source: NorthstarMLS as distributed by MLS GRID #6629641 Report a problem
    11/26/2024Pending sale$355,000$180/sqft
    Source: NorthstarMLS as distributed by MLS GRID #6629641 Report a problem
    11/14/2024Listed for sale$355,000+16.4%$180/sqft
    Source: NorthstarMLS as distributed by MLS GRID #6629641 Report a problem
    8/13/2021Sold--
    Source: NorthstarMLS as distributed by MLS GRID #7414062 Report a problem
    7/11/2021Pending sale$304,900$155/sqft
    Source: FMARMLS #21-2972 Report a problem
    6/28/2021Price change$304,900-1.3%$155/sqft
    Source: FMARMLS #21-2972 Report a problem
    6/2/2021Listed for sale$309,000+16.8%$157/sqft
    Source: FMARMLS #21-2972 Report a problem
    10/20/2017Sold--
    Source: NorthstarMLS as distributed by MLS GRID #7392778 Report a problem
    8/29/2017Price change$264,500-2%$134/sqft
    Source: Berkshire Hathaway HomeServices Premier Properties #17-4375 Report a problem
    8/14/2017Price change$270,000-1.8%$137/sqft
    Source: Berkshire Hathaway HomeServices Premier Properties #17-4375 Report a problem
    7/22/2017Listed for sale$275,000+44.8%$139/sqft
    Source: Berkshire Hathaway HomeServices Premier Properties #17-4375 Report a problem
    10/3/2012Sold--
    Source: Agent Provided Report a problem
    8/17/2012Listed for sale$189,900$96/sqft
    Source: Park Company Realtors #12-3726 Report a problem

    Public tax history

    YearProperty taxesTax assessment
    2024$5,442 -0.3%$341,000 +11.8%
    2023$5,458 -1.2%$305,100 +7%
    2022$5,526 +6.8%$285,100 +12.5%
    2021$5,174 +2.9%$253,400 +3%
    2020$5,028 -0.3%$246,000
    2019$5,045 +1.8%$246,000
    2018$4,957 +6.3%$246,000 +115.1%
    2017$4,664 +9.5%$114,350 +10%
    2016$4,257 -1.9%$103,950
    2015$4,341 +7.3%$103,950 +18.7%
    2014$4,045 +2.4%$87,600
    2013$3,948 +45.4%$87,600 +172.5%
    2012$2,715 +28.1%$32,150 +122.5%
    2011$2,120 $14,450

    Find assessor info on the county website

    Neighborhood: Osgood

    Nearby schools

    GreatSchools rating
    Schools provided by the listing agent
    • High: West Fargo Sheyenne

    Source: NorthstarMLS as distributed by MLS GRID. This data may not be complete. We recommend contacting the local school district to confirm school assignments for this home.

    Sell for more on Zillow
    Get a Zillow Showcase℠ listing at no additional cost and you could sell for .
    $372,300
    2% more
    +$7,446
    With Zillow Showcase(estimated)
    $379,746