Welcome to 4782 Barone Drive, a beautifully maintained 3 bedroom, 2 bath ranch tucked on a quiet cul-de-sac in Oakridge Park within the Baldwin Whitehall School District, offering low traffic and peaceful surroundings. This home blends easy single-level living with warmth and flexibility, featuring original hardwood floors, abundant natural light, and a cozy gas fireplace that anchors the living room. The bright sunroom provides year-round comfort with its own mini-split system and electric fireplace, creating the perfect space for morning coffee, a home office, or a relaxing retreat. The finished lower-level game room expands your living space and includes a full bath and dedicated laundry area, ideal for entertaining or hosting guests. Step outside to a private patio perfect for grilling or unwinding, while the expansive concrete driveway offers plenty of off-street parking. Conveniently located just minutes from Baldwin High School, shopping, dining, and major routes, this home delivers comfort, privacy, and location in one compelling package.
For sale
Price cut: $5.1K (6/1)
$269,900
4782 Barone Dr, Pittsburgh, PA 15227
3beds
1,775sqft
:
Get pre-qualified$1,824/mo
Single Family Residence
Built in 1955
8,999 Square Feet Lot
$262,100 Zestimate®
$152/sqft
$-- HOA
What's special
Electric fireplaceBright sunroomFinished lower-level game roomAbundant natural lightQuiet cul-de-sacDedicated laundry areaCozy gas fireplace
- 136 days |
- 612 |
- 20 |
Zillow last checked:
Listing updated:
Listed by:
David Kerr 412-363-4000,
COLDWELL BANKER REALTY 412-363-4000
Source: WPMLS,MLS#: 1742837 Originating MLS: West Penn Multi-List
Originating MLS: West Penn Multi-ListFacts & features
Interior
Bedrooms & bathrooms
- Bedrooms: 3
- Bathrooms: 2
- Full bathrooms: 2
Primary bedroom
- Level: Main
- Dimensions: 13x11
Bedroom 2
- Level: Main
- Dimensions: 10x11
Bedroom 3
- Level: Main
- Dimensions: 11x8
Bonus room
- Level: Main
- Dimensions: 19x10
Dining room
- Level: Main
- Dimensions: 6x6
Family room
- Level: Basement
- Dimensions: 23x17
Kitchen
- Level: Main
- Dimensions: 11x11
Living room
- Level: Main
- Dimensions: 16x11
Heating
- Forced Air, Gas
Cooling
- Central Air
Appliances
- Included: Some Gas Appliances, Dryer, Dishwasher, Refrigerator, Stove, Washer
Features
- Flooring: Hardwood, Vinyl
- Basement: Walk-Out Access
- Number of fireplaces: 2
- Fireplace features: Gas, Log Lighter
Interior area
- Total structure area: 1,775
- Total interior livable area: 1,775 sqft
Property
Parking
- Total spaces: 1
- Parking features: Built In, Garage Door Opener
- Has attached garage: Yes
Features
- Levels: One
- Stories: 1
- Pool features: None
Lot
- Size: 8,999 Square Feet
- Dimensions: 0.2066
Details
- Parcel number: 0247K00018000000
Construction
Type & style
- Home type: SingleFamily
- Architectural style: Colonial,Ranch
- Property subtype: Single Family Residence
Materials
- Brick
- Roof: Asphalt
Condition
- Resale
- Year built: 1955
Utilities & green energy
- Sewer: Public Sewer
- Water: Public
Community & HOA
Community
- Features: Public Transportation
Location
- Region: Pittsburgh
Financial & listing details
- Price per square foot: $152/sqft
- Tax assessed value: $102,600
- Annual tax amount: $3,118
- Date on market: 3/9/2026
Estimated market value
$262,100
$249,000 - $275,000
$1,916/mo
Price history
| Date | Event | Price |
|---|---|---|
| 6/1/2026 | Price change | $269,900-1.9%$152/sqft |
Source:  WPMLS #1742837 Report a problem WPMLS #1742837 Report a problem | ||
| 5/1/2026 | Price change | $275,000-3.5%$155/sqft |
Source: WPMLS #1742837 Report a problem | ||
| 3/9/2026 | Listed for sale | $285,000+11.8%$161/sqft |
Source: WPMLS #1742837 Report a problem | ||
| 9/14/2025 | Listing removed | $255,000$144/sqft |
Source: WPMLS #1701558 Report a problem | ||
| 8/19/2025 | Price change | $255,000-3.6%$144/sqft |
Source: WPMLS #1701558 Report a problem | ||
| 7/29/2025 | Price change | $264,500-1.9%$149/sqft |
Source: WPMLS #1701558 Report a problem | ||
| 7/1/2025 | Price change | $269,500-2%$152/sqft |
Source: WPMLS #1701558 Report a problem | ||
| 6/11/2025 | Price change | $275,000-1.8%$155/sqft |
Source: WPMLS #1701558 Report a problem | ||
| 5/27/2025 | Price change | $280,000-1.8%$158/sqft |
Source: WPMLS #1701558 Report a problem | ||
| 5/16/2025 | Listed for sale | $285,000$161/sqft |
Source: WPMLS #1701558 Report a problem | ||
Public tax history
| Year | Property taxes | Tax assessment |
|---|---|---|
| 2025 | $3,107 +9.6% | $84,600 |
| 2024 | $2,834 +608.2% | $84,600 |
| 2023 | $400 | $84,600 -17.5% |
| 2022 | $400 +42.9% | $102,600 +21.3% |
| 2021 | $280 +2% | $84,600 |
| 2020 | $275 -2% | $84,600 |
| 2019 | $280 -63.8% | $84,600 |
| 2018 | $774 -67.8% | $84,600 |
| 2017 | $2,403 +500.4% | $84,600 |
| 2016 | $400 -82.5% | $84,600 |
| 2015 | $2,283 +738% | $84,600 |
| 2014 | $272 | $84,600 -3.4% |
| 2013 | -- | $87,600 +5.5% |
| 2012 | -- | $83,000 |
| 2011 | -- | $83,000 |
| 2010 | -- | $83,000 |
| 2009 | -- | $83,000 |
| 2008 | -- | $83,000 |
| 2007 | -- | $83,000 |
| 2006 | -- | $83,000 -15.3% |
| 2005 | -- | $98,000 |
| 2004 | -- | $98,000 |
| 2003 | -- | $98,000 |
| 2002 | -- | $98,000 |
Find assessor info on the county website
Monthly payment
Est. payment
Payment breakdown
Explore the cost of this home by adjusting the details. Changes won't be saved.Climate risks
Neighborhood: 15227
Nearby schools
GreatSchools rating
- NAWhitehall Elementary SchoolGrades: 2-5Distance: 1.1 mi
- 6/10Baldwin Senior High SchoolGrades: 8-12Distance: 0.3 mi
- NAMcAnnulty Elementary SchoolGrades: K-1Distance: 1.5 mi
Schools provided by the listing agent
- District: Baldwin/Whitehall
Source: WPMLS. This data may not be complete. We recommend contacting the local school district to confirm school assignments for this home.
- $238,7003 bd1 ba1.2k sqft4786 Barone Dr, Pittsburgh, PA 15227Off Market
- $254,1003 bd2 ba1.1k sqft4778 Barone Dr, Pittsburgh, PA 15227Off Market
- $254,7003 bd2 ba1.1k sqft4788 Barone Dr, Pittsburgh, PA 15227Off Market
- $222,3003 bd1 ba1.2k sqft4774 Barone Dr, Pittsburgh, PA 15227Off Market
- $265,7002 bd1 ba1.8k sqft4767 Doyle Rd, Pittsburgh, PA 15227Off Market
- $234,2003 bd1 ba1.5k sqft4761 Doyle Rd, Pittsburgh, PA 15227Off Market
- $243,5003 bd2 ba1.3k sqft4773 Doyle Rd, Pittsburgh, PA 15227Off Market
- $335,7003 bd3 ba1.4k sqft4787 Barone Dr, Pittsburgh, PA 15227Off Market
A local agent can set up tours, give advice and negotiate with sellers.
Similar homes
- $289,9004 bd2 ba1.2k sqft4798 Oakridge Dr, Pittsburgh, PA 15227For Sale
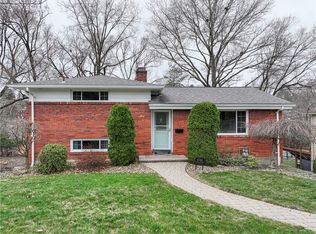 MLS ID #1743667, Darlene Kruth. WPMLS
 - $264,9003 bd2 ba1.2k sqft618 Arbor Ln, Pittsburgh, PA 15236For Sale
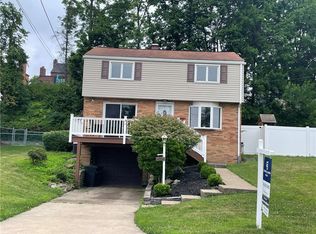 MLS ID #1765246, Cheryl Machi. WPMLS
 - $229,9003 bd2 ba975 sqft1654 Hollyrood Rd, Pittsburgh, PA 15227For Sale
 MLS ID #1762057, Roberta Mikita. WPMLS
 - $225,0003 bd2 ba952 sqft1035 Sanda Dr, Pittsburgh, PA 15227For Sale
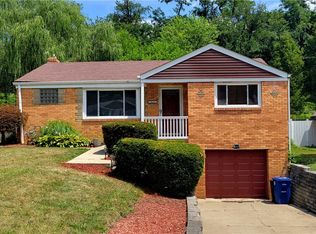 MLS ID #1763368, Brooke Bromley. WPMLS
 - $299,9003 bd2 ba1.3k sqft341 E Agnew Ave, Pittsburgh, PA 15210For SaleMLS ID #1757395, Santino Merante. WPMLS
- $288,0003 bd3 ba1.3k sqft1137 Merrick Ave, Pittsburgh, PA 15226For SaleMLS ID #1765282, Alexander Wroblicky. WPMLS
- $289,8993 bd2 ba1.4k sqft5626 5th St, Pittsburgh, PA 15236For SaleMLS ID #1736519, Scott Harding. WPMLS
- $175,0003 bd2 ba1.5k sqft104 Woody Crest Dr, Pittsburgh, PA 15234For SaleMLS ID #1765821, Jennifer Solomon. WPMLS
- $275,0003 bd2 ba1k sqft5528 California Ave, Bethel Park, PA 15102For SaleMLS ID #1763581, Myles Mazzanti. WPMLS
- $239,9003 bd2 ba935 sqft5185 Caste Dr, Pittsburgh, PA 15236For SaleMLS ID #1761691, Devon Lauer. WPMLS
- $329,5003 bd2 ba1.9k sqft652 Fernhill Ave, Pittsburgh, PA 15226For SaleMLS ID #1765908, Jennifer Cloherty. WPMLS
- $265,0003 bd2 ba1.2k sqft1059 Bayridge Ave, Pittsburgh, PA 15226For SaleMLS ID #1739890, Berni Bishop-Pirollo. WPMLS
- $265,0003 bd2 ba1.2k sqft235 Cherrydell Dr, Pittsburgh, PA 15220For SaleMLS ID #1732502, Afrah Abdulkader. WPMLS
- $239,9993 bd2 ba1k sqft1211 Irene Ln, Pittsburgh, PA 15236For SaleMLS ID #1742707, Netra Dahal. WPMLS
- $325,0004 bd3 ba1.9k sqft118 Washington Rd, Pittsburgh, PA 15221For SaleMLS ID #1765987, John Marzullo. WPMLS
- $299,9003 bd3 ba1.8k sqft125 Homeridge Ln, Homestead, PA 15120For SaleMLS ID #1761292, Kenneth Weir. WPMLS
- $239,9003 bd2 ba1.2k sqft577 Arbor Ln, Pittsburgh, PA 15236For SaleMLS ID #1762915, Mark Ratti. WPMLS
- $265,0003 bd2 ba900 sqft510 Cato St, Pittsburgh, PA 15213For SaleMLS ID #1753727, Michael Pastor. WPMLS
- $210,0003 bd2 ba1.4k sqft1038 Ardmore Manor Dr, Pittsburgh, PA 15221For SaleMLS ID #1765950, Jerome Yoders. WPMLS
- $260,0002 bd3 ba1.3k sqft21 Leon Rd, Pittsburgh, PA 15220For SaleMLS ID #1763266, Christa Gaugler. WPMLS
