Spacious 3,574 Sq. Ft. home, thoughtfully complemented by 893 Sq. Ft. of added finished lower level space, complete with a plumbed rm for future bath. Nestled within the sought-after Madison Farms subdivision, this 4 BR, 3.5 bath home has an open-concept design that invites a seamless flow of natural light. Wood flooring throughout 1st floor. Also 9 Ft. ceilings on the 1st floor elevate the sense of spaciousness & airiness, setting the stage for a warm & cheerful atmosphere. The kitchen with tile backsplash,
stainless appliances, large island w/Quartz counter, seamlessly flows into the family rm w/gas FP. A 2nd flr loft area adds versatility to the layout. The MBR has a tray ceiling, crown molding, 2 walk-in closets & full bath. There are 3 additional large BR'S, an en-suite bath & full hallway bath. Recessed lights throughout. Located within walking distance to shopping, close proximity to a major hospital & Rt 22, 33 & 78, this home combines comfort with convenience. 2 car garage.
Sold for $630,000
$630,000
4782 Dealtrey Dr, Easton, PA 18045
4beds
4,467sqft
Single Family Residence
Built in 2019
7,187 Square Feet Lot
$720,600 Zestimate®
$141/sqft
$5,152 Estimated rent
Home value
$720,600
$685,000 - $757,000
$5,152/mo
Zestimate® history
Owner options
List your home for rent
$5,152/mo
Rent Zestimate®
Find your next renter with Zillow Rental Manager. Plus, with online applications, you can quickly screen prospective tenants – for free.
$5,152/mo
Rent Zestimate®
Refinance and save
$4,262/mo
Est. payment
Refinancing to a lower rate could help reduce your monthly payments and save thousands over the life of the loan.
$4,262/mo
Est. payment
Explore your selling options
Work with a Zillow partner agent
Leverage their expertise and Zillow's premium Showcase listings to get your home seen by more buyers.
Get startedList with your own agent
Get your home in front of millions of buyers by listing it on Zillow.
Learn how to do itSell it yourself
Take full control of how buyers see your home on Zillow by listing For Sale by Owner (FSBO).
List your homeWhat's special
Tray ceilingFull hallway bathCrown moldingEn-suite bathLarge islandWood flooring throughout
Zillow last checked:
Listing updated:
Listed by:
Larry W. Ginsburg 610-393-0892,
BHHS Regency Real Estate
Bought with:
Larry W. Ginsburg, RM035036A
BHHS Regency Real Estate
Source: GLVR,MLS#: 722480 Originating MLS: Lehigh Valley MLS
Originating MLS: Lehigh Valley MLSFacts & features
Interior
Bedrooms & bathrooms
- Bedrooms: 4
- Bathrooms: 4
- Full bathrooms: 3
- 1/2 bathrooms: 1
Heating
- Forced Air, Gas
Cooling
- Central Air
Appliances
- Included: Dryer, Dishwasher, Electric Water Heater, Disposal, Gas Oven, Refrigerator, Washer
- Laundry: Washer Hookup, Dryer Hookup, Upper Level
Features
- Dining Area, Separate/Formal Dining Room, Eat-in Kitchen, Game Room, Kitchen Island, Loft, Mud Room, Family Room Main Level, Utility Room, Walk-In Closet(s)
- Flooring: Carpet, Hardwood, Tile
- Windows: Screens, Thermal Windows
- Basement: Full,Partially Finished
- Has fireplace: Yes
- Fireplace features: Family Room
Interior area
- Total interior livable area: 4,467 sqft
- Finished area above ground: 3,574
- Finished area below ground: 893
Property
Parking
- Total spaces: 2
- Parking features: Attached, Garage, Off Street, Garage Door Opener
- Attached garage spaces: 2
Features
- Stories: 2
- Patio & porch: Covered, Porch
- Exterior features: Porch
Lot
- Size: 7,187 Square Feet
- Features: Flat
Details
- Parcel number: N8 1 1B208 0205
- Zoning: Rr-Rural Residential
- Special conditions: None
Construction
Type & style
- Home type: SingleFamily
- Architectural style: Colonial
- Property subtype: Single Family Residence
Materials
- Stone Veneer, Vinyl Siding
- Roof: Asphalt,Fiberglass
Condition
- Year built: 2019
Utilities & green energy
- Electric: 200+ Amp Service, Circuit Breakers
- Sewer: Public Sewer
- Water: Public
Community & HOA
Community
- Features: Curbs, Sidewalks
- Security: Security System, Smoke Detector(s)
- Subdivision: Madison Farms
HOA
- Has HOA: Yes
- HOA fee: $102 monthly
Location
- Region: Easton
Financial & listing details
- Price per square foot: $141/sqft
- Tax assessed value: $135,500
- Annual tax amount: $10,398
- Date on market: 9/22/2023
- Cumulative days on market: 5 days
- Listing terms: Cash,Conventional
- Ownership type: Fee Simple
Price history
| Date | Event | Price |
|---|---|---|
| 9/21/2023 | Sold | $630,000-1.5%$141/sqft |
Source:  GLVR #722480 Report a problem GLVR #722480 Report a problem | ||
| 8/23/2023 | Pending sale | $639,900$143/sqft |
Source: GLVR #722480 Report a problem | ||
| 8/18/2023 | Listed for sale | $639,900$143/sqft |
Source: GLVR #722480 Report a problem | ||
| 8/18/2023 | Listing removed | $639,900$143/sqft |
Source:  Bright MLS #PANH2004196 Report a problem Bright MLS #PANH2004196 Report a problem | ||
| 8/12/2023 | Price change | $639,900-4.5%$143/sqft |
Source: Bright MLS #PANH2004196 Report a problem | ||
| 8/3/2023 | Listed for sale | $669,990+43.7%$150/sqft |
Source: Bright MLS #PANH2004196 Report a problem | ||
| 3/22/2019 | Sold | $466,390$104/sqft |
Source: GLVR #571992 Report a problem | ||
Public tax history
| Year | Property taxes | Tax assessment |
|---|---|---|
| 2025 | $10,681 +2.7% | $135,500 |
| 2024 | $10,398 -0.3% | $135,500 |
| 2023 | $10,432 | $135,500 |
| 2022 | $10,432 +552.5% | $135,500 |
| 2021 | $1,599 | $135,500 |
| 2020 | $1,599 +721.2% | $135,500 +721.2% |
| 2018 | $195 | $16,500 |
Find assessor info on the county website
Neighborhood: Palmer Heights
Nearby homes
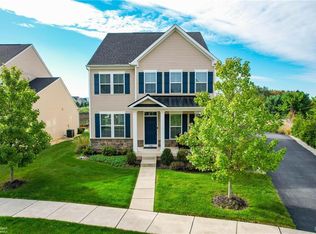
- $640,0004 bd3 ba3.5k sqft4786 Rafi Rd, Easton, PA 18045Sold
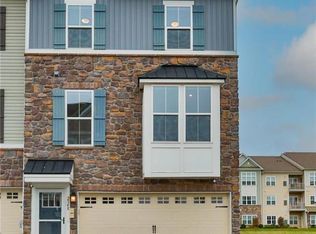
- $440,0003 bd3 ba1.9k sqft2348 Raya Way, Easton, PA 18045Sold
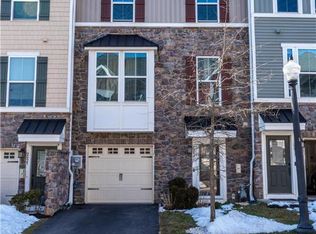
- $410,000-- bd-- ba1.8k sqft2431 Emanuel Ct, Easton, PA 18045Sold

- $442,0003 bd3 ba2.4k sqft4781 Rafi Rd, Easton, PA 18045Sold
- $462,0003 bd4 ba2.4k sqft2340 Raya Way, Easton, PA 18045Sold
- $359,6003 bd3 ba1.4k sqft2752 Victoria Ln #TOWNHOUSE, Easton, PA 18045Off Market
- $270,2004 bd-- ba-- sqft2800 Milan St, Easton, PA 18045Off Market
- $347,9003 bd1 ba1.3k sqft3012 Hermitage Ave, Easton, PA 18045Off Market
Nearby schools
GreatSchools rating
- 8/10Tracy El SchoolGrades: K-5Distance: 1.9 mi
- 4/10Easton Area Middle SchoolGrades: 6-8Distance: 2.4 mi
- 4/10Easton Area High SchoolGrades: 9-12Distance: 1.4 mi
Schools provided by the listing agent
- High: Freedom High School
- District: Bethlehem
Source: GLVR. This data may not be complete. We recommend contacting the local school district to confirm school assignments for this home.
Get a cash offer in 3 minutes
Find out how much your home could sell for in as little as 3 minutes with a no-obligation cash offer.
Estimated market value
$720,600
Get a cash offer in 3 minutes
Find out how much your home could sell for in as little as 3 minutes with a no-obligation cash offer.
Estimated market value
$720,600
- Pennsylvania
- Northampton County
- Easton
- 18045
- Palmer Heights
- 4782 Dealtrey Dr
Nearby cities
Nearby neighborhoods
Nearby zip codes
Other Easton Topics
