Skip main navigation
Closed
  • $450,000

    4782 Geneva Dr SW, Lilburn, GA 30047

    3beds
    2,188sqft
    Single Family Residence, Residential
    Built in 1973
    0.49 Acres Lot
    $366,400 Zestimate®
    $206/sqft
    $2,232 Estimated rent

    Home value

    $366,400

    $337,000 - $396,000

    $2,232/mo

    Zestimate® history
    Loading
    Loading...

    Owner options

    List your home for rent

    $2,232/mo

    Rent Zestimate®

    Find your next renter with Zillow Rental Manager. Plus, with online applications, you can quickly screen prospective tenants – for free.

    Learn more

    $2,232/mo

    Rent Zestimate®

    Refinance and save

    $2,784/mo

    Est. payment

    Refinancing to a lower rate could help reduce your monthly payments and save thousands over the life of the loan.

    See today's rates

    $2,784/mo

    Est. payment

    Explore your selling options

    Work with a Zillow partner agent

    Leverage their expertise and Zillow's premium Showcase listings to get your home seen by more buyers.

    Get started

    List with your own agent

    Get your home in front of millions of buyers by listing it on Zillow.

    Learn how to do it

    Sell it yourself

    Take full control of how buyers see your home on Zillow by listing For Sale by Owner (FSBO).

    List your home

    What's special

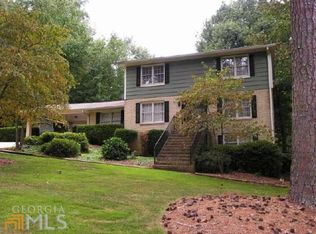
    Desirable LOCATION- Presenting a recently renovated two-story BRICK home with a FINISHED BASEMENT within the coveted Parkview school district. This delightful residence offers three bedrooms, two full baths, one half bath and a generous backyard for your enjoyment. Complete with a terraced garden and a heated fresh water swim pool with gazebo provides privacy and to relax nearby long table with chairs. Premium vinyl plank flooring adorns the entire house, including the basement. Modern light fixtures, switches, and outlets have been installed throughout, creating an efficient living space. The kitchen boasts freshly painted cabinets, new hinges, stainless steel pulls, a faucet, sink, and a stunning granite countertop. Additionally, brand-new appliances, including a fridge, dishwasher, gas stove, and micro-oven, complement the tankless water heater for added convenience. The bathrooms showcase all-new fixtures, while fresh paint coats the walls and ceilings throughout the home. Noteworthy enhancements include newly built front door step rails, a finished front yard, and upgraded doors, frames, locks, knobs, and hinges, with premium exterior paints. This exceptional property, with its desirable location and top-rated Parkview school district, is now on the market and ready for its new owners. Don't miss the opportunity to own this beautifully renovated home that offers both style and convenience.

    Zillow last checked:

    Listing updated:

    Listing Provided by:

    NINAN K SAMUEL,

    GVR Realty, LLC.

    Bought with:

    Sazzad Hussain, 381892

    Maxima Realty LLC

    Source: FMLS GA,MLS#: 7240412MLS Logo

    Facts & features

    Interior

    Bedrooms & bathrooms
    • Bedrooms: 3
    • Bathrooms: 3
    • Full bathrooms: 2
    • 1/2 bathrooms: 1
    Primary bedroom
    • Features: Other
    • Level: Other
    Bedroom
    • Features: Other
    Primary bathroom
    • Features: Shower Only
    Dining room
    • Features: Separate Dining Room
    Kitchen
    • Features: Cabinets White, Other Surface Counters
    Heating
    • Central, Natural Gas, Zoned
    Cooling
    • Central Air, Zoned
    Appliances
    • Included: Dishwasher, Disposal, ENERGY STAR Qualified Appliances, Gas Range, Gas Water Heater, Microwave, Refrigerator, Tankless Water Heater
    • Laundry: Laundry Room, Main Level
    Features
    • Entrance Foyer
    • Flooring: Carpet, Ceramic Tile, Laminate
    • Windows: Double Pane Windows
    • Basement: Exterior Entry,Partial
    • Has fireplace: No
    • Fireplace features: None
    • Common walls with other units/homes: No Common Walls
    Interior area
    • Total structure area: 2,188
    • Total interior livable area: 2,188 sqft

    Property

    Parking
    • Total spaces: 2
    • Parking features: Attached, Carport, Covered, Driveway, Kitchen Level
    • Carport spaces: 1
    • Has uncovered spaces: Yes
    Accessibility
    • Accessibility features: None
    Features
    • Levels: Two
    • Stories: 2
    • Patio & porch: Patio, Screened
    • Exterior features: Garden, Private Yard, Storage
    • Has private pool: Yes
    • Pool features: Fenced, In Ground, Private
    • Spa features: None
    • Fencing: Back Yard
    • Has view: Yes
    • View description: Trees/Woods, Other
    • Waterfront features: None
    • Body of water: None
    Lot
    • Size: 0.49 Acres
    • Features: Back Yard, Corner Lot
    Details
    • Additional structures: None
    • Parcel number: R6063B089
    • Other equipment: None
    • Horse amenities: None

    Construction

    Type & style
    • Home type: SingleFamily
    • Architectural style: Traditional
    • Property subtype: Single Family Residence, Residential
    Materials
    • Brick 4 Sides, Brick Front, Cedar
    • Foundation: Block
    • Roof: Composition
    Condition
    • Resale
    • New construction: No
    • Year built: 1973
    Details
    • Warranty included: Yes

    Utilities & green energy

    • Electric: 110 Volts, 220 Volts in Laundry
    • Sewer: Septic Tank
    • Water: Public
    • Utilities for property: Cable Available, Electricity Available, Natural Gas Available, Underground Utilities, Water Available
    Green energy
    • Energy efficient items: Appliances, HVAC, Roof, Thermostat, Water Heater
    • Energy generation: None

    Community & neighborhood

    Security
    • Security features: Smoke Detector(s)
    Community
    • Community features: Lake, Near Schools, Near Shopping, Park
    Location
    • Region: Lilburn
    • Subdivision: Lake Lucerne Estates

    Other

    Other facts
    • Road surface type: Asphalt

    Price history

    DateEventPrice
    8/3/2023Sold$450,000-1.5%$206/sqft
    Source: FMLS GA #7240412 Report a problem
    7/11/2023Pending sale$457,000$209/sqft
    Source: FMLS GA #7240412 Report a problem
    7/6/2023Price change$457,000+7.5%$209/sqft
    Source: FMLS GA #7240412 Report a problem
    7/1/2023Listed for sale$425,000+88.9%$194/sqft
    Source: FMLS GA #7240412 Report a problem
    3/28/2023Sold$225,000-22.4%$103/sqft
    Source: FMLS GA #7178723 Report a problem
    3/1/2023Pending sale$290,000$133/sqft
    Source: FMLS GA #7178723 Report a problem
    2/20/2023Contingent$290,000$133/sqft
    Source: FMLS GA #7178723 Report a problem
    2/20/2023Listed for sale$290,000$133/sqft
    Source: FMLS GA #7178723 Report a problem

    Public tax history

    Tax history is unavailable.

    Neighborhood: 30047

    Nearby schools

    GreatSchools rating
    Schools provided by the listing agent
    • Elementary: Mountain Park - Gwinnett
    • Middle: Trickum
    • High: Parkview

    Source: FMLS GA. This data may not be complete. We recommend contacting the local school district to confirm school assignments for this home.

    Get a cash offer in 3 minutes
    Find out how much your home could sell for in as little as 3 minutes with a no-obligation cash offer.
    Estimated market value
    $366,400
    Get a cash offer in 3 minutes
    Find out how much your home could sell for in as little as 3 minutes with a no-obligation cash offer.
    Estimated market value
    $366,400