Welcome to 4782 Joplin! Where sophistication meets functionality. A beautiful single-family residence perfectly tucked away in the established neighborhood of Avion at Denver Connection. This nearly new home has been meticulously maintained and upgraded to blend luxury with tranquility. The charming front porch greets you as you enter the home into the soaring 2 story foyer. Natural light is abundant combined with privacy throughout thanks to upgraded privacy film on all windows on the south side of the home. The natural flow of the main floor draws you past the functional den into the sprawling open-concept living space. An oversized island, designer wallpaper accent, and a door wall lead to the professionally landscaped, secluded garden. With the unique pergola and privacy shades, this calming sanctuary is perfect for summer barbeques, sipping coffee in the morning, and watching the aspens change their colors in the fall. No detail was spared! Upstairs you will find ample space for all of your needs with a generous loft space, 2 bedrooms, a full bath, and a primary suite for you to retreat to. Storage is plentiful with a 2-car garage, understair storage, pantry, crawl space, and primary suite walk-in closet. Find yourself in what may be the most ideal location in Denver: 10 minutes to DIA and 20 minutes to downtown Denver! Summer is around the corner and the community pool will be opening soon so don't miss your chance to call this beautiful residence your HOME.
Sold for $510,000
$510,000
4782 N Joplin Street, Denver, CO 80239
3beds
2,027sqft
Single Family Residence
Built in 2018
3,596 Square Feet Lot
$481,100 Zestimate®
$252/sqft
$3,100 Estimated rent
Home value
$481,100
$457,000 - $505,000
$3,100/mo
Zestimate® history
Owner options
List your home for rent
$3,100/mo
Rent Zestimate®
Find your next renter with Zillow Rental Manager. Plus, with online applications, you can quickly screen prospective tenants – for free.
$3,100/mo
Rent Zestimate®
Refinance and save
$3,006/mo
Est. payment
Refinancing to a lower rate could help reduce your monthly payments and save thousands over the life of the loan.
$3,006/mo
Est. payment
Explore your selling options
Work with a Zillow partner agent
Leverage their expertise and Zillow's premium Showcase listings to get your home seen by more buyers.
Get startedList with your own agent
Get your home in front of millions of buyers by listing it on Zillow.
Learn how to do itSell it yourself
Take full control of how buyers see your home on Zillow by listing For Sale by Owner (FSBO).
List your homeWhat's special
Zillow last checked:
Listing updated:
Listed by:
Becky Sweetwine 303-717-1024 sweetwine@kw.com,
Keller Williams Realty Downtown LLC
Bought with:
Esmeralda Santana, 40040050
Brokers Guild Homes
Source: REcolorado as distributed by MLS GRID,MLS#: 7164094
Facts & features
Interior
Bedrooms & bathrooms
- Bedrooms: 3
- Bathrooms: 3
- Full bathrooms: 2
- 1/2 bathrooms: 1
- Main level bathrooms: 1
Primary bedroom
- Level: Upper
Bedroom
- Level: Upper
Bedroom
- Level: Upper
Primary bathroom
- Level: Upper
Bathroom
- Level: Main
Bathroom
- Level: Upper
Den
- Level: Main
Dining room
- Level: Main
Kitchen
- Level: Main
Living room
- Level: Main
Loft
- Level: Upper
Heating
- Forced Air
Cooling
- Central Air
Appliances
- Included: Dishwasher, Disposal, Gas Water Heater, Humidifier, Microwave, Oven, Range
Features
- Ceiling Fan(s), Eat-in Kitchen, Entrance Foyer, High Ceilings, Kitchen Island, Open Floorplan, Pantry, Primary Suite, Quartz Counters, Smart Thermostat, Smoke Free
- Flooring: Carpet, Vinyl
- Windows: Window Coverings, Window Treatments
- Basement: Crawl Space
Interior area
- Total structure area: 2,027
- Total interior livable area: 2,027 sqft
- Finished area above ground: 2,027
Property
Parking
- Total spaces: 2
- Parking features: Garage - Attached
- Attached garage spaces: 2
Features
- Levels: Two
- Stories: 2
- Patio & porch: Front Porch, Patio
- Exterior features: Lighting, Private Yard
- Fencing: Full
Lot
- Size: 3,596 Square Feet
- Features: Corner Lot, Landscaped, Level
Details
- Parcel number: 20213007
- Zoning: PUD
- Special conditions: Standard
Construction
Type & style
- Home type: SingleFamily
- Architectural style: Contemporary
- Property subtype: Single Family Residence
Materials
- Frame
- Roof: Composition
Condition
- Year built: 2018
Utilities & green energy
- Sewer: Public Sewer
- Water: Public
Community & HOA
Community
- Security: Carbon Monoxide Detector(s), Smoke Detector(s), Video Doorbell
- Subdivision: Denver Connection West Filing 1
HOA
- Has HOA: Yes
- Amenities included: Clubhouse, Park, Playground, Pool, Spa/Hot Tub, Trail(s)
- Services included: Reserve Fund, Maintenance Grounds, Road Maintenance, Snow Removal
- HOA name: Denver Connection West
- HOA phone: 720-327-6035
Location
- Region: Denver
Financial & listing details
- Price per square foot: $252/sqft
- Annual tax amount: $4,825
- Date on market: 5/3/2024
- Listing terms: 1031 Exchange,Cash,Conventional,FHA,VA Loan
- Exclusions: Seller's Personal Property, Washer, Dryer, Refrigerator Negotiable.
- Ownership: Individual
- Road surface type: Paved
Price history
| Date | Event | Price |
|---|---|---|
| 6/5/2024 | Sold | $510,000$252/sqft |
Source:  REcolorado as distributed by MLS GRID #7164094 Report a problem REcolorado as distributed by MLS GRID #7164094 Report a problem | ||
| 5/9/2024 | Pending sale | $510,000$252/sqft |
Source: REcolorado as distributed by MLS GRID #7164094 Report a problem | ||
| 5/3/2024 | Listed for sale | $510,000$252/sqft |
Source: REcolorado as distributed by MLS GRID #7164094 Report a problem | ||
Public tax history
Tax history is unavailable.
Neighborhood: Gateway - Green Valley Ranch
Nearby homes
- $485,1003 bd4 ba1.6k sqft15807 E Elk Pl, Denver, CO 80239Off Market
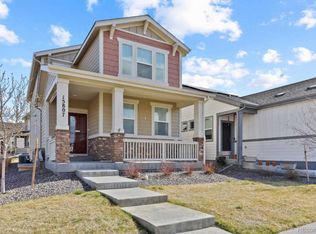
- $454,4003 bd2 ba1.6k sqft15797 E Elk Pl, Denver, CO 80239Off Market
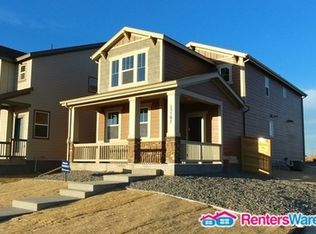
- $454,2002 bd2 ba2.4k sqft15817 E Elk Pl, Denver, CO 80239Off Market

- $465,5004 bd2 ba1.8k sqft15787 E Elk Pl, Denver, CO 80239Off Market
- $482,9003 bd2 ba1.6k sqft4754 Joplin St, Denver, CO 80239Off Market
- $530,0003 bd3 ba2.4k sqft15847 E Elk Pl, Denver, CO 80239Sold
- $485,0003 bd3 ba2.3k sqft4754 N Joplin St, Denver, CO 80239Sold
- $449,0003 bd2 ba1.6k sqft15777 E Elk Pl, Denver, CO 80239Off Market
Nearby schools
GreatSchools rating
- 5/10Archuleta Elementary SchoolGrades: 1-5Distance: 0.8 mi
- 5/10Dr. Martin Luther King, Jr. Early CollegeGrades: 6-12Distance: 2.3 mi
- 4/10Denver Center for International Studies at MontbelloGrades: 9-12Distance: 1.3 mi
Schools provided by the listing agent
- Elementary: SOAR at Green Valley Ranch
- Middle: Dr. Martin Luther King
- High: Noel Community Arts School
- District: Denver 1
Source: REcolorado as distributed by MLS GRID. This data may not be complete. We recommend contacting the local school district to confirm school assignments for this home.
Get a cash offer in 3 minutes
Find out how much your home could sell for in as little as 3 minutes with a no-obligation cash offer.
Estimated market value
$481,100
Get a cash offer in 3 minutes
Find out how much your home could sell for in as little as 3 minutes with a no-obligation cash offer.
Estimated market value
$481,100
- Colorado
- Denver County
- Denver
- 80239
- Gateway - Green Valley Ranch
- 4782 N Joplin Street
Nearby cities
Nearby neighborhoods
Nearby zip codes
Other Denver Topics
