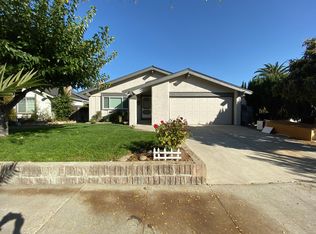
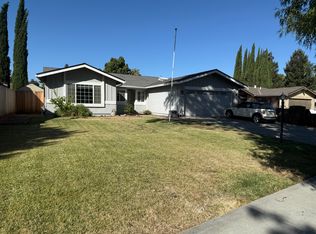
Wonderful 3-bedroom, 2-bathroom home, situated in the vibrant Erikson neighborhood of Blossom Valley San Jose.
You are welcomed to the home by a mature mulberry tree with great curb appeal.
3 bedrooms- Primary offers California closets built in organizers.
2 Full bathrooms- Hall bath has a shower over tub, primary affords a step in showers and hard surfaced counter tops.
Living room contains a fireplace and slider to the rear yard.
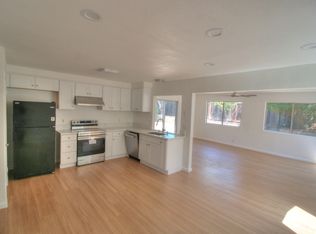
Open kitchen features granite counter tops, stainless steel appliances, stainless steel sink and an abundance of cabinet space.
The backyard is highlighted by a large pergola that shades the patio, pavers in the backyard for easy maintenance.
Two car garage
The many amenities include: Central A/C, whole house water filter, laminate flooring throughout, close proximity to parks, freeways, services, and Westfield mall.
3 Bedroom
2 Full baths
A/C
Fireplace
Big pergola
1,444 Sq ft of living space
6,362 Sq ft lot
Built in 1970
$4,350 Rent per month
$4,850 Security deposit
1 Year lease
Renters insurance required
No pets please
For security purposes we only review applications submitted through our website grisalinmanagement Applications submitted through Zillow are not valid.
Professionally managed by Grisalin Management, DRE#02238057. GRISALIN MANAGEMENT IS A PROFESSIONAL PROPERTY COMPANY. ALL APPLICANTS WILL BE MET IN PERSON TO VIEW THE PROPERTY. WE NEVER ASK FOR UPFRONT FEES.
$4,350 Rent per month
$4,850 Security deposit
1 Year lease
Renters insurance required
No pets please
For security purposes we only review applications submitted through our website grisalinmanagement Applications submitted through Zillow are not valid.
Professionally managed by Grisalin Management, DRE#02238057. GRISALIN MANAGEMENT IS A PROFESSIONAL PROPERTY COMPANY. ALL APPLICANTS WILL BE MET IN PERSON TO VIEW THE PROPERTY. WE NEVER ASK FOR UPFRONT FEES.
House for rent
$4,350/moFees may apply
4782 Oyster Bay Dr, San Jose, CA 95136
3beds
1,444sqft
Price may not include required fees and charges. Price shown reflects the lease term provided. Learn more|
Single family residence
Available now
No pets
Air conditioner, central air
In unit laundry
Attached garage parking
Central, forced air
What's special
Two car garageStainless steel sinkStainless steel appliancesAbundance of cabinet spaceLaminate flooring throughout
- 10 days |
- -- |
- -- |
Zillow last checked:
Listing updated:
Travel times

Let’s turn your rent into credit progress
Build credit history with every on-time payment and get credit for the payment you’re already making.
Facts & features
Interior
Bedrooms & bathrooms
- Bedrooms: 3
- Bathrooms: 2
- Full bathrooms: 2
Heating
- Central, Forced Air
Cooling
- Air Conditioner, Central Air
Appliances
- Included: Dishwasher, Dryer, Microwave Oven, Oven, Refrigerator, Washer
- Laundry: In Unit
Features
- Flooring: Laminate
Interior area
- Total interior livable area: 1,444 sqft
Property
Parking
- Parking features: Attached, Garage
- Has attached garage: Yes
- Details: Contact manager
Details
- Additional structures: Garage(s)
- Parcel number: 45804040
Construction
Type & style
- Home type: SingleFamily
- Property subtype: Single Family Residence
Community & HOA
Location
- Region: San Jose
Financial & listing details
- Lease term: 1 Year
Nearby apartments for rent


Price history
| Date | Event | Price |
|---|---|---|
| 8/7/2026 | Listed for rent | $4,350$3/sqft |
Source: Zillow Rentals Report a problem | ||
| 8/21/2019 | Sold | $1,000,000+5.5%$693/sqft |
Source:  MLSListings Inc #ML81760625 Report a problem MLSListings Inc #ML81760625 Report a problem | ||
| 7/15/2019 | Listed for sale | $948,000+35.4%$657/sqft |
Source: Side, Inc #ML81760625 Report a problem | ||
| 7/30/2014 | Sold | $700,000+0%$485/sqft |
Source: Public Record Report a problem | ||
| 6/4/2014 | Listed for sale | $699,950+47.7%$485/sqft |
Source: Coldwell Banker Residential Brokerage - Cupertino #81419583 Report a problem | ||
| 6/20/2002 | Sold | $474,000$328/sqft |
Source: Public Record Report a problem | ||
Neighborhood: Blossom Valley
Nearby schools
GreatSchools rating
- 3/10Terrell Elementary SchoolGrades: K-5Distance: 0.6 mi
- 6/10John Muir Middle SchoolGrades: 6-8Distance: 0.8 mi
- 6/10Gunderson High SchoolGrades: 9-12Distance: 0.8 mi