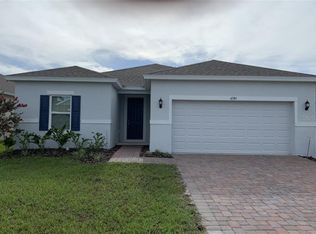
Look no further! This is your new home in the beautiful community of Preserve at Turtle Creek. As soon as you walk into this 3 bedroom, 2 bath home with flex room you'll fall in love. The bright entry way greets you with wood plank flooring which extends to the living areas, the gourmet kitchen features 42" cabinets, granite countertop and large island overlooking your family room and dining space. The primary bedroom with ensuite bathroom offers large walk-in shower, dual vanity and spacious walk-in closet. Enjoy Florida evenings in the screened-in porch, fenced in yard with turf and extended pavers make it perfect for entertaining. The community features pool, playgrounds, dog park and walking trails. You'll be just a few minutes away from Lake Nona, Medical City, shopping centers, dining, major highways such as the 417, 528 and Florida Turnpike. Come take a look at this beauty today!
Sold for $415,000
$415,000
4782 RIVERWALK DRIVE, SAINT CLOUD, FL 34771
3beds
1,825sqft
Single Family Residence
Built in 2017
6,534 Square Feet Lot
$384,900 Zestimate®
$227/sqft
$2,254 Estimated rent
Home value
$384,900
$366,000 - $404,000
$2,254/mo
Zestimate® history
Owner options
List your home for rent
$2,254/mo
Rent Zestimate®
Find your next renter with Zillow Rental Manager. Plus, with online applications, you can quickly screen prospective tenants – for free.
$2,254/mo
Rent Zestimate®
Refinance and save
$2,862/mo
Est. payment
Refinancing to a lower rate could help reduce your monthly payments and save thousands over the life of the loan.
$2,862/mo
Est. payment
Explore your selling options
Work with a Zillow partner agent
Leverage their expertise and Zillow's premium Showcase listings to get your home seen by more buyers.
Get startedList with your own agent
Get your home in front of millions of buyers by listing it on Zillow.
Learn how to do itSell it yourself
Take full control of how buyers see your home on Zillow by listing For Sale by Owner (FSBO).
List your homeWhat's special
Gourmet kitchenFenced in yardScreened-in porchLarge islandSpacious walk-in closetExtended paversEnsuite bathroom
Zillow last checked:
Listing updated:
Listed by:
Yolaly Infante 407-492-7482,
ODRY VARGAS REALTY GROUP 407-413-5892
Bought with:
Gioconda Arevalo, 3362163
LA ROSA REALTY KISSIMMEE
Carlos Murillo, 3486912
LA ROSA REALTY KISSIMMEE
Source: Stellar MLS,MLS#: O6158787 Originating MLS: Osceola
Originating MLS: Osceola
Facts & features
Interior
Bedrooms & bathrooms
- Bedrooms: 3
- Bathrooms: 2
- Full bathrooms: 2
Primary bedroom
- Features: Ceiling Fan(s), Walk-In Closet(s)
- Level: First
- Dimensions: 15.8x12.7
Bedroom 1
- Features: Ceiling Fan(s), Pantry
- Level: First
- Dimensions: 11.4x12.4
Bathroom 2
- Features: Ceiling Fan(s)
- Level: First
- Dimensions: 11.8x12.6
Balcony porch lanai
- Level: First
- Dimensions: 9.4x9.8
Dinette
- Level: First
- Dimensions: 10.4x13.8
Kitchen
- Features: Breakfast Bar, Pantry, Granite Counters, Kitchen Island
- Level: First
- Dimensions: 18x12
Living room
- Features: Ceiling Fan(s)
- Level: First
- Dimensions: 15x17
Heating
- Central
Cooling
- Central Air
Appliances
- Included: Convection Oven, Cooktop, Dishwasher, Disposal, Dryer, Electric Water Heater, Microwave, Range Hood, Washer
Features
- Ceiling Fan(s), Eating Space In Kitchen, Open Floorplan
- Flooring: Carpet, Ceramic Tile
- Doors: Sliding Doors
- Windows: Blinds
- Has fireplace: No
Interior area
- Total structure area: 2,408
- Total interior livable area: 1,825 sqft
Property
Parking
- Total spaces: 2
- Parking features: Garage - Attached
- Attached garage spaces: 2
- Details: Garage Dimensions: 21x24
Features
- Levels: One
- Stories: 1
- Patio & porch: Screened
- Exterior features: Irrigation System, Sidewalk, Sprinkler Metered
- Fencing: Fenced
Lot
- Size: 6,534 Square Feet
Details
- Parcel number: 062631087700011000
- Zoning: RES
- Special conditions: None
Construction
Type & style
- Home type: SingleFamily
- Property subtype: Single Family Residence
Materials
- Block, Stucco
- Foundation: Slab
- Roof: Shingle
Condition
- New construction: No
- Year built: 2017
Utilities & green energy
- Sewer: Public Sewer
- Water: Public
- Utilities for property: Cable Connected, Electricity Connected, Phone Available, Sprinkler Recycled, Street Lights, Underground Utilities
Community & HOA
Community
- Features: Deed Restrictions, Playground, Sidewalks
- Pet fee: $0 monthly
- Subdivision: PRESERVE/TURTLE CRK PH 3 & 4
HOA
- Has HOA: Yes
- Amenities included: Playground, Pool
- Services included: Community Pool, Pool Maintenance, Recreational Facilities
- HOA fee: $92 monthly
- HOA name: Leland Management
- HOA phone: 407-781-1163
Location
- Region: Saint Cloud
Financial & listing details
- Price per square foot: $227/sqft
- Tax assessed value: $337,700
- Annual tax amount: $3,549
- Date on market: 11/20/2023
- Cumulative days on market: 14 days
- Listing terms: Cash,Conventional,FHA,VA Loan
- Ownership: Fee Simple
- Total actual rent: 0
- Electric utility on property: Yes
- Road surface type: Asphalt
Price history
| Date | Event | Price |
|---|---|---|
| 1/9/2024 | Sold | $415,000-5.7%$227/sqft |
Source:  Stellar MLS #O6158787 Report a problem Stellar MLS #O6158787 Report a problem | ||
| 12/5/2023 | Pending sale | $440,000$241/sqft |
Source: Stellar MLS #O6158787 Report a problem | ||
| 11/20/2023 | Listed for sale | $440,000+35.8%$241/sqft |
Source: Stellar MLS #O6158787 Report a problem | ||
| 10/23/2019 | Listing removed | $323,900$177/sqft |
Source: URBAN CITY REALTY LLC #O5810978 Report a problem | ||
| 10/15/2019 | Price change | $323,900-0.9%$177/sqft |
Source: URBAN CITY REALTY LLC #O5810978 Report a problem | ||
| 9/17/2019 | Listed for sale | $326,900+21%$179/sqft |
Source: URBAN CITY REALTY LLC #O5810978 Report a problem | ||
| 1/24/2018 | Sold | $270,107$148/sqft |
Source: Public Record Report a problem | ||
| 8/16/2017 | Sold | $270,107$148/sqft |
Source: Public Record Report a problem | ||
Public tax history
| Year | Property taxes | Tax assessment |
|---|---|---|
| 2025 | $5,277 +44.8% | $337,700 -2.5% |
| 2024 | $3,644 +2.6% | $346,200 +1.9% |
| 2023 | $3,550 +3.6% | $339,800 +11.9% |
| 2022 | $3,427 +1.2% | $303,700 +29% |
| 2021 | $3,386 +0.9% | $235,500 +3.2% |
| 2020 | $3,356 +1.4% | $228,200 -0.3% |
| 2019 | $3,310 | $228,900 +8.5% |
| 2018 | $3,310 +2.7% | $210,900 +368.7% |
| 2017 | $3,222 +269.6% | $45,000 +260% |
| 2016 | $872 | $12,500 |
Find assessor info on the county website
Neighborhood: 34771
Nearby homes
- $368,5004 bd2 ba1.7k sqft4784 Riverwalk Dr, Saint Cloud, FL 34771Off Market
- $406,0003 bd2 ba2.2k sqft4780 Riverwalk Dr, Saint Cloud, FL 34771Off Market

- $392,2004 bd2 ba2k sqft4786 Riverwalk Dr, Saint Cloud, FL 34771Off Market
- $555,4005 bd4 ba3.3k sqft1716 Sunfish St, Saint Cloud, FL 34771Off Market
- $434,8003 bd3 ba2.5k sqft1714 Sunfish St, Saint Cloud, FL 34771Off Market
- $494,9005 bd3 ba2.8k sqft1718 Sunfish St, Saint Cloud, FL 34771Off Market
- $430,0004 bd2 ba2k sqft4788 Riverwalk Dr, Saint Cloud, FL 34771Sold
- $369,4004 bd2 ba1.7k sqft1712 Sunfish St, Saint Cloud, FL 34771Off Market
Nearby schools
GreatSchools rating
- 4/10Lakeview Elementary SchoolGrades: PK-5Distance: 3.4 mi
- 6/10Narcoossee Middle SchoolGrades: 6-8Distance: 5 mi
- 5/10Harmony High SchoolGrades: 9-12Distance: 7.4 mi
Schools provided by the listing agent
- Elementary: Lakeview Elem (K 5)
- Middle: Narcoossee Middle
- High: Harmony High
Source: Stellar MLS. This data may not be complete. We recommend contacting the local school district to confirm school assignments for this home.
Get a cash offer in 3 minutes
Find out how much your home could sell for in as little as 3 minutes with a no-obligation cash offer.
Estimated market value
$384,900
Get a cash offer in 3 minutes
Find out how much your home could sell for in as little as 3 minutes with a no-obligation cash offer.
Estimated market value
$384,900
- Florida
- Osceola County
- Saint Cloud
- 34771
- 4782 RIVERWALK DRIVE
Nearby cities
Nearby neighborhoods
Nearby zip codes
Other Saint Cloud Topics
