Beautifully maintained home backing to open space with added privacy! The main level features 3 bedrooms, including a comfortable primary suite with a 3/4 bath, plus an additional full bathroom for convenience. You’ll also find a spacious family room, full kitchen with stainless steel appliances, and a convenient laundry room all on the main level. Step inside to an inviting open layout with vaulted ceilings and abundant natural light. The living room is highlighted by a cozy double-sided fireplace, creating warmth and charm-perfect for everyday living and entertaining. The fully finished basement offers incredible flexibility, featuring its own separate access through the garage, making it ideal for multi-generational living, guests, or potential rental income. Downstairs includes a bedroom with a private full bath, plus 2 additional bedrooms, another full bathroom, a full kitchen, family room, and laundry area—a complete second living space! Enjoy the covered patio and peaceful backyard backing to open space—perfect for relaxing or entertaining with no neighbors directly behind. The yard also features a storage shed with electricity, offering the perfect space for a workshop, hobby area, or additional storage, along with mature flower beds that will bloom beautifully in the spring, adding color and charm to the outdoor space. Additional highlights include a 2-car garage, leased solar panels, and major system updates including roof, exterior paint, furnace, and A/C—all less than 2 years old, providing peace of mind for the next owner. Conveniently located near parks, trails, shopping, and dining—this home truly has it all! Don’t miss the 3D tour—experience the full layout and flow of the home!
Sold for $566,000
$566,000
4782 S Danube Circle, Aurora, CO 80015
6beds
3,072sqft
Single Family Residence
Built in 1997
7,449 Square Feet Lot
$565,700 Zestimate®
$184/sqft
$3,896 Estimated rent
Home value
$565,700
$532,000 - $600,000
$3,896/mo
Zestimate® history
Owner options
List your home for rent
$3,896/mo
Rent Zestimate®
Find your next renter with Zillow Rental Manager. Plus, with online applications, you can quickly screen prospective tenants – for free.
$3,896/mo
Rent Zestimate®
Refinance and save
$3,333/mo
Est. payment
Refinancing to a lower rate could help reduce your monthly payments and save thousands over the life of the loan.
$3,333/mo
Est. payment
Explore your selling options
Work with a Zillow partner agent
Leverage their expertise and Zillow's premium Showcase listings to get your home seen by more buyers.
Get startedList with your own agent
Get your home in front of millions of buyers by listing it on Zillow.
Learn how to do itSell it yourself
Take full control of how buyers see your home on Zillow by listing For Sale by Owner (FSBO).
List your homeWhat's special
Cozy double-sided fireplaceStorage shed with electricityCovered patioAbundant natural lightSpacious family roomConvenient laundry room
Zillow last checked:
Listing updated:
Listed by:
Linda Nelson 303-808-0233,
EXIT Realty DTC, Cherry Creek, Pikes Peak.
Bought with:
Jennipher Kateregga, 100097923
Your Castle Real Estate Inc
Source: REcolorado as distributed by MLS GRID,MLS#: 7004022
Facts & features
Interior
Bedrooms & bathrooms
- Bedrooms: 6
- Bathrooms: 4
- Full bathrooms: 3
- 3/4 bathrooms: 1
- Main level bathrooms: 2
- Main level bedrooms: 3
Bedroom
- Description: Bright Primary Bedroom With Vaulted Ceilings, Large Windows, And Peaceful Views.
- Features: Primary Suite
- Level: Main
- Area: 208 Square Feet
- Dimensions: 16 x 13
Bedroom
- Description: Bright Bedroom With Natural Light, Ceiling Fan, And A Cozy Layout.
- Level: Main
- Area: 120 Square Feet
- Dimensions: 12 x 10
Bedroom
- Description: Bright Bedroom With Natural Light, Ceiling Fan, And Ample Closet Space.
- Level: Main
- Area: 120 Square Feet
- Dimensions: 12 x 10
Bedroom
- Description: Spacious Basement Bedroom With Ample Closet Space And A Functional Layout.
- Level: Basement
- Area: 168 Square Feet
- Dimensions: 14 x 12
Bedroom
- Description: Spacious Basement Bedroom With Ample Closet Space And A Functional Layout.
- Level: Basement
- Area: 132 Square Feet
- Dimensions: 11 x 12
Bedroom
- Description: Spacious Basement Bedroom With Ample Closet Space And A Functional Layout.
- Level: Basement
- Area: 168 Square Feet
- Dimensions: 14 x 12
Bathroom
- Description: Primary Bathroom With Dual Vanity, Great Lighting, And Convenient Access To The Closet And Shower.
- Features: En Suite Bathroom
- Level: Main
- Area: 40 Square Feet
- Dimensions: 5 x 8
Bathroom
- Description: Full Bathroom With Single Vanity, Updated Fixtures, And Tub/Shower Combo.
- Level: Main
- Area: 50 Square Feet
- Dimensions: 5 x 10
Bathroom
- Description: Updated Bathroom With Dual Vanity, Modern Finishes, And Tub/Shower Combo.
- Level: Basement
- Area: 48 Square Feet
- Dimensions: 6 x 8
Bathroom
- Description: Updated Bathroom With Modern Vanity, Stylish Finishes, And Tub/Shower Combo.
- Level: Basement
- Area: 48 Square Feet
- Dimensions: 6 x 8
Dining room
- Description: Bright Dining Area With Large Windows, Abundant Natural Light, And Easy Access To The Kitchen.
- Level: Main
- Area: 80 Square Feet
- Dimensions: 8 x 10
Dining room
- Description: Cozy Secondary Kitchen With Ample Cabinetry, Functional Layout
- Level: Basement
- Area: 81 Square Feet
- Dimensions: 9 x 9
Family room
- Description: Spacious Family Room With Vaulted Ceilings, Built-Ins, And A Cozy Double-Sided Fireplace.
- Level: Main
- Area: 289 Square Feet
- Dimensions: 17 x 17
Kitchen
- Description: Kitchen With Stainless Steel Appliances, Ample Cabinet Space, And Convenient Breakfast Bar, Open To Dining Area.
- Level: Main
- Area: 120 Square Feet
- Dimensions: 12 x 10
Kitchen
- Description: Basement Kitchen With Functional Layout, Ample Storage, And Space For Dining.
- Level: Basement
- Area: 99 Square Feet
- Dimensions: 11 x 9
Laundry
- Description: Washer And Dryer Included
- Level: Main
- Area: 42 Square Feet
- Dimensions: 7 x 6
Laundry
- Description: Washer And Dryer Included
- Level: Basement
- Area: 49 Square Feet
- Dimensions: 7 x 7
Living room
- Description: Spacious Basement Family Room With Open Layout, Ideal For Entertaining Or Additional Living Space.
- Level: Basement
- Area: 240 Square Feet
- Dimensions: 16 x 15
Heating
- Forced Air
Cooling
- Central Air
Appliances
- Included: Dishwasher, Dryer, Microwave, Oven, Range, Refrigerator, Washer
Features
- Ceiling Fan(s), Eat-in Kitchen, Entrance Foyer, No Stairs, Open Floorplan, Primary Suite, Smoke Free, Vaulted Ceiling(s), Walk-In Closet(s)
- Flooring: Carpet, Laminate
- Basement: Finished,Full
- Number of fireplaces: 1
- Fireplace features: Family Room, Gas
Interior area
- Total structure area: 3,072
- Total interior livable area: 3,072 sqft
- Finished area above ground: 1,536
- Finished area below ground: 1,536
Property
Parking
- Total spaces: 2
- Parking features: Garage - Attached
- Attached garage spaces: 2
Features
- Levels: One
- Stories: 1
- Patio & porch: Covered, Patio
- Exterior features: Private Yard
Lot
- Size: 7,449 Square Feet
- Features: Level, Sprinklers In Front, Sprinklers In Rear
Details
- Parcel number: 033942264
- Special conditions: Standard
Construction
Type & style
- Home type: SingleFamily
- Architectural style: Traditional
- Property subtype: Single Family Residence
Materials
- Brick, Frame, Wood Siding
- Roof: Composition
Condition
- Year built: 1997
Utilities & green energy
- Sewer: Public Sewer
- Water: Public
Community & HOA
Community
- Security: Carbon Monoxide Detector(s), Smoke Detector(s)
- Subdivision: Prides Crossing
HOA
- Has HOA: Yes
- Services included: Trash
- HOA fee: $62 monthly
- HOA name: Prides Crossing
- HOA phone: 720-812-4461
Location
- Region: Aurora
Financial & listing details
- Price per square foot: $184/sqft
- Tax assessed value: $623,500
- Annual tax amount: $3,354
- Date on market: 4/7/2026
- Listing terms: Cash,Conventional,FHA,VA Loan
- Exclusions: None
- Ownership: Individual
- Lease term: 6 Months
Price history
| Date | Event | Price |
|---|---|---|
| 7/13/2026 | Sold | $566,000-2.2%$184/sqft |
Source:  REcolorado as distributed by MLS GRID #7004022 Report a problem REcolorado as distributed by MLS GRID #7004022 Report a problem | ||
| 5/18/2026 | Pending sale | $579,000$188/sqft |
Source: REcolorado as distributed by MLS GRID #7004022 Report a problem | ||
| 5/9/2026 | Price change | $579,000-1.7%$188/sqft |
Source: REcolorado as distributed by MLS GRID #7004022 Report a problem | ||
| 4/18/2026 | Listed for sale | $589,000$192/sqft |
Source: REcolorado as distributed by MLS GRID #7004022 Report a problem | ||
| 4/9/2026 | Pending sale | $589,000$192/sqft |
Source: REcolorado as distributed by MLS GRID #7004022 Report a problem | ||
| 4/7/2026 | Listed for sale | $589,000+57.1%$192/sqft |
Source: REcolorado as distributed by MLS GRID #7004022 Report a problem | ||
| 10/16/2017 | Sold | $375,000$122/sqft |
Source: Public Record Report a problem | ||
| 8/25/2017 | Listed for sale | $375,000+122.3%$122/sqft |
Source: Colorado First Real Estate Ltd #3597957 Report a problem | ||
| 11/26/1997 | Sold | $168,663$55/sqft |
Source: Public Record Report a problem | ||
Public tax history
| Year | Property taxes | Tax assessment |
|---|---|---|
| 2025 | $3,107 +13.4% | $38,969 -1.6% |
| 2024 | $2,740 +24.4% | $39,604 -9.4% |
| 2023 | $2,202 -0.6% | $43,709 +43.8% |
| 2022 | $2,216 | $30,400 -2.8% |
| 2021 | -- | $31,274 +9.1% |
| 2020 | $2,058 +2.8% | $28,657 |
| 2019 | $2,002 | $28,657 +5.5% |
| 2018 | $2,002 +38.1% | $27,158 |
| 2017 | $1,450 | $27,158 +20.2% |
| 2016 | -- | $22,598 |
| 2015 | -- | $22,598 +38.1% |
| 2014 | $1,079 +54.4% | $16,358 -7.7% |
| 2013 | $699 | $17,730 |
| 2012 | -- | $17,730 |
| 2011 | $1,363 +2.7% | $17,730 +1% |
| 2010 | $1,327 -9.9% | $17,560 |
| 2009 | $1,473 | $17,560 -8.9% |
| 2008 | -- | $19,271 |
| 2007 | -- | $19,271 +1.3% |
| 2006 | -- | $19,016 |
| 2005 | -- | $19,016 -0.5% |
| 2002 | $1,408 +15.1% | $19,110 +21.3% |
| 2001 | $1,224 | $15,760 |
Find assessor info on the county website
Neighborhood: Prides Crossing
Nearby homes
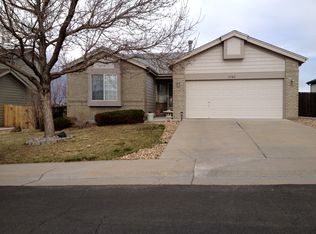
- $586,6003 bd2 ba3k sqft4780 S Danube Cir, Aurora, CO 80015Off Market
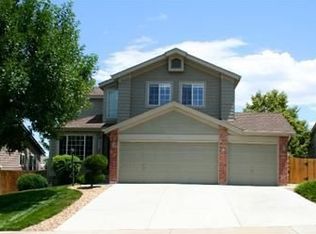
- $599,4005 bd4 ba2.2k sqft4790 S Danube Cir, Aurora, CO 80015Off Market

- $542,7003 bd3 ba2.4k sqft4772 S Danube Cir, Aurora, CO 80015Off Market
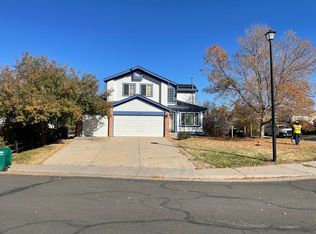
- $579,9004 bd4 ba2.4k sqft4808 S Danube Way, Aurora, CO 80015Off Market
- $565,3003 bd2 ba1.5k sqft4816 S Danube Way, Aurora, CO 80015Off Market
- $618,4005 bd3 ba3k sqft4789 S Danube Cir, Aurora, CO 80015Off Market
- $680,0003 bd3 ba3k sqft4770 S Danube Cir, Aurora, CO 80015Sold
- $594,0004 bd3 ba3.1k sqft4818 S Danube Way, Aurora, CO 80015Off Market
Nearby schools
GreatSchools rating
- 6/10Peakview Elementary SchoolGrades: PK-5Distance: 0.5 mi
- 4/10Thunder Ridge Middle SchoolGrades: 6-8Distance: 1.6 mi
- 9/10Eaglecrest High SchoolGrades: 9-12Distance: 1.6 mi
Schools provided by the listing agent
- Elementary: Peakview
- Middle: Thunder Ridge
- High: Eaglecrest
- District: Cherry Creek 5
Source: REcolorado as distributed by MLS GRID. This data may not be complete. We recommend contacting the local school district to confirm school assignments for this home.
Get a cash offer in 3 minutes
Find out how much your home could sell for in as little as 3 minutes with a no-obligation cash offer.
Estimated market value
$565,700
Get a cash offer in 3 minutes
Find out how much your home could sell for in as little as 3 minutes with a no-obligation cash offer.
Estimated market value
$565,700
- Colorado
- Arapahoe County
- Aurora
- 80015
- Prides Crossing
- 4782 S Danube Circle
Nearby cities
Nearby neighborhoods
Nearby zip codes
Other Aurora Topics
