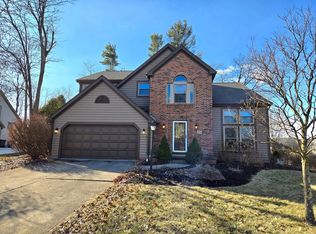
OPEN 9/20 AND 9/21 FROM 1-3PM. Welcome to 4782 Saint Andrews Drive, Located in the sought-after Highland Lakes community, this home offers timeless character, modern updates, and a functional floorplan designed for today's lifestyle—truly move-in ready! This stunning 4-bedroom, 2.5-bath home in the Westerville School District has been beautifully updated and meticulously maintained. A dramatic 2-story foyer with switch back staircase welcomes you in and opens directly into the formal living room, which flows seamlessly into the adjacent dining room. Accented with crown molding and wainscoting, the dining room is a true showpiece—ideal for dinner parties and holiday gatherings. The main floor continues with a spacious family room featuring a cozy wood-burning fireplace, seamlessly connected to the breakfast nook and renovated kitchen. The kitchen boasts white cabinets, black granite countertops, slate tile floors, and a charming bay window that fills the space with natural light. A convenient first-floor laundry with custom built-ins and a 3-car garage with Nature Stone floors complete this level.
Upstairs, the owners transformed the loft into a true 4th bedroom. The luxurious primary suite is a private retreat, offering vaulted ceilings, a bay window with seating, and a fully remodeled spa-like bath with a marble shower, free-standing tub, and custom walk-in closet. Three additional bedrooms and a beautifully renovated hall bath with subway tile, granite counters, and double sinks provide plenty of space for family or guests. The finished basement adds even more versatility, with an expansive recreation room ideal for entertaining, hobbies, or movie nights. Outside, the newly built and freshly stained deck creates a perfect spot for outdoor living. Additional highlights include refinished hardwood floors, updated lighting, fresh paint, and a central vacuum system. Don't delay, set up your showing for this weekend, now!
Sold for $610,000
$610,000
4782 Saint Andrews Dr, Westerville, OH 43082
4beds
3,300sqft
Single Family Residence
Built in 1990
0.34 Acres Lot
$625,500 Zestimate®
$185/sqft
$3,443 Estimated rent
Home value
$625,500
$569,000 - $688,000
$3,443/mo
Zestimate® history
Owner options
List your home for rent
$3,443/mo
Rent Zestimate®
Find your next renter with Zillow Rental Manager. Plus, with online applications, you can quickly screen prospective tenants – for free.
$3,443/mo
Rent Zestimate®
Refinance and save
$3,647/mo
Est. payment
Refinancing to a lower rate could help reduce your monthly payments and save thousands over the life of the loan.
$3,647/mo
Est. payment
Explore your selling options
Work with a Zillow partner agent
Leverage their expertise and Zillow's premium Showcase listings to get your home seen by more buyers.
Get startedList with your own agent
Get your home in front of millions of buyers by listing it on Zillow.
Learn how to do itSell it yourself
Take full control of how buyers see your home on Zillow by listing For Sale by Owner (FSBO).
List your homeWhat's special
Zillow last checked:
Listing updated:
Listed by:
K. Emily Manley 614-425-5731,
e-Merge Real Estate Unlimited
Bought with:
Matthew A Montalvo, 2020002245
Keller Williams Consultants
Source: Columbus and Central Ohio Regional MLS ,MLS#: 225034941
Facts & features
Interior
Bedrooms & bathrooms
- Bedrooms: 4
- Bathrooms: 3
- Full bathrooms: 2
- 1/2 bathrooms: 1
Heating
- Forced Air
Cooling
- Central Air
Features
- Central Vacuum
- Flooring: Wood, Stone, Carpet
- Windows: Insulated Windows
- Basement: Partial
- Number of fireplaces: 1
- Fireplace features: Wood Burning, One
- Common walls with other units/homes: No Common Walls
Interior area
- Total structure area: 2,657
- Total interior livable area: 3,300 sqft
Property
Parking
- Total spaces: 3
- Parking features: Attached
- Attached garage spaces: 3
Features
- Levels: Two
- Patio & porch: Deck
Lot
- Size: 0.34 Acres
- Features: Wooded
Details
- Parcel number: 31732308004000
Construction
Type & style
- Home type: SingleFamily
- Architectural style: Traditional
- Property subtype: Single Family Residence
Materials
- Foundation: Block
Condition
- New construction: No
- Year built: 1990
Utilities & green energy
- Sewer: Public Sewer
- Water: Public
Community & HOA
Community
- Subdivision: Highland Lakes
HOA
- Has HOA: Yes
- Amenities included: Sidewalk
- HOA fee: $255 annually
Location
- Region: Westerville
Financial & listing details
- Price per square foot: $185/sqft
- Tax assessed value: $484,600
- Annual tax amount: $8,774
- Date on market: 9/19/2025
- Listing terms: VA Loan,FHA,Conventional
Price history
| Date | Event | Price |
|---|---|---|
| 10/17/2025 | Sold | $610,000+1.7%$185/sqft |
Source:  Columbus and Central Ohio Regional MLS #225034941 Report a problem Columbus and Central Ohio Regional MLS #225034941 Report a problem | ||
| 9/23/2025 | Contingent | $599,900$182/sqft |
Source: Columbus and Central Ohio Regional MLS #225034941 Report a problem | ||
| 9/19/2025 | Listed for sale | $599,900+105.8%$182/sqft |
Source: Columbus and Central Ohio Regional MLS #225034941 Report a problem | ||
| 11/2/2016 | Sold | $291,500-5.9%$88/sqft |
Source: Columbus and Central Ohio Regional MLS #216017976 Report a problem | ||
| 8/11/2016 | Pending sale | $309,900$94/sqft |
Source: RE/MAX ASSOCIATES #216017976 Report a problem | ||
| 7/25/2016 | Price change | $309,900-4.6%$94/sqft |
Source: RE/MAX ASSOCIATES #216017976 Report a problem | ||
| 7/11/2016 | Listed for sale | $324,900$98/sqft |
Source: RE/MAX ASSOCIATES #216017976 Report a problem | ||
| 7/7/2016 | Pending sale | $324,900$98/sqft |
Source: RE/MAX ASSOCIATES #216017976 Report a problem | ||
| 6/23/2016 | Price change | $324,900-4.2%$98/sqft |
Source: RE/MAX ASSOCIATES #216017976 Report a problem | ||
| 5/24/2016 | Listed for sale | $339,200+35.7%$103/sqft |
Source: RE/MAX ASSOCIATES #216017976 Report a problem | ||
| 1/28/2016 | Sold | $250,000-17.4%$76/sqft |
Source: Public Record Report a problem | ||
| 11/17/2015 | Listed for sale | -- |
Source: Auction.com Report a problem | ||
| 5/27/2004 | Sold | $302,500$92/sqft |
Source: Public Record Report a problem | ||
Public tax history
| Year | Property taxes | Tax assessment |
|---|---|---|
| 2025 | $9,284 +5.8% | $169,620 |
| 2024 | $8,774 +2% | $169,620 |
| 2023 | $8,601 +9.5% | $169,620 +42.3% |
| 2022 | $7,854 -1% | $119,210 |
| 2021 | $7,932 -0.6% | $119,210 |
| 2020 | $7,980 +2.2% | $119,210 +8% |
| 2019 | $7,809 -1.2% | $110,390 |
| 2018 | $7,902 +6.6% | $110,390 +8.2% |
| 2017 | $7,415 | $102,000 |
| 2016 | $7,415 -4.3% | $102,000 |
| 2015 | $7,751 +3.8% | $102,000 |
| 2014 | $7,464 +6.7% | $102,000 +3.2% |
| 2013 | $6,997 +1.1% | $98,810 |
| 2012 | $6,922 +9.5% | $98,810 |
| 2011 | $6,321 +0.2% | $98,810 -4% |
| 2010 | $6,309 +4.1% | $102,900 |
| 2009 | $6,061 +15.1% | $102,900 |
| 2008 | $5,268 -2.3% | $102,900 -4.7% |
| 2007 | $5,393 +0.7% | $107,980 |
| 2006 | $5,355 +13.1% | $107,980 |
| 2005 | $4,734 | $107,980 |
| 2004 | -- | -- |
| 2003 | $8,512 | $103,285 |
| 2002 | -- | $103,285 +10% |
| 2000 | $7,721 +6.5% | $93,905 |
| 1999 | $7,248 | $93,905 |
Find assessor info on the county website
Neighborhood: 43082
Nearby homes
- $579,9004 bd3 ba4.4k sqft4760 Saint Andrews Dr, Westerville, OH 43082Sold

- $552,8004 bd2 ba1.3k sqft4800 Saint Andrews Dr, Westerville, OH 43082Off Market
- $610,0003 bd4 ba3.2k sqft4804 Saint Andrews Cir, Westerville, OH 43082Sold
- $569,2003 bd3 ba2.7k sqft4736 Saint Andrews Dr, Westerville, OH 43082Off Market
- $702,7004 bd3 ba3.5k sqft4806 Saint Andrews Cir, Westerville, OH 43082Off Market
- $560,0004 bd3 ba4.7k sqft4775 Saint Andrews Dr, Westerville, OH 43082Sold
- $617,7004 bd2 ba2.7k sqft4797 Saint Andrews Dr, Westerville, OH 43082Off Market
- $790,7005 bd3 ba3.4k sqft4714 Saint Andrews Dr, Westerville, OH 43082Off Market
Nearby schools
GreatSchools rating
- 7/10Fouse Elementary SchoolGrades: K-5Distance: 1.9 mi
- 7/10Genoa Middle SchoolGrades: 6-8Distance: 1.9 mi
- 6/10Westerville Central High SchoolGrades: 9-12Distance: 2 mi
Get a cash offer in 3 minutes
Find out how much your home could sell for in as little as 3 minutes with a no-obligation cash offer.
Estimated market value
$625,500
Get a cash offer in 3 minutes
Find out how much your home could sell for in as little as 3 minutes with a no-obligation cash offer.
Estimated market value
$625,500
- Ohio
- Delaware County
- Westerville
- 43082
- 4782 Saint Andrews Dr
Nearby cities
Nearby neighborhoods
Nearby zip codes
Other Westerville Topics
