Beautifully Updated End Unit Townhouse in Sunrise Ridge Community. 3 Bedrooms 2.5 bathrooms filled with Natural Light. Updated Kitchen Features Quartz Counter Tops, Electric Range with Microwave, Dishwasher & Refrigerator; Stainless Steel Appliances. Dining Nook off of Kitchen. Large Family Room with Cozy Wood Burning Fireplace & High Ceilings. Deck off of Living Room with views of the luscious landscaping. Spacious Primary Suite with a walk In closet & Large Bathroom. Large Updated Bathroom with Dual Vanities, Shower over Tub & Water Closet. 1 Bedroom, 1.5 Bathrooms upstairs & 2 Bedrooms 1 Bathroom Downstairs. Full Size Washer & Dryer in Laundry Closet. Storage under the stairs. Central Heat & Air. Swamp Cooler. Laminate flooring throughout. Embrace the serene landscaping on both the Deck & Large Yard for the community. Low Maintenance yard. New Deck 2024. Low HOA of $180 a month. Enjoy the included amenities; Tennis Courts, Playground and Community Pool. Walking Trails Nearby. Lots of Guest Parking Nearby. Great Commute Location with Minutes to Shopping, Freeway, Bart & Schools.
Sold for $700,000
$700,000
4782 Starflower Dr, Martinez, CA 94553
3beds
1,749sqft
Residential, Townhouse
Built in 1982
1,001 Square Feet Lot
$690,600 Zestimate®
$400/sqft
$3,651 Estimated rent
Home value
$690,600
$622,000 - $767,000
$3,651/mo
Zestimate® history
Owner options
List your home for rent
$3,651/mo
Rent Zestimate®
Find your next renter with Zillow Rental Manager. Plus, with online applications, you can quickly screen prospective tenants – for free.
$3,651/mo
Rent Zestimate®
Refinance and save
$4,648/mo
Est. payment
Refinancing to a lower rate could help reduce your monthly payments and save thousands over the life of the loan.
$4,648/mo
Est. payment
Explore your selling options
Work with a Zillow partner agent
Leverage their expertise and Zillow's premium Showcase listings to get your home seen by more buyers.
Get startedList with your own agent
Get your home in front of millions of buyers by listing it on Zillow.
Learn how to do itSell it yourself
Take full control of how buyers see your home on Zillow by listing For Sale by Owner (FSBO).
List your homeWhat's special
Cozy wood burning fireplaceLarge yardLow maintenance yardSerene landscapingSpacious primary suiteNatural lightHigh ceilings
Zillow last checked:
Listing updated:
Listed by:
Lupe Kemper DRE #01188397 925-997-1290,
Windermere Diablo Realty,
Brittany Marino DRE #02044492 925-788-7554,
Windermere Diablo Realty
Bought with:
Rigel Nemis, DRE #02057583
Exp Realty Of California, Inc.
Source: CCAR,MLS#: 41107756
Facts & features
Interior
Bedrooms & bathrooms
- Bedrooms: 3
- Bathrooms: 3
- Full bathrooms: 2
- Partial bathrooms: 1
Rooms
- Room types: 2 Bedrooms, 1 Bath, Main Entry, 1 Bedroom, 1.5 Baths, Primary Bedrm Suite - 1
Kitchen
- Features: Stone Counters, Dishwasher, Microwave, Range/Oven Free Standing, Refrigerator, Updated Kitchen
Heating
- Forced Air, Fireplace(s)
Cooling
- Ceiling Fan(s), Central Air, Whole House Fan
Appliances
- Included: Dishwasher, Microwave, Free-Standing Range, Refrigerator, Dryer, Washer
- Laundry: Laundry Closet
Features
- Updated Kitchen
- Flooring: Laminate
- Number of fireplaces: 1
- Fireplace features: Living Room, Wood Burning
Interior area
- Total structure area: 1,749
- Total interior livable area: 1,749 sqft
Property
Parking
- Total spaces: 2
- Parking features: Attached, Direct Access
- Attached garage spaces: 2
Features
- Levels: Two
- Stories: 2
- Entry location: No Steps to Entry
- Exterior features: Entry Gate
- Pool features: In Ground, Community
- Fencing: Fenced,Full
Lot
- Size: 1,001 Square Feet
- Features: Front Yard, Paved, See Remarks, Back Yard, Yard Space
Details
- Parcel number: 1613610144
- Special conditions: Standard
Construction
Type & style
- Home type: Townhouse
- Architectural style: Traditional
- Property subtype: Residential, Townhouse
Materials
- Wood Siding
- Roof: Composition
Condition
- Existing
- New construction: No
- Year built: 1982
Utilities & green energy
- Electric: No Solar
Community & HOA
Community
- Subdivision: Sunrise Ridge
HOA
- Has HOA: Yes
- Amenities included: Playground, Pool
- Services included: Common Area Maint
- HOA fee: $180 monthly
- HOA name: SUNRISE RIDGE HOA
- HOA phone: 510-262-1795
Location
- Region: Martinez
Financial & listing details
- Price per square foot: $400/sqft
- Tax assessed value: $295,528
- Annual tax amount: $4,506
- Date on market: 8/11/2025
Price history
| Date | Event | Price |
|---|---|---|
| 10/16/2025 | Sold | $700,000+0.1%$400/sqft |
Source:  CCAR #41107756 Report a problem CCAR #41107756 Report a problem | ||
| 10/3/2025 | Pending sale | $699,000$400/sqft |
Source: CCAR #41107756 Report a problem | ||
| 8/11/2025 | Listed for sale | $699,000+191.3%$400/sqft |
Source: CCAR #41107756 Report a problem | ||
| 8/2/2012 | Sold | $240,000-34.2%$137/sqft |
Source: Public Record Report a problem | ||
| 5/20/2003 | Sold | $365,000+93.4%$209/sqft |
Source: CCAR #11180209 Report a problem | ||
| 11/1/1998 | Sold | $188,700-0.2%$108/sqft |
Source: CCAR #10253513 Report a problem | ||
| 7/10/1998 | Sold | $189,000$108/sqft |
Source: Public Record Report a problem | ||
Public tax history
| Year | Property taxes | Tax assessment |
|---|---|---|
| 2025 | $4,506 +2.2% | $295,528 +2% |
| 2024 | $4,410 +3.2% | $289,735 +2% |
| 2023 | $4,273 +2.4% | $284,055 +2% |
| 2022 | $4,173 +4.9% | $278,486 +2% |
| 2021 | $3,976 +2.6% | $273,027 +1% |
| 2020 | $3,876 +2.5% | $270,229 +2% |
| 2019 | $3,781 +2.4% | $264,931 +2% |
| 2018 | $3,692 +3% | $259,738 +2% |
| 2017 | $3,584 +2.8% | $254,646 +2% |
| 2016 | $3,486 +2% | $249,654 +1.5% |
| 2015 | $3,418 | $245,905 +2% |
| 2014 | $3,418 | $241,089 +0.5% |
| 2013 | -- | $240,000 -12.2% |
| 2012 | -- | $273,500 -16.4% |
| 2011 | -- | $327,000 -5.2% |
| 2010 | -- | $345,000 +6.8% |
| 2009 | -- | $323,000 -19.7% |
| 2008 | -- | $402,459 +2% |
| 2007 | -- | $394,569 +2% |
| 2006 | -- | $386,833 +2% |
| 2005 | -- | $379,249 +2% |
| 2004 | -- | $371,814 +82% |
| 2003 | -- | $204,253 +2% |
| 2002 | -- | $200,249 +2% |
| 2001 | -- | $196,323 |
Find assessor info on the county website
Neighborhood: 94553
Nearby homes
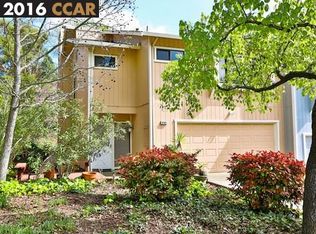
- $668,1003 bd3 ba1.7k sqft4784 Starflower Dr, Martinez, CA 94553Off Market
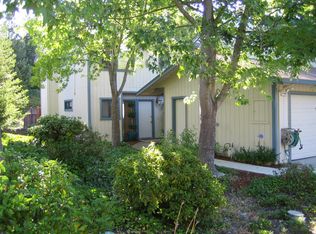
- $650,8003 bd2 ba1.4k sqft4780 Starflower Dr, Martinez, CA 94553Off Market
- $594,6003 bd2 ba1.7k sqft4786 Starflower Dr, Martinez, CA 94553Off Market
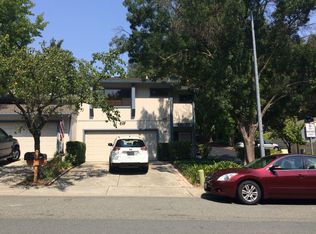
- $663,3003 bd2 ba1.7k sqft4778 Starflower Dr, Martinez, CA 94553Off Market
- $632,6003 bd2 ba1.7k sqft4788 Starflower Dr, Martinez, CA 94553Off Market
- $1,2003 bd3 ba1.7k sqft2402 Deer Tree Ct, Martinez, CA 94553For Rent
- $641,2003 bd2 ba1.7k sqft2404 Deer Tree Ct, Martinez, CA 94553Off Market
- $731,2003 bd3 ba1.6k sqft2239 Bridgeport Way, Martinez, CA 94553Off Market
Nearby schools
GreatSchools rating
- 7/10Hidden Valley Elementary SchoolGrades: K-5Distance: 0.9 mi
- 8/10Valley View Middle SchoolGrades: 6-8Distance: 2.3 mi
- 8/10College Park High SchoolGrades: 9-12Distance: 2.2 mi
Schools provided by the listing agent
- District: Mount Diablo (925) 682-8000
Source: CCAR. This data may not be complete. We recommend contacting the local school district to confirm school assignments for this home.
Get a cash offer in 3 minutes
Find out how much your home could sell for in as little as 3 minutes with a no-obligation cash offer.
Estimated market value
$690,600
Get a cash offer in 3 minutes
Find out how much your home could sell for in as little as 3 minutes with a no-obligation cash offer.
Estimated market value
$690,600
- California
- Contra Costa County
- Martinez
- 94553
- 4782 Starflower Dr
Nearby cities
Nearby zip codes
Other Martinez Topics
