Skip main navigation
Sold for $670,000
  • Listed by: Seven Gables Real Estate • Lori Loucks • Contact: 714-840-1031
    Bought with: Seven Gables Real Estate
    $670,000

    4782 Tiara Dr APT 104, Huntington Beach, CA 92649

    2beds
    881sqft
    Condominium
    Built in 1984
    -- sqft lot
    $670,400 Zestimate®
    $760/sqft
    $3,133 Estimated rent

    Home value

    $670,400

    $623,000 - $724,000

    $3,133/mo

    Zestimate® history
    Loading
    Loading...

    Owner options

    List your home for rent

    $3,133/mo

    Rent Zestimate®

    Find your next renter with Zillow Rental Manager. Plus, with online applications, you can quickly screen prospective tenants – for free.

    Learn more

    $3,133/mo

    Rent Zestimate®

    Refinance and save

    $4,775/mo

    Est. payment

    Refinancing to a lower rate could help reduce your monthly payments and save thousands over the life of the loan.

    See today's rates

    $4,775/mo

    Est. payment

    Explore your selling options

    Work with a Zillow partner agent

    Leverage their expertise and Zillow's premium Showcase listings to get your home seen by more buyers.

    Get started

    List with your own agent

    Get your home in front of millions of buyers by listing it on Zillow.

    Learn how to do it

    Sell it yourself

    Take full control of how buyers see your home on Zillow by listing For Sale by Owner (FSBO).

    List your home

    What's special

    Fresh paintStylish white tile backsplashGranite countertopsLaminate wood-style flooringPlantation shutters
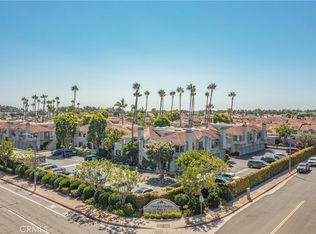
    Located in the sought-after Tiara de la Pacifica community, this beautifully maintained downstairs 2-bedroom, 2-bath condo offers an inviting open floor plan filled with natural light, creating a warm and comfortable space that feels like home from the moment you walk in. Plantation shutters and laminate wood-style flooring add a clean, cohesive look, while the spacious living room with a cozy gas fireplace provides the perfect setting for relaxing evenings or easy entertaining with friends and family. The remodeled kitchen features timeless white shaker cabinetry, granite countertops, and a stylish white tile backsplash, designed to make both everyday meals and casual gatherings feel effortless and enjoyable. Two large private patios extend your living space outdoors, offering versatile areas for morning coffee, dining al fresco, container gardening, or creating a peaceful retreat to unwind at the end of the day. Dual primary suites provide flexibility and privacy, ideal for guests, shared living, or a comfortable work-from-home setup. The main ensuite includes dual sinks and a walk-in closet, making daily routines feel more spacious and organized. This home is truly move-in ready with fresh paint and offers the everyday conveniences buyers are looking for, including inside washer and dryer hookups and a private 1-car garage plus an additional reserved parking space nearby, making daily living simple and stress-free. The gated community is well maintained with high HOA standards, giving residents a sense of pride and peace of mind, along with access to resort-style amenities including a recently renovated pool, clubhouse, BBQ area, and ping pong—perfect for relaxing weekends or connecting with neighbors. Ideally located within an easy walk to the Bolsa Chica Wetlands and just minutes from the beaches, Huntington Harbour, and Huntington Harbour Mall with Trader Joe’s, dining, and shopping, this home offers the perfect balance of convenience, comfort, and coastal lifestyle.

    Zillow last checked:

    Listing updated:

    Listed by:

    Lori Loucks DRE #01818471 714-307-3826,

    Seven Gables Real Estate,

    Sarah Sees Smith DRE #02139512 562-453-7788,

    Seven Gables Real Estate

    Bought with:

    Sarah Sees Smith, DRE #02139512

    Seven Gables Real Estate

    Lori Loucks, DRE #01818471

    Seven Gables Real Estate

    Source: CRMLS,MLS#: OC26080644MLS LogoOriginating MLS: California Regional MLS

    Facts & features

    Interior

    Bedrooms & bathrooms
    • Bedrooms: 2
    • Bathrooms: 2
    • Full bathrooms: 2
    • Main level bathrooms: 2
    • Main level bedrooms: 2
    Rooms
    • Room types: Kitchen, Living Room, Primary Bedroom, Other
    Primary bedroom
    • Features: Primary Suite
    Bathroom
    • Features: Dual Sinks, Granite Counters, Separate Shower, Tub Shower, Walk-In Shower
    Kitchen
    • Features: Granite Counters, Remodeled, Updated Kitchen
    Other
    • Features: Walk-In Closet(s)
    Heating
    • Central, Fireplace(s)
    Cooling
    • None
    Appliances
    • Included: Dishwasher, Gas Range, Microwave, Refrigerator
    • Laundry: Washer Hookup, Electric Dryer Hookup, Gas Dryer Hookup, Laundry Closet
    Features
    • Breakfast Bar, Ceiling Fan(s), Granite Counters, Recessed Lighting, Primary Suite, Walk-In Closet(s)
    • Flooring: Laminate
    • Windows: Shutters
    • Has fireplace: Yes
    • Fireplace features: Living Room
    • Common walls with other units/homes: 2+ Common Walls
    Interior area
    • Total interior livable area: 881 sqft

    Property

    Parking
    • Total spaces: 2
    • Parking features: Assigned, Garage, Guest
    • Garage spaces: 1
    • Uncovered spaces: 1
    Accessibility
    • Accessibility features: No Stairs
    Features
    • Levels: One
    • Stories: 1
    • Entry location: Front Door
    • Patio & porch: Patio
    • Exterior features: Lighting
    • Pool features: Community, Association
    • Has spa: Yes
    • Spa features: Community
    • Has view: Yes
    • View description: None
    Details
    • Parcel number: 93933058
    • Special conditions: Standard

    Construction

    Type & style
    • Home type: Condo
    • Architectural style: Mediterranean,Patio Home
    • Property subtype: Condominium
    • Attached to another structure: Yes
    Materials
    • Foundation: Slab
    Condition
    • Turnkey
    • New construction: No
    • Year built: 1984

    Utilities & green energy

    • Sewer: Public Sewer
    • Water: Public

    Community & HOA

    Community
    • Features: Storm Drain(s), Street Lights, Sidewalks, Gated, Pool
    • Security: Carbon Monoxide Detector(s), Gated Community, Smoke Detector(s)
    • Subdivision: Harbour Pointe (Hrpt)
    HOA
    • Has HOA: Yes
    • Amenities included: Clubhouse, Maintenance Grounds, Insurance, Barbecue, Pool, Pet Restrictions, Spa/Hot Tub, Trash, Water
    • Services included: Earthquake Insurance, Sewer
    • HOA fee: $550 monthly
    • HOA name: Tiara Del La Pacifica / Harbour Pointe
    • HOA phone: 714-508-9070
    Location
    • Region: Huntington Beach

    Financial & listing details

    • Price per square foot: $760/sqft
    • Tax assessed value: $522,260
    • Annual tax amount: $6,098
    • Date on market: 4/15/2026
    • Cumulative days on market: 28 days
    • Listing terms: Cash,Cash to New Loan,Conventional
    • Exclusions: Refrigerator, all staging items
    • Road surface type: Paved

    Price history

    DateEventPrice
    6/12/2026Sold$670,000+48.9%$760/sqft
    Source: CRMLS #OC26080644 Report a problem
    4/7/2026Listing removed$3,295$4/sqft
    Source: Zillow Rentals Report a problem
    2/3/2026Price change$3,295-5.7%$4/sqft
    Source: Zillow Rentals Report a problem
    12/22/2025Listed for rent$3,495+6.1%$4/sqft
    Source: Zillow Rentals Report a problem
    10/26/2024Listing removed$3,295$4/sqft
    Source: Zillow Rentals Report a problem
    9/20/2024Price change$3,295-5.9%$4/sqft
    Source: Zillow Rentals Report a problem
    9/10/2024Listed for rent$3,500$4/sqft
    Source: Zillow Rentals Report a problem
    1/18/2017Sold$450,000-4.7%$511/sqft
    Source: Public Record Report a problem
    10/16/2016Listing removed$472,000$536/sqft
    Source: HOMESMART #SW16724834 Report a problem
    10/13/2016Listed for sale$472,000+18%$536/sqft
    Source: HOMESMART #SW16724834 Report a problem
    5/21/2015Sold$400,000+24%$454/sqft
    Source: Public Record Report a problem
    9/5/2012Sold$322,500+14.3%$366/sqft
    Source: Public Record Report a problem
    5/31/2012Sold$282,100$320/sqft
    Source: Public Record Report a problem

    Public tax history

    YearProperty taxesTax assessment
    2025$6,098 +1.7%$522,260 +2%
    2024$5,994 +2.3%$512,020 +2%
    2023$5,858 +1.5%$501,981 +2%
    2022$5,772 +1.8%$492,139 +2%
    2021$5,667 +1.1%$482,490 +1%
    2020$5,604 $477,543 +2%
    2019$5,604 +1.7%$468,180 +2%
    2018$5,508 +12.3%$459,000 +10.8%
    2017$4,906 $414,222 +2%
    2016$4,906 +4.2%$406,100 +22.9%
    2015$4,708 +23.5%$330,436 +2%
    2014$3,813 $323,964 +0.5%
    2013-- $322,500 +80%
    2012-- $179,149 +2%
    2011-- $175,637 +0.8%
    2010-- $174,325
    Find assessor info on the county website

    Neighborhood: 92649

    Nearby schools

    GreatSchools rating
    Schools provided by the listing agent
    • Elementary: Harbor View
    • Middle: Marine
    • High: Huntington Beach

    Source: CRMLS. This data may not be complete. We recommend contacting the local school district to confirm school assignments for this home.

    Get a cash offer in 3 minutes
    Find out how much your home could sell for in as little as 3 minutes with a no-obligation cash offer.
    Estimated market value
    $670,400
    Get a cash offer in 3 minutes
    Find out how much your home could sell for in as little as 3 minutes with a no-obligation cash offer.
    Estimated market value
    $670,400