Skip main navigation
Sold
  • $290,000

    47827 Commercial St, Oakridge, OR 97463

    3beds
    1,276sqft
    Residential, Single Family Residence
    Built in 1950
    9,147.6 Square Feet Lot
    $294,700 Zestimate®
    $227/sqft
    $1,882 Estimated rent

    Home value

    $294,700

    $268,000 - $324,000

    $1,882/mo

    Zestimate® history
    Loading
    Loading...

    Owner options

    List your home for rent

    $1,882/mo

    Rent Zestimate®

    Find your next renter with Zillow Rental Manager. Plus, with online applications, you can quickly screen prospective tenants – for free.

    Learn more

    $1,882/mo

    Rent Zestimate®

    Refinance and save

    $1,727/mo

    Est. payment

    Refinancing to a lower rate could help reduce your monthly payments and save thousands over the life of the loan.

    See today's rates

    $1,727/mo

    Est. payment

    Explore your selling options

    Work with a Zillow partner agent

    Leverage their expertise and Zillow's premium Showcase listings to get your home seen by more buyers.

    Get started

    List with your own agent

    Get your home in front of millions of buyers by listing it on Zillow.

    Learn how to do it

    Sell it yourself

    Take full control of how buyers see your home on Zillow by listing For Sale by Owner (FSBO).

    List your home

    What's special

    Bordering grape arborHuge back lawnRv parkingRemodeled bathroomNew appliancesTop to bottom restorationNew vinyl windows
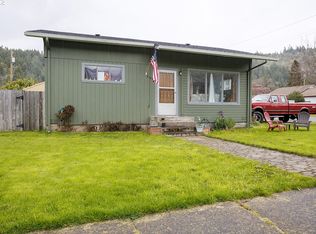
    Price Reduction! Professionally remodeled 1,276 SF, 3-BR, 1-BA Craftsman home w/480 SF garage/shop (w/finished 10' x 11' room) on quiet .21 acre corner lot in Uptown Oakridge w/sweeping views of the Cascade Range. Home features top to bottom restoration for turn-key comfort living throughout: NEW 30-year roof on home & shop, new siding w/Sherwin Williams ext. & int. paint. New sheetrock & texture, trim & lighting in LR & kitchen. New vinyl windows in LR, kitchen & upstairs w/all new flooring throughout - Lifeproof vinyl plank, carpet & ceramic tile! New 200 amp. panel with 50 amp service to shop. Country kitchen w/new appliances (BI microwave, glass top stove & FS fridge), sink/hardware, countertops & cabinetry, while delightfully light-filled LR sports ceiling fan/light & big slider windows to breath in S & W views! New Ductless heat pump/AC + cadets in BR's. Enclosed porch w/sensor light opens to tiled entry. Remodeled bathroom w/new ceiling fan/light, dual flush toilet, vanity, hardware, door & ceramic tile. Two bedrooms on main level w/space saving built-in’s, nooks & cubbies, while upstairs 12' x 13' BR & light filled loft/landing provide great separation of space w/new low profile lights, outlets, switches & carpet over fir T&G flooring. Grounds feature huge back lawn w/garden area, fruit trees & bordering grape arbor. Side-road access w/RV parking & 480 SF shop/garage w/2 man door entries, wiring to outlets ready for hookup to sub-panel along w/building materials (wood, shower, sink, toilet, insulation & cabinetry). Corner garage water bib & extra materials ready for upgrade & endless options. Sewage line 6' away, running back to alley. Mudroom w/W-D hook ups & ext. door just steps from driveway & shop make for nice flow whenever you come & go! Invest in convenience, comfort & worry free living – the perfect home w/tons of potential for work, play & stay in this NW recreational hotbed surrounded by mountains, trails, lakes, rivers & quiet community living!

    Zillow last checked:

    Listing updated:

    Listed by:

    Sally Harmon 541-790-1679,

    Oakridge Real Estate

    Bought with:

    Sally Harmon, 200502182

    Oakridge Real Estate

    Source: RMLS (OR),MLS#: 24119322MLS Logo

    Facts & features

    Interior

    Bedrooms & bathrooms
    • Bedrooms: 3
    • Bathrooms: 1
    • Full bathrooms: 1
    • Main level bathrooms: 1
    Primary bedroom
    • Features: Builtin Features, Wallto Wall Carpet
    • Level: Main
    • Area: 144
    • Dimensions: 12 x 12
    Bedroom 2
    • Features: Closet, Wallto Wall Carpet
    • Level: Main
    • Area: 144
    • Dimensions: 12 x 12
    Bedroom 3
    • Features: Wallto Wall Carpet
    • Level: Upper
    • Area: 156
    • Dimensions: 12 x 13
    Kitchen
    • Features: Builtin Features, Country Kitchen, Microwave, Free Standing Range, Free Standing Refrigerator, Laminate Flooring
    • Level: Main
    • Area: 144
    • Width: 12
    Living room
    • Features: Ceiling Fan, Exterior Entry, Wallto Wall Carpet
    • Level: Main
    • Area: 216
    • Dimensions: 12 x 18
    Heating
    • Ductless, Heat Pump
    Cooling
    • Heat Pump, Wall Unit(s)
    Appliances
    • Included: Cooktop, Free-Standing Range, Free-Standing Refrigerator, Microwave, Electric Water Heater
    Features
    • Ceiling Fan(s), Closet, Built-in Features, Country Kitchen, Storage
    • Flooring: Tile, Vinyl, Wall to Wall Carpet, Wood, Laminate, Concrete
    • Doors: Storm Door(s)
    • Windows: Double Pane Windows, Vinyl Frames, Vinyl Window Double Paned
    • Basement: Crawl Space
    Interior area
    • Total structure area: 1,276
    • Total interior livable area: 1,276 sqft

    Property

    Parking
    • Total spaces: 2
    • Parking features: Driveway, RV Access/Parking, Detached
    • Garage spaces: 2
    • Has uncovered spaces: Yes
    Accessibility
    • Accessibility features: Kitchen Cabinets, Utility Room On Main, Accessibility
    Features
    • Stories: 2
    • Patio & porch: Porch
    • Exterior features: RV Hookup, Yard, Exterior Entry
    • Fencing: Fenced
    • Has view: Yes
    • View description: City, Mountain(s), Trees/Woods
    Lot
    • Size: 9,147 sqft
    • Dimensions: 75' x 134'6"
    • Features: Corner Lot, Level, Trees, SqFt 7000 to 9999
    Details
    • Additional structures: RVHookup, Workshop, Garagenull, Storage
    • Parcel number: 0958155

    Construction

    Type & style
    • Home type: SingleFamily
    • Architectural style: Bungalow
    • Property subtype: Residential, Single Family Residence
    Materials
    • Concrete, T111 Siding
    • Foundation: Stem Wall
    • Roof: Composition
    Condition
    • Resale
    • New construction: No
    • Year built: 1950

    Utilities & green energy

    • Electric: 220 Volts
    • Sewer: Public Sewer
    • Water: Public
    Green energy
    • Water conservation: Dual Flush Toilet

    Community & neighborhood

    Security
    • Security features: Sidewalk, Security Lights
    Location
    • Region: Oakridge

    Other

    Other facts
    • Listing terms: Contract,Conventional,FHA,USDA Loan,VA Loan
    • Road surface type: Paved

    Price history

    DateEventPrice
    5/9/2025Sold$290,000-3%$227/sqft
    Source: RMLS (OR) #24119322 Report a problem
    4/17/2025Pending sale$299,000$234/sqft
    Source: RMLS (OR) #24119322 Report a problem
    4/1/2025Price change$299,000-3.2%$234/sqft
    Source: RMLS (OR) #24119322 Report a problem
    2/4/2025Price change$309,000-3.1%$242/sqft
    Source: RMLS (OR) #24119322 Report a problem
    12/20/2024Price change$319,000-3%$250/sqft
    Source: RMLS (OR) #24119322 Report a problem
    11/10/2024Listed for sale$329,000+119.3%$258/sqft
    Source: RMLS (OR) #24119322 Report a problem
    7/10/2023Sold$150,000+115.8%$118/sqft
    Source: Public Record Report a problem
    4/29/2011Listing removed$69,500$54/sqft
    Source: Town & Country Realtors #1122515 Report a problem
    1/23/2011Listed for sale$69,500+52.4%$54/sqft
    Source: Town & Country Realtors, Inc. #11225115 Report a problem
    7/16/2003Sold$45,600$36/sqft
    Source: Public Record Report a problem

    Public tax history

    YearProperty taxesTax assessment
    2025$2,184 +32.7%$132,677 +33.1%
    2024$1,646 +3%$99,714 +3%
    2023$1,597 +4.3%$96,810 +3%
    2022$1,532 +3%$93,991 +3%
    2021$1,487 +3.5%$91,254 +3%
    2020$1,436 +3.8%$88,597 +3%
    2019$1,384 +3.8%$86,017 +3%
    2018$1,333 $83,512 +3%
    2017$1,333 +4.4%$81,080 +3%
    2016$1,277 +1.4%$78,718 +3%
    2015$1,259 +2.3%$76,425 +3%
    2014$1,231 +2%$74,199 +3%
    2013$1,208 +5.4%$72,038 +3%
    2012$1,146 $69,940 +3%
    2011-- $67,903 +3%
    2010-- $65,925 +3%
    2009-- $64,005 +3%
    2008-- $62,141 +3%
    2007-- $60,331 +3%
    2006-- $58,574 +3%
    2005-- $56,868 +3%
    2004-- $55,212 +3%
    2003-- $53,604 +3%
    2002-- $52,043 +3%
    2001-- $50,527 +3%
    2000-- $49,055

    Find assessor info on the county website

    Neighborhood: 97463

    Nearby schools

    GreatSchools rating
    Schools provided by the listing agent
    • Elementary: Oakridge
    • Middle: Oakridge
    • High: Oakridge

    Source: RMLS (OR). This data may not be complete. We recommend contacting the local school district to confirm school assignments for this home.

    Get pre-qualified for a loan
    At Zillow Home Loans, we can pre-qualify you in as little as 5 minutes with no impact to your credit score.

    An equal housing lender. NMLS #10287.

    Sell for more on Zillow
    Get a Zillow Showcase℠ listing at no additional cost and you could sell for .
    $294,700
    2% more
    +$5,894
    With Zillow Showcase(estimated)
    $300,594