Nestled just one block north of Adams Avenue, this spacious 2-bedroom, 2.5-bath, 1,020 square foot townhome features no neighbors above or below in a quiet pocket of Normal Heights. The dual-primary floor plan features both bedrooms upstairs, each with private ensuite bathrooms, vaulted ceilings, high-end ceiling fans and private balconies. The main level includes a convenient half bath, two patios and direct, private access from the parking area into the kitchen and dining area. Interior improvements include luxury vinyl plank flooring throughout, recessed lighting, crown molding, fresh interior paint, upgraded bathrooms and kitchen, newer appliances and a farmhouse-style sink positioned beneath a charming bay window. Newer windows and sliding glass doors, electrical panel, full-size in-unit laundry, central air conditioning and heat, and a 40-amp EV charger make this townhome a move-in ready opportunity. Parking is exceptional for the neighborhood, with a private one-car garage at the rear of the building plus two tandem parking spaces directly in front of the unit. This intimate six-unit Huffman building has undergone extensive improvements over the past few years, including roofing repairs, termite tenting, exterior siding repair and replacement, full exterior painting and wood-fence replacement. The building has also completed its SB 326 requirements and HOA dues are $350 per month. Enjoy easy access to the restaurants, breweries, bars, cafés and boutique shopping along Adams Avenue, while living in a lower-density neighborhood setting with limited through traffic.
Pending
$699,000
4783 Hawley Blvd Unit 2, San Diego, CA 92116
2beds
1,020sqft
:
Get pre-qualified$4,916/mo
Townhouse
Built in 1985
-- sqft lot
$699,800 Zestimate®
$685/sqft
$350/mo HOA
What's special
Private balconiesFresh interior paintTwo patiosUpgraded bathrooms and kitchenCrown moldingNewer appliancesDual-primary floor plan
- 18 days |
- 873 |
- 77 |
Likely to sell faster than
Zillow last checked:
Listing updated:
Listed by:
Gregory D Martin DRE #02030987 619-952-4145,
EXp Realty of California, Inc.
Source: SDMLS,MLS#: 260018103 Originating MLS: SDMLS
Originating MLS: SDMLSFacts & features
Interior
Bedrooms & bathrooms
- Bedrooms: 2
- Bathrooms: 3
- Full bathrooms: 2
- 1/2 bathrooms: 1
Heating
- Forced Air Unit
Cooling
- Central Forced Air
Appliances
- Included: Dishwasher, Disposal, Dryer, Garage Door Opener, Microwave, Range/Oven, Refrigerator, Washer, Water Filtration, Freezer, Ice Maker, Recirculated Exhaust Fan, Electric Cooking
- Laundry: Electric
Features
- Balcony, Bathtub, Ceiling Fan, High Ceilings (9 Feet+), Recessed Lighting, Remodeled Kitchen, Shower, Shower in Tub, Storage Space, Unfurnished
- Flooring: Vinyl Tile
Interior area
- Total structure area: 1,020
- Total interior livable area: 1,020 sqft
Property
Parking
- Total spaces: 3
- Parking features: Attached
- Garage spaces: 1
Features
- Levels: 2 Story
- Stories: 2
- Patio & porch: Awning/Porch Covered, Balcony, Covered, Patio, Slab
- Pool features: N/K
- Fencing: Full,Gate,Wood
Details
- Parcel number: 4403910202
Construction
Type & style
- Home type: Townhouse
- Property subtype: Townhouse
Materials
- Stucco, Wood
- Roof: Composition
Condition
- Turnkey,Updated/Remodeled
- Year built: 1985
Utilities & green energy
- Sewer: Public Sewer, Sewer Connected
- Water: Public
- Utilities for property: Electricity Connected, Natural Gas Connected, Sewer Connected, Water Connected
Community & HOA
Community
- Features: Gated Community, Pet Restrictions
- Security: Gated Community, Smoke Detector
- Subdivision: NORMAL HEIGHTS
HOA
- Amenities included: Hot Water, Pet Rules, Pets Permitted
- Services included: Common Area Maintenance, Exterior (Landscaping), Exterior Bldg Maintenance, Gas, Gated Community, Hot Water, Limited Insurance, Pest Control, Roof Maintenance, Sewer, Termite, Trash Pickup, Water
- HOA fee: $350 monthly
- HOA name: 4783 Hawley Blvd HOA
Location
- Region: San Diego
Financial & listing details
- Price per square foot: $685/sqft
- Tax assessed value: $506,351
- Annual tax amount: $6,368
- Date on market: 7/23/2026
- Listing terms: Cash,Conventional
- Electric utility on property: Yes
Estimated market value
$699,800
$665,000 - $735,000
$3,125/mo
Price history
| Date | Event | Price |
|---|---|---|
| 8/1/2026 | Pending sale | $699,000$685/sqft |
Source: eXp Realty #260018103SD Report a problem | ||
| 7/23/2026 | Listed for sale | $699,000+51%$685/sqft |
Source:  SDMLS #260018103 Report a problem SDMLS #260018103 Report a problem | ||
| 5/7/2021 | Listing removed | -- |
Source: Zillow Rental Manager Report a problem | ||
| 5/3/2021 | Listed for rent | $3,000+7.1%$3/sqft |
Source: Zillow Rental Manager Report a problem | ||
| 2/15/2021 | Listing removed | -- |
Source: Zillow Rental Manager Report a problem | ||
| 2/3/2021 | Listed for rent | $2,800$3/sqft |
Source: Zillow Rental Manager Report a problem | ||
| 3/20/2020 | Sold | $463,000+10.5%$454/sqft |
Source: Public Record Report a problem | ||
| 1/26/2018 | Sold | $419,000+29.7%$411/sqft |
Source: Public Record Report a problem | ||
| 6/23/2014 | Sold | $323,000-3.6%$317/sqft |
Source: Public Record Report a problem | ||
| 5/17/2014 | Listed for sale | $334,900+13.9%$328/sqft |
Source: Keller Williams San Diego Central Coastal #140026229 Report a problem | ||
| 6/20/2008 | Sold | $294,000+94.1%$288/sqft |
Source: Public Record Report a problem | ||
| 6/6/2000 | Sold | $151,500$149/sqft |
Source: Public Record Report a problem | ||
Public tax history
| Year | Property taxes | Tax assessment |
|---|---|---|
| 2025 | $6,368 +3.9% | $506,351 +2% |
| 2024 | $6,128 +2.3% | $496,424 +2% |
| 2023 | $5,993 +2.7% | $486,692 +2% |
| 2022 | $5,834 +0.7% | $477,150 +2% |
| 2021 | $5,794 +9.2% | $467,795 +7.3% |
| 2020 | $5,305 +2.4% | $435,925 +2% |
| 2019 | $5,179 +28.3% | $427,379 +22.8% |
| 2018 | $4,035 +2.5% | $347,985 +2% |
| 2017 | $3,938 +1.7% | $341,163 +2% |
| 2016 | $3,874 +1.5% | $334,475 +1.5% |
| 2015 | $3,815 +9.5% | $329,452 +9.8% |
| 2014 | $3,483 | $300,000 +35.1% |
| 2013 | -- | $222,000 |
| 2012 | -- | $222,000 |
| 2011 | -- | $222,000 |
| 2010 | -- | $222,000 -14.6% |
| 2009 | -- | $260,000 +46.7% |
| 2008 | -- | $177,267 +2% |
| 2007 | -- | $173,792 +2% |
| 2006 | -- | $170,386 +2% |
| 2005 | -- | $167,046 +2% |
| 2004 | -- | $163,771 +1.9% |
| 2003 | -- | $160,770 +2% |
| 2002 | -- | $157,619 +2% |
| 2001 | -- | $154,529 |
Find assessor info on the county website
Monthly payment
Est. payment
Payment breakdown
Explore the cost of this home by adjusting the details. Changes won't be saved.Climate risks
Neighborhood: Normal Heights
Nearby schools
GreatSchools rating
- 7/10Adams Elementary SchoolGrades: K-5Distance: 0.2 mi
- 3/10Wilson Middle SchoolGrades: 6-8Distance: 0.9 mi
- 4/10Hoover High SchoolGrades: 9-12Distance: 1.3 mi
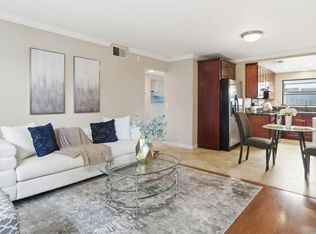
- $645,0002 bd2 ba790 sqft4783 Hawley Blvd UNIT 4, San Diego, CA 92116Sold
- $654,0002 bd2 ba1k sqft4783 Hawley Blvd UNIT 1, San Diego, CA 92116Off Market
- $585,8002 bd2 ba790 sqft4783 Hawley Blvd UNIT 5, San Diego, CA 92116Off Market
- $641,7002 bd3 ba1k sqft4783 Hawley Blvd UNIT 3, San Diego, CA 92116Off Market

- $539,5002 bd2 ba830 sqft4783 Hawley Blvd UNIT 6, San Diego, CA 92116Off Market
- $1,063,4002 bd1 ba1k sqft4787 Hawley Blvd, San Diego, CA 92116Off Market
- $528,1002 bd2 ba879 sqft4769 Hawley Blvd UNIT 1, San Diego, CA 92116Off Market
- $376,7001 bd1 ba576 sqft4769 Hawley Blvd UNIT 2, San Diego, CA 92116Off Market
A local agent can set up tours, give advice and negotiate with sellers.
Similar homes
- $695,0002 bd2 ba1.1k sqftPlaza Arizona, San Diego, CA 92116For Sale
 MLS ID #260019014, Matthew Stanifer, Coldwell Banker Realty. SDMLS
 - $725,0002 bd3 ba1k sqftSea Colony, San Diego, CA 92107For Sale
 MLS ID #260018271, Annie G Lopiccolo, Numan Stotz Real Estate. SDMLS
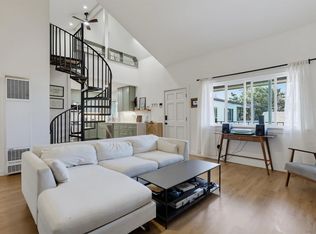
 - $639,9002 bd1 ba894 sqftAvalon Court, San Diego, CA 92116For Sale
 MLS ID #260018553, Ramon Maldonado, Compass. SDMLS
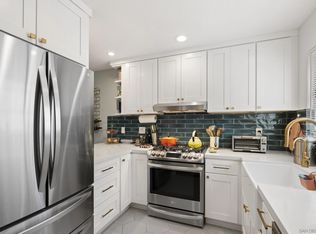
 - $730,0002 bd3 ba1k sqftPacific Village HOA, San Diego, CA 92107For Sale
 MLS ID #260018634, Nicholas L Rotsart, Coldwell Banker Realty. SDMLS
 - $655,0002 bd2 ba833 sqftDimension I HOA, San Diego, CA 92116For SaleMLS ID #260017872, Lamia Khorshid, eXp Realty of California, Inc. SDMLS
- $775,0002 bd2 ba1k sqftBurgundy House, San Diego, CA 92103For SaleMLS ID #260019075, James H Pasto Jr, Real Broker. SDMLS
- $--3 bd2 ba1.4k sqft5404 Olive St #C, San Diego, CA 92105AuctionAuction.com 2
- $699,0002 bd2 ba1.1k sqftCentre Court Condominiums, San Diego, CA 92103For SaleMLS ID #260011474, Michael D Gassaway, 1st Class Real Estate SD. SDMLS
- $719,0002 bd2 ba1k sqftLa Paz, San Diego, CA 92122For SaleMLS ID #260018896, Greg Cummings, Compass. SDMLS
- $649,0002 bd2 ba1k sqftUptown Villa East, San Diego, CA 92104For SaleMLS ID #260018438, Madeline Foley, Costa Modern Properties. SDMLS
- $645,0002 bd2 ba913 sqftEssex Villas, San Diego, CA 92103For SaleMLS ID #260011483, Agne K Isidro, Innovate Realty, Inc.. SDMLS
- $599,0002 bd2 ba1k sqftCity Scene, San Diego, CA 92111For SaleMLS ID #260013440, Corey Wyatt, Compass. SDMLS
- $649,0002 bd3 ba1.3k sqftCalifornia Village, San Diego, CA 92104For SaleMLS ID #260012625, Gary B Giffin, AARE. SDMLS
- $545,0002 bd2 ba971 sqftCollwood Point, San Diego, CA 92115For SaleMLS ID #260017551, Gregory Kuchan, Compass. SDMLS
- $529,0002 bd1 ba866 sqftBay Terraces, San Diego, CA 92139For SaleMLS ID #260019167, Chris Carter, Realty Source, Inc.. SDMLS
- $449,9002 bd2 ba967 sqftSaranac Villas, San Diego, CA 92115For SaleMLS ID #260019323, Izamar Diana Cazessus, eXp Realty of Southern CA. SDMLS
- $765,0002 bd3 ba1.3k sqftArbor Village, San Diego, CA 92103For SaleMLS ID #260016806, Mark Pattison, eXp Realty of Southern CA. SDMLS
- $875,0002 bd1 ba800 sqft3524 Thorn St, San Diego, CA 92104For SaleMLS ID #260019236, Veronica A Lawrence, Pacific Sotheby's International Realty. SDMLS
- $745,0002 bd2 ba1k sqftSea Colony, San Diego, CA 92107For SaleMLS ID #260015287, Nick Taylor, Coldwell Banker Realty. SDMLS
- $789,0002 bd3 ba1k sqftSea Colony, San Diego, CA 92107For SaleMLS ID #260013747, Lindsey Gates, Compass. SDMLS
Local buyer's agents are ready to help
