Skip main navigation
Closed
  • Listed by: Strano & Associates • Michael S Santanello • Contact: 618-580-4904
    Bought with: Elevate Illinois Realty
    $265,000

    4783 Katrina, Swansea, IL 62226

    2beds
    1,989sqft
    Single Family Residence
    Built in 2000
    6,534 Square Feet Lot
    $269,000 Zestimate®
    $133/sqft
    $1,936 Estimated rent

    Home value

    $269,000

    $239,000 - $301,000

    $1,936/mo

    Zestimate® history
    Loading
    Loading...

    Owner options

    List your home for rent

    $1,936/mo

    Rent Zestimate®

    Find your next renter with Zillow Rental Manager. Plus, with online applications, you can quickly screen prospective tenants – for free.

    Learn more

    $1,936/mo

    Rent Zestimate®

    Refinance and save

    $2,144/mo

    Est. payment

    Refinancing to a lower rate could help reduce your monthly payments and save thousands over the life of the loan.

    See today's rates

    $2,144/mo

    Est. payment

    Explore your selling options

    Work with a Zillow partner agent

    Leverage their expertise and Zillow's premium Showcase listings to get your home seen by more buyers.

    Get started

    List with your own agent

    Get your home in front of millions of buyers by listing it on Zillow.

    Learn how to do it

    Sell it yourself

    Take full control of how buyers see your home on Zillow by listing For Sale by Owner (FSBO).

    List your home

    What's special

    Gas fireplaceBeautiful landscapingPrivate patioCozy breakfast areaWide-open floor planSerene lake viewsTranquil lake views
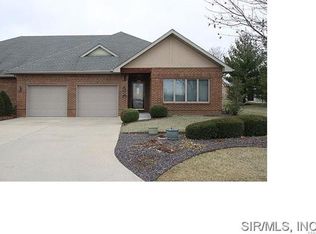
    A fantastic villa in the prestigious Ravenel Subdivision! This nearly 2,000 sq. ft. home is perfectly positioned to take in serene lake views. Step inside to gleaming hardwood floors and a wide-open floor plan ideal for everyday living and entertaining. The spacious primary suite offers tranquil lake views, a generous walk-in closet, and a luxurious bath with separate shower and soaking tub. The kitchen features quality cabinetry, a cozy breakfast area, and an oversized 12x4 pantry. The main living space includes a large living room with a gas fireplace, a dining room, and an inviting sitting area. Sliding glass doors open to a private patio with beautiful landscaping and views of the open field behind—providing both scenery and privacy. Throughout the home, custom plantation shutters add an upscale touch. Residents also enjoy premier amenities including a spectacular clubhouse, heated in-ground pool, walking trails, and the scenic lake. This single-level villa combines spacious living with unmatched convenience and style!

    Zillow last checked:

    Listing updated:

    Listed by:

    Michael S Santanello 618-580-4904,

    Strano & Associates

    Bought with:

    Zachary Saggio, 471.022809

    Elevate Illinois Realty

    Source: MARIS,MLS#: 25065403MLS LogoOriginating MLS: Southwestern Illinois Board of REALTORS

    Facts & features

    Interior

    Bedrooms & bathrooms
    • Bedrooms: 2
    • Bathrooms: 2
    • Full bathrooms: 2
    • Main level bathrooms: 2
    • Main level bedrooms: 2
    Primary bedroom
    • Features: Floor Covering: Carpeting
    • Level: Main
    • Area: 224
    • Dimensions: 16x14
    Bedroom
    • Features: Floor Covering: Carpeting
    • Level: Main
    • Area: 154
    • Dimensions: 14x11
    Primary bathroom
    • Features: Floor Covering: Vinyl
    • Level: Main
    • Area: 117
    • Dimensions: 13x9
    Breakfast room
    • Features: Floor Covering: Vinyl
    • Level: Main
    • Area: 110
    • Dimensions: 11x10
    Dining room
    • Features: Floor Covering: Carpeting
    • Level: Main
    • Area: 168
    • Dimensions: 14x12
    Family room
    • Features: Floor Covering: Carpeting
    • Level: Main
    • Area: 247
    • Dimensions: 19x13
    Kitchen
    • Features: Floor Covering: Vinyl
    • Level: Main
    • Area: 156
    • Dimensions: 13x12
    Living room
    • Features: Floor Covering: Carpeting
    • Level: Main
    • Area: 156
    • Dimensions: 13x12
    Heating
    • Forced Air, Natural Gas
    Cooling
    • Central Air
    Appliances
    • Included: Electric Cooktop, Dishwasher, Dryer, Microwave, Built-In Electric Oven, Washer
    • Laundry: Laundry Room
    Features
    • Breakfast Bar, Breakfast Room, Ceiling Fan(s), Dining/Living Room Combo, Eat-in Kitchen, Entrance Foyer, High Speed Internet, Open Floorplan, Pantry, Walk-In Closet(s)
    • Basement: Crawl Space
    • Number of fireplaces: 1
    • Fireplace features: Gas
    Interior area
    • Total structure area: 1,989
    • Total interior livable area: 1,989 sqft
    • Finished area above ground: 1,989
    • Finished area below ground: 0

    Property

    Parking
    • Total spaces: 2
    • Parking features: Attached, Garage
    • Attached garage spaces: 2
    Features
    • Levels: One
    • Patio & porch: Patio
    • Pool features: In Ground
    Lot
    • Size: 6,534 Square Feet
    • Dimensions: 54.48 x 114.01 x 54.68 x 118.7
    • Features: Adjoins Common Ground, Landscaped, Level
    Details
    • Parcel number: 0802.0106009
    • Special conditions: Standard

    Construction

    Type & style
    • Home type: SingleFamily
    • Architectural style: Traditional
    • Property subtype: Single Family Residence
    Materials
    • Brick
    • Foundation: Concrete Perimeter
    • Roof: Architectural Shingle
    Condition
    • Year built: 2000

    Utilities & green energy

    • Electric: Ameren
    • Sewer: Public Sewer
    • Water: Public
    • Utilities for property: Underground Utilities

    Community & HOA

    Community
    • Subdivision: Ravenel
    HOA
    • Has HOA: Yes
    • Amenities included: Clubhouse, Common Ground, Gated, Pool, Trail(s)
    • Services included: Maintenance Grounds, Common Area Maintenance, Pool Maintenance, Pool, Snow Removal
    • HOA fee: $270 monthly
    • HOA name: Ravenel
    Location
    • Region: Swansea

    Financial & listing details

    • Price per square foot: $133/sqft
    • Tax assessed value: $97,197
    • Annual tax amount: $6,962
    • Date on market: 9/24/2025
    • Cumulative days on market: 15 days
    • Listing terms: Cash,Conventional,FHA,VA Loan
    • Road surface type: Concrete

    Price history

    DateEventPrice
    10/29/2025Sold$265,000-3.6%$133/sqft
    Source: MARIS #25065403 Report a problem
    10/9/2025Pending sale$275,000$138/sqft
    Source: MARIS #25065403 Report a problem
    10/3/2025Price change$275,000-3.5%$138/sqft
    Source: MARIS #25065403 Report a problem
    9/24/2025Listed for sale$285,000+26.7%$143/sqft
    Source: MARIS #25065403 Report a problem
    4/25/2024Sold$225,000-4.3%$113/sqft
    Source: MARIS #23068461 Report a problem
    4/1/2024Pending sale$235,000$118/sqft
    Source: MARIS #23068461 Report a problem
    3/7/2024Listed for sale$235,000$118/sqft
    Source: MARIS #23068461 Report a problem
    2/17/2024Contingent$235,000$118/sqft
    Source: MARIS #23068461 Report a problem
    2/13/2024Price change$235,000-4.1%$118/sqft
    Source: MARIS #23068461 Report a problem
    1/16/2024Price change$245,000-5.8%$123/sqft
    Source: MARIS #23068461 Report a problem
    11/16/2023Listed for sale$260,000+52.9%$131/sqft
    Source: MARIS #23068461 Report a problem
    3/10/2014Sold$170,000-5.5%$85/sqft
    Source: Public Record Report a problem
    12/18/2013Listed for sale$179,900$90/sqft
    Source: Strano & Associates #4109590 Report a problem
    10/4/2013Listing removed$179,900$90/sqft
    Source: Strano & Associates #4109590 Report a problem
    9/7/2013Price change$179,900-5.1%$90/sqft
    Source: Strano & Associates #4109590 Report a problem
    6/7/2013Price change$189,500-5.2%$95/sqft
    Source: Strano & Associates #4109590 Report a problem
    1/24/2013Price change$199,900-2.5%$101/sqft
    Source: STRANO & ASSOCIATES REAL ESTATE #4109590 Report a problem
    10/12/2012Price change$205,000-3.7%$103/sqft
    Source: STRANO & ASSOCIATES REAL ESTATE #4109590 Report a problem
    7/26/2012Listed for sale$212,900$107/sqft
    Source: STRANO & ASSOCIATES REAL ESTATE #4109590 Report a problem

    Public tax history

    YearProperty taxesTax assessment
    2024$6,962 +6.3%$97,197 +9.3%
    2023$6,548 +13.2%$88,938 +9.8%
    2022$5,784 +2.1%$81,000 +4.3%
    2021$5,665 +3.3%$77,676 +4.1%
    2020$5,486 +8.3%$74,581 +8.1%
    2019$5,064 +2.4%$69,020 +2.6%
    2018$4,947 -1.2%$67,257 +2.7%
    2017$5,008 $65,466 +3.6%
    2016$5,008 -9%$63,209 -14.8%
    2014$5,501 -6.3%$74,206
    2013$5,871 $74,206 -2%
    2012-- $75,759 -4.1%
    2011-- $79,006 -19.9%
    2010-- $98,672 -1.5%
    2009-- $100,124
    2008-- $100,124 +10.8%
    2006-- $90,399 +5.8%
    2005$5,300 -0.4%$85,483 +3.4%
    2004$5,322 $82,688 +7.7%
    2003-- $76,748 +5.6%
    2002-- $72,706 +4.9%
    2001-- $69,337
    Find assessor info on the county website

    Neighborhood: 62226

    Nearby schools

    GreatSchools rating
    Schools provided by the listing agent
    • Elementary: Whiteside Dist 115
    • Middle: Whiteside Dist 115
    • High: Belleville High School-East

    Source: MARIS. This data may not be complete. We recommend contacting the local school district to confirm school assignments for this home.

    Get a cash offer in 3 minutes
    Find out how much your home could sell for in as little as 3 minutes with a no-obligation cash offer.
    Estimated market value
    $269,000
    Get a cash offer in 3 minutes
    Find out how much your home could sell for in as little as 3 minutes with a no-obligation cash offer.
    Estimated market value
    $269,000