Skip main navigation
Sold for $467,000
  • $467,000

    4783 Stoney Trce, Tallahassee, FL 32309

    3beds
    2,141sqft
    Single Family Residence
    Built in 2006
    0.46 Acres Lot
    $484,000 Zestimate®
    $218/sqft
    $3,116 Estimated rent

    Home value

    $484,000

    $460,000 - $508,000

    $3,116/mo

    Zestimate® history
    Loading
    Loading...

    Owner options

    List your home for rent

    $3,116/mo

    Rent Zestimate®

    Find your next renter with Zillow Rental Manager. Plus, with online applications, you can quickly screen prospective tenants – for free.

    Learn more

    $3,116/mo

    Rent Zestimate®

    Refinance and save

    $3,489/mo

    Est. payment

    Refinancing to a lower rate could help reduce your monthly payments and save thousands over the life of the loan.

    See today's rates

    $3,489/mo

    Est. payment

    Explore your selling options

    Work with a Zillow partner agent

    Leverage their expertise and Zillow's premium Showcase listings to get your home seen by more buyers.

    Get started

    List with your own agent

    Get your home in front of millions of buyers by listing it on Zillow.

    Learn how to do it

    Sell it yourself

    Take full control of how buyers see your home on Zillow by listing For Sale by Owner (FSBO).

    List your home

    What's special

    Gas fireplaceMaster suiteBonus roomBeautiful hardwood floorsGreat floor planOpen deckSeparate dining room
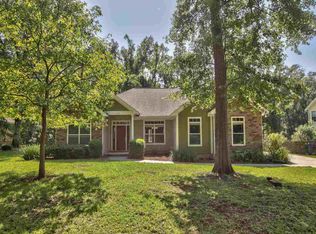
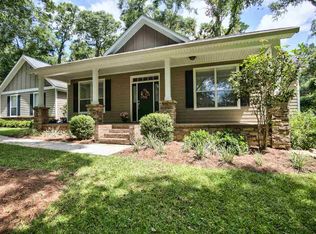
    Amazing location in Northeast Tallahassee this 3-bedroom 2 bath home has been well-maintained by one owner. Open concept living with separate dining room and bonus room. Beautiful hardwood floors, gas fireplace with built-ins on one side, inset vintage stained glass on interior living room wall with accompanying pattern over the French doors leading into a bonus room. The kitchen has beautiful cherry cabinets, granite counters, stainless steel appliances and gas stove. Large master bathroom and walk-in closet, two guest bedrooms each have a walk-in closet and share a full bath with tub and double vanity sinks. Great floor plan with master suite split from 2 guest rooms and a pocket door further separating the guest rooms from the living room offers additional privacy. Screened porch leads to an open deck and backyard. Storage shed for lawn tools also in backyard.

    Zillow last checked:

    Listing updated:

    Listed by:

    Kathleen Bouchelle 850-556-8707,

    Coastal Realty Group

    Bought with:

    Hunter Bowden, 3502205

    Keller Williams Town & Country

    Source: TBR,MLS#: 362327MLS Logo

    Facts & features

    Interior

    Bedrooms & bathrooms
    • Bedrooms: 3
    • Bathrooms: 2
    • Full bathrooms: 2
    Rooms
    • Room types: Bonus Room, Foyer, Garage, Office, Other, Pantry, Screened Porch, Sunroom, Utility Room
    Primary bedroom
    • Dimensions: 17x12
    Bedroom 2
    • Dimensions: 12x15
    Bedroom 3
    • Dimensions: 12x15
    Dining room
    • Dimensions: 10x12
    Family room
    • Dimensions: 18x18
    Kitchen
    • Dimensions: 12x21
    Living room
    • Dimensions: 10x12
    Other
    • Dimensions: 24x8
    Heating
    • Central, Electric, Fireplace(s)
    Cooling
    • Central Air, Ceiling Fan(s), Electric
    Appliances
    • Included: Dryer, Dishwasher, Ice Maker, Microwave, Oven, Range, Refrigerator, Washer
    Features
    • Tray Ceiling(s), Garden Tub/Roman Tub, Vaulted Ceiling(s), Entrance Foyer, Pantry, Sun Room, Walk-In Closet(s)
    • Flooring: Carpet, Hardwood, Tile
    • Has fireplace: Yes
    • Fireplace features: Gas
    Interior area
    • Total structure area: 2,141
    • Total interior livable area: 2,141 sqft

    Property

    Parking
    • Total spaces: 2
    • Parking features: Garage, Two Car Garage, Parking Space(s)
    • Garage spaces: 2
    Features
    • Stories: 1
    • Patio & porch: Deck, Patio, Porch, Screened
    • Has view: Yes
    • View description: None
    Lot
    • Size: 0.46 Acres
    • Dimensions: 115 x 174.94 x 115 x 173.58
    Details
    • Parcel number: 12073143315 A0020

    Construction

    Type & style
    • Home type: SingleFamily
    • Architectural style: One Story,Traditional
    • Property subtype: Single Family Residence
    Materials
    • Brick, Fiber Cement, Stucco
    Condition
    • Year built: 2006

    Utilities & green energy

    • Sewer: Septic Tank

    Community & HOA

    Community
    • Subdivision: Stonebriar
    HOA
    • Has HOA: Yes
    • Services included: Common Areas, Road Maintenance
    • HOA fee: $300 annually
    Location
    • Region: Tallahassee

    Financial & listing details

    • Price per square foot: $218/sqft
    • Tax assessed value: $377,205
    • Annual tax amount: $5,296
    • Date on market: 8/10/2023
    • Cumulative days on market: 173 days
    • Listing terms: Conventional
    • Road surface type: Paved

    Price history

    DateEventPrice
    1/31/2024Sold$467,000-1.7%$218/sqft
    Source: TBR #362327 Report a problem
    1/2/2024Listing removed--
    Source: TBR #362327 Report a problem
    12/7/2023Contingent$475,000$222/sqft
    Source: TBR #362327 Report a problem
    8/10/2023Listed for sale$475,000+427.8%$222/sqft
    Source: TBR #362327 Report a problem
    4/6/2006Sold$90,000$42/sqft
    Source: Public Record Report a problem

    Public tax history

    YearProperty taxesTax assessment
    2025$5,296 -4.2%$377,205 +3%
    2024$5,531 +4.3%$366,285 +6.6%
    2023$5,304 +13.4%$343,583 +10%
    2022$4,678 +6.1%$312,348 +10%
    2021$4,411 +47.5%$283,953 +21.7%
    2020$2,990 +1.2%$233,389 +2.3%
    2019$2,954 $228,142 +1.9%
    2018$2,954 +1%$223,888 +2.1%
    2017$2,925 +1.9%$219,283 +2.1%
    2016$2,870 $214,773 +0.7%
    2015$2,870 $213,280 +0.8%
    2014$2,870 $211,587 +1.5%
    2013-- $208,460 -3%
    2012-- $214,866 -4.2%
    2011-- $224,390 -4.3%
    2010-- $234,573 -2.3%
    2009-- $240,179 -13.6%
    2008-- $278,075 +1.7%
    2007-- $273,425 +583.6%
    2006-- $40,000
    2005-- $40,000
    2004-- $40,000 +400%
    2003-- $8,000 +60%
    2002-- $5,000
    2001-- $5,000
    2000$98 $5,000
    Find assessor info on the county website

    Neighborhood: 32309

    Nearby schools

    GreatSchools rating
    Schools provided by the listing agent
    • Elementary: GILCHRIST
    • Middle: RAA
    • High: LEON

    Source: TBR. This data may not be complete. We recommend contacting the local school district to confirm school assignments for this home.

    Get pre-qualified for a loan
    At Zillow Home Loans, we can pre-qualify you in as little as 5 minutes with no impact to your credit score.

    An equal housing lender. NMLS #10287.

    Sell for more on Zillow
    Get a Zillow Showcase℠ listing at no additional cost and you could sell for .
    $484,000
    2% more
    +$9,680
    With Zillow Showcase(estimated)
    $493,680