Welcome to your perfect dream home! This exceptional 2016-built residence seamlessly combines modern design with functionality. Nestled in the sought-after Brookstone Estates neighborhood, this charming craftsman-style home features 4 bedrooms, 2 bathrooms, and an array of desirable amenities. The open, single-story split floor plan offers generous space for both relaxation and entertaining. The kitchen showcases sleek countertops, stainless steel appliances, and ample cabinet storage. Just off the kitchen, the dining area is ideal for both cozy dinners and large gatherings. Unwind in the luxurious master suite, which boasts plenty of closet space and a private en-suite bathroom with double vanities and a glass step-in shower. Three additional bedrooms and a full bathroom are located off the hallway leading from the living room. Outdoors, the beautifully manicured lawn and landscaping provide a serene setting for outdoor enjoyment. Enjoy peaceful mornings and relaxing evenings on the private back patio. Recently planted fruit and nut trees in the backyard promise plentiful harvests in the years ahead. A detached 24' by 17' garage offers ample storage and workshop possibilities.
Closed
$379,900
4783 W Pebble Dr, Jasper, IN 47546
4beds
1,707sqft
Single Family Residence
Built in 2016
0.6 Acres Lot
$398,400 Zestimate®
$--/sqft
$2,086 Estimated rent
Home value
$398,400
Estimated sales range
Not available
$2,086/mo
Zestimate® history
Owner options
List your home for rent
$2,086/mo
Rent Zestimate®
Find your next renter with Zillow Rental Manager. Plus, with online applications, you can quickly screen prospective tenants – for free.
$2,086/mo
Rent Zestimate®
Refinance and save
$2,271/mo
Est. payment
Refinancing to a lower rate could help reduce your monthly payments and save thousands over the life of the loan.
$2,271/mo
Est. payment
Explore your selling options
Work with a Zillow partner agent
Leverage their expertise and Zillow's premium Showcase listings to get your home seen by more buyers.
Get startedList with your own agent
Get your home in front of millions of buyers by listing it on Zillow.
Learn how to do itSell it yourself
Take full control of how buyers see your home on Zillow by listing For Sale by Owner (FSBO).
List your homeWhat's special
Modern designBeautifully manicured lawnSleek countertopsLuxurious master suiteDouble vanitiesPrivate en-suite bathroomFruit and nut trees
Zillow last checked:
Listing updated:
Listed by:
Bryce Lain andy.welshs4f@gmail.com,
SELL4FREE-WELSH REALTY CORPORATION
Bought with:
Gary Schnell, RB14046630
SELL4FREE-WELSH REALTY CORPORATION
Source: IRMLS,MLS#: 202504426
Facts & features
Interior
Bedrooms & bathrooms
- Bedrooms: 4
- Bathrooms: 2
- Full bathrooms: 2
- Main level bedrooms: 4
Bedroom 1
- Level: Main
Bedroom 2
- Level: Main
Dining room
- Level: Main
- Area: 132
- Dimensions: 11 x 12
Kitchen
- Level: Main
- Area: 169
- Dimensions: 13 x 13
Living room
- Level: Main
- Area: 252
- Dimensions: 14 x 18
Heating
- Natural Gas
Cooling
- Central Air
Features
- Has basement: No
- Has fireplace: No
Interior area
- Total structure area: 1,707
- Total interior livable area: 1,707 sqft
- Finished area above ground: 1,707
- Finished area below ground: 0
Property
Parking
- Total spaces: 2
- Parking features: Attached
- Attached garage spaces: 2
Features
- Levels: One
- Stories: 1
Lot
- Size: 0.6 Acres
- Features: Level
Details
- Parcel number: 190632500007.054021
Construction
Type & style
- Home type: SingleFamily
- Property subtype: Single Family Residence
Materials
- Stone, Vinyl Siding, Wood Siding
- Foundation: Slab
Condition
- New construction: No
- Year built: 2016
Utilities & green energy
- Sewer: City
- Water: City
Community & HOA
Community
- Subdivision: Brookstone Estates
Location
- Region: Jasper
Financial & listing details
- Tax assessed value: $339,200
- Annual tax amount: $3,330
- Date on market: 2/12/2025
Price history
| Date | Event | Price |
|---|---|---|
| 3/14/2025 | Sold | $379,900 |
Source:  IRMLS #202504426 Report a problem IRMLS #202504426 Report a problem | ||
| 2/12/2025 | Pending sale | $379,900 |
Source: IRMLS #202504426 Report a problem | ||
| 2/12/2025 | Listed for sale | $379,900 |
Source: IRMLS #202504426 Report a problem | ||
Public tax history
| Year | Property taxes | Tax assessment |
|---|---|---|
| 2025 | $3,212 -3.6% | $339,200 +7.5% |
| 2024 | $3,330 +4.6% | $315,400 +3.7% |
| 2023 | $3,184 +3.9% | $304,100 +6.1% |
| 2022 | $3,065 +3.7% | $286,600 +4.5% |
| 2021 | $2,956 +8.3% | $274,300 +4.1% |
| 2020 | $2,729 +2.5% | $263,500 +8% |
| 2019 | $2,662 0% | $244,000 +2.7% |
| 2018 | $2,663 +32221.4% | $237,500 -0.6% |
| 2017 | $8 -75.1% | $238,900 +18276.9% |
| 2016 | $33 | $1,300 |
Find assessor info on the county website
Neighborhood: 47546
Nearby homes
- $538,8004 bd2 ba1.9k sqft4741 W Pebble Dr, Jasper, IN 47546Off Market
- $475,6004 bd2 ba1.7k sqft4825 W Pebble Dr, Jasper, IN 47546Off Market
- $497,0004 bd4 ba2.7k sqft4782 Beech Dr, Jasper, IN 47546Sold
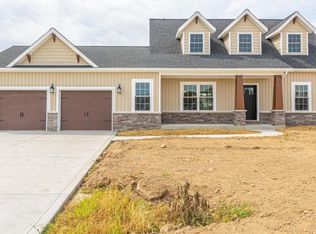
- $---- sqftElm Drive & Beech Dr, Jasper, IN 47546New Construction
- $699,7004 bd2 ba3.5k sqft4776 W Pebble Dr, Jasper, IN 47546Off Market
- $535,2003 bd3 ba2k sqft4734 Pebble, Jasper, IN 47546Off Market
- $397,6003 bd2 ba1.6k sqft4699 W Pebble Dr, Jasper, IN 47546Off Market
- $---- sqftBeech Dr, Jasper, IN 47546New Construction
Nearby schools
GreatSchools rating
- 7/10Ireland Elementary SchoolGrades: PK-5Distance: 1.6 mi
- 8/10Jasper Middle SchoolGrades: 6-8Distance: 3.4 mi
- 9/10Jasper High SchoolGrades: 9-12Distance: 2.4 mi
Schools provided by the listing agent
- Elementary: Ireland
- Middle: Greater Jasper Cons Schools
- High: Greater Jasper Cons Schools
- District: Greater Jasper Cons. Schools
Source: IRMLS. This data may not be complete. We recommend contacting the local school district to confirm school assignments for this home.


Get pre-qualified for a loan
At Zillow Home Loans, we can pre-qualify you in as little as 5 minutes with no impact to your credit score.An equal housing lender. NMLS #10287.
Sell for more on Zillow
Get a Zillow Showcase℠ listing at no additional cost and you could sell for .
$398,400
2% more
+$7,968
With Zillow Showcase(estimated)
$406,368
- Indiana
- Dubois County
- Jasper
- 47546
- 4783 W Pebble Dr
Nearby cities
Nearby neighborhoods
Nearby zip codes
Other Jasper Topics
