Skip main navigation
Off market
  • Price Unknown

    47831 W Moeller Dr, Maricopa, AZ 85139

    4beds
    1,797sqft
    Single Family Residence
    Built in 2024
    -- sqft lot
    $-- Zestimate®
    $--/sqft
    $2,099 Estimated rent

    Home value

    Not available

    Estimated sales range

    Not available

    $2,099/mo

    Zestimate® history
    Loading
    Loading...

    Owner options

    List your home for rent

    $2,099/mo

    Rent Zestimate®

    Find your next renter with Zillow Rental Manager. Plus, with online applications, you can quickly screen prospective tenants – for free.

    Learn more

    $2,099/mo

    Rent Zestimate®

    Refinance and save

    Refinancing to a lower rate could help reduce your monthly payments and save thousands over the life of the loan.

    See today's rates

    Explore your selling options

    Work with a Zillow partner agent

    Leverage their expertise and Zillow's premium Showcase listings to get your home seen by more buyers.

    Get started

    List with your own agent

    Get your home in front of millions of buyers by listing it on Zillow.

    Learn how to do it

    Sell it yourself

    Take full control of how buyers see your home on Zillow by listing For Sale by Owner (FSBO).

    List your home

    What's special

    Primary suiteGas rangeOpen - concept kitchenDesignated laundry roomStainless steel appliancesDual sinksDedicated vanity space

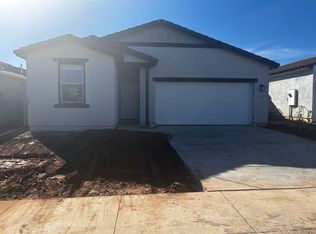
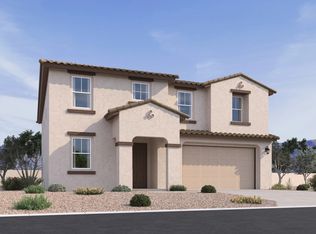
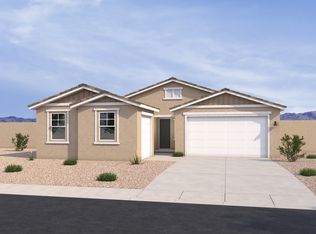
    Discover the allure of our single-story Iris floor plan. This remarkable farmhouse-style residence presents a generous 1,797 sq ft of living space, embracing 4 bedrooms, 2 bathrooms, a 2-car garage, and abundant storage throughout. Upon entering the foyer, you'll be greeted by two front bedrooms and a full bathroom, perfectly designed with the kids in mind. On the opposite side of the home, you'll discover another bedroom providing versatility. You will also enjoy having a designated laundry room with a Washer and Dryer already included for your convenience. Indulge in the sophistication of the Timeless II Essential design with the open-concept kitchen, an ideal setting for hosting family and friends. Elevate your culinary experience with the gourmet kitchen, a masterpiece of design featuring beautiful white shaker cabinets, captivating granite countertops, stainless steel appliances including a fridge. Impress your family and friends with a gas range that encourages your culinary skills to flourish. Escape to your personal haven within the primary suite, thoughtfully positioned at the back of the home. Streamline your morning routine with the convenience of dual sinks, a dedicated vanity space, an expansive walk-in closet. Enjoy relaxing evenings in your generously sized primary bedroom that cradles you in comfort. This Iris presents a serene location, complemented by front yard landscaping that extends a warm and inviting welcome. The Amarillo Creek community is...

    This property is not currently displayed as for sale or rent on Zillow. This may be different from what's on other websites or public sources.

    Zillow last checked:

    Listing updated:

    Source: Ashton Woods HomesMLS Logo

    Facts & features

    Interior

    Bedrooms & bathrooms
    • Bedrooms: 4
    • Bathrooms: 2
    • Full bathrooms: 2
    Rooms
    • Room types: [{"RoomType":"Walk-in Closets"}]
    Cooling
    • Central Air
    Appliances
    • Included: Dishwasher, Disposal, Microwave, Range, Dryer, Refrigerator, Washer
    Features
    • Walk-In Closet(s)
    Interior area
    • Total interior livable area: 1,797 sqft

    Property

    Parking
    • Total spaces: 2
    • Parking features: Attached
    • Attached garage spaces: 2
    Features
    • Levels: 1.0
    • Stories: 1
    • Patio & porch: Patio

    Construction

    Type & style
    • Home type: SingleFamily
    • Property subtype: Single Family Residence
    Materials
    • Wood Siding, Stucco
    Condition
    • New Construction,Under Construction
    • New construction: Yes
    • Year built: 2024
    Details
    • Builder name: Ashton Woods

    Community & HOA

    Community
    • Subdivision: Amarillo Creek
    Location
    • Region: Maricopa

    Financial & listing details

    • Date on market: 3/16/2024

    Price history

    DateEventPrice
    4/23/2024Listing removed$339,990$189/sqft
    Source: Ashton Woods Homes Report a problem
    4/13/2024Price change$339,990-1.2%$189/sqft
    Source: Ashton Woods Homes Report a problem
    4/5/2024Price change$343,990-0.9%$191/sqft
    Source: Ashton Woods Homes Report a problem
    3/29/2024Price change$346,990+1.2%$193/sqft
    Source: Ashton Woods Homes Report a problem
    3/16/2024Listed for sale$342,990$191/sqft
    Source: Ashton Woods Homes Report a problem

    Public tax history

    Tax history is unavailable.

    Neighborhood: 85139

    Nearby schools

    GreatSchools rating
    Schools provided by the MLS
    • Elementary: Maricopa Elementary School
    • High: Maricopa High School
    • District: Maricopa

    Source: Ashton Woods Homes. This data may not be complete. We recommend contacting the local school district to confirm school assignments for this home.