Stunning new Weldon plan by Schmidt Builders in beautiful Estates at Wynds of Liberty featuring a private study and formal dining room. Open concept w/an island gourmet kitchen, HUGE walk-in pantry & walk-out morning room to the patio and all open to the soaring 2 story family room featuring a gas fireplace with a stone surround. Homeowners retreat with an en suite that includes 2 vanities, deluxe shower and large walk-in closet. Full finished basement with full bathroom and rec area. 3 bay garage.
New construction
$825,400
4784 Aspen Dr, Liberty Township, OH 45044
4beds
3,662sqft
Single Family Residence
Built in ----
-- sqft lot
$-- Zestimate®
$225/sqft
$54/mo HOA
What's special
Open conceptPrivate studyFormal dining roomHuge walk-in pantryLarge walk-in closetIsland gourmet kitchenDeluxe shower
- 124 days |
- 94 |
- 5 |
Zillow last checked:
Listing updated:
Listed by:
Alexander A. Hencheck 513-438-3516,
HMS Real Estate 513-469-2424
Source: Cincy MLS,MLS#: 1875400 Originating MLS: Cincinnati Area Multiple Listing Service
Originating MLS: Cincinnati Area Multiple Listing Service
Facts & features
Interior
Bedrooms & bathrooms
- Bedrooms: 4
- Bathrooms: 4
- Full bathrooms: 3
- 1/2 bathrooms: 1
Primary bedroom
- Features: Bath Adjoins, Walk-In Closet(s), Wall-to-Wall Carpet
- Level: Second
- Area: 255
- Dimensions: 17 x 15
Bedroom 2
- Level: Second
- Area: 120
- Dimensions: 10 x 12
Bedroom 3
- Level: Second
- Area: 156
- Dimensions: 12 x 13
Bedroom 4
- Level: Second
- Area: 144
- Dimensions: 12 x 12
Bedroom 5
- Area: 0
- Dimensions: 0 x 0
Primary bathroom
- Features: Built-In Shower Seat, Shower, Double Vanity
Bathroom 1
- Features: Full
- Level: Second
Bathroom 2
- Features: Full
- Level: Second
Bathroom 3
- Features: Partial
- Level: First
Bathroom 4
- Features: Full
- Level: Basement
Dining room
- Features: Formal, Other
- Level: First
- Area: 144
- Dimensions: 12 x 12
Family room
- Area: 0
- Dimensions: 0 x 0
Great room
- Features: Fireplace, Other
- Level: First
- Area: 323
- Dimensions: 19 x 17
Kitchen
- Features: Pantry, Quartz Counters, Kitchen Island, Wood Cabinets, Other
- Area: 221
- Dimensions: 13 x 17
Living room
- Area: 0
- Dimensions: 0 x 0
Office
- Features: Wall-to-Wall Carpet, French Doors
- Level: First
- Area: 144
- Dimensions: 12 x 12
Heating
- Forced Air, Gas
Cooling
- Central Air
Appliances
- Included: Dishwasher, Double Oven, Disposal, Gas Cooktop, Microwave, Gas Water Heater
Features
- High Ceilings, Crown Molding, Recessed Lighting
- Doors: French Doors, Multi Panel Doors
- Windows: Vinyl, Insulated Windows
- Basement: Full,Bath/Stubbed,Concrete
- Number of fireplaces: 1
- Fireplace features: Stone, Gas, Great Room
Interior area
- Total structure area: 3,662
- Total interior livable area: 3,662 sqft
Property
Parking
- Total spaces: 3
- Parking features: Garage Door Opener
- Attached garage spaces: 3
Features
- Levels: Two
- Stories: 2
- Patio & porch: Patio, Porch
Lot
- Features: Less than .5 Acre
Details
- Parcel number: D2020220000047
- Zoning description: Residential
Construction
Type & style
- Home type: SingleFamily
- Architectural style: Traditional
- Property subtype: Single Family Residence
Materials
- Brick, Vinyl Siding
- Foundation: Concrete Perimeter
- Roof: Shingle
Condition
- New construction: Yes
Details
- Builder name: Schmidt Builders
- Warranty included: Yes
Utilities & green energy
- Gas: Natural
- Sewer: Public Sewer
- Water: Public
Community & HOA
Community
- Security: Smoke Alarm
- Subdivision: Estates at Wynds of Liberty
HOA
- Has HOA: Yes
- HOA fee: $650 annually
- HOA name: Inline Development
Location
- Region: Liberty Township
Financial & listing details
- Price per square foot: $225/sqft
- Date on market: 4/15/2026
- Listing terms: Special Financing,Conventional
Estimated market value
Not available
Estimated sales range
Not available
Not available
Price history
| Date | Event | Price |
|---|---|---|
| 4/15/2026 | Listed for sale | $825,400$225/sqft |
Source:  Cincy MLS #1875400 Report a problem Cincy MLS #1875400 Report a problem | ||
Public tax history
Tax history is unavailable.
Monthly payment
Est. payment
Payment breakdown
Explore the cost of this home by adjusting the details. Changes won't be saved.Climate risks
Neighborhood: 45044
Nearby schools
GreatSchools rating
- 7/10Monroe Elementary SchoolGrades: 2-6Distance: 0.2 mi
- 7/10Monroe Junior High SchoolGrades: 7-8Distance: 0.2 mi
- 7/10Monroe High SchoolGrades: 9-12Distance: 0.2 mi
- $152,2002 bd1 ba864 sqft717 Buena Rear Ave, Middletown, OH 45044Off Market
- $482,4003 bd2 ba2.3k sqft8040 Royal Fern Ct, Liberty Township, OH 45044Off Market
- $132,5001 bd1 ba920 sqft4000 Grand Rear Ave, Middletown, OH 45044Off Market
- $532,0004 bd2 ba3k sqft4125 Gregory Dr, Middletown, OH 45044Off Market
- $566,6004 bd4 ba3.3k sqft5828 Hawthorne Reserve Dr, Liberty Township, OH 45044Off Market
- $541,1004 bd3 ba3.3k sqft5898 Hawthorne Reserve Dr, Liberty Township, OH 45044Off Market
- $497,9004 bd2 ba2.5k sqft6410 Dusty Private Trl, Middletown, OH 45044Off Market
- $683,2004 bd4 ba2.6k sqft5694 Dantawood Dr, Liberty Township, OH 45044Off Market
- $525,3004 bd2 ba2.2k sqft6409 Dusty Private Trl, Middletown, OH 45044Off Market
A local agent can set up tours, give advice and negotiate with sellers.
A local lender can help you make sure your offer is ready when you are.
Similar homes
- $749,9004 bd3 ba3.1k sqft400 David Lee Ct, Monroe, OH 45050New Construction

 Cincy MLS
 - $825,4004 bd4 ba3.6k sqft4784 Aspen Dr, Hamilton, OH 45011New Construction
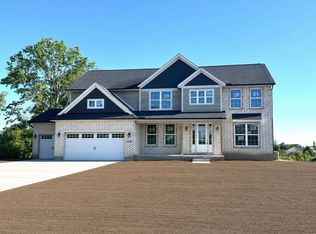 Schmidt Builders
 - $903,5004 bd4 ba3.4k sqft4980 Fescue Dr, Liberty Township, OH 45011New Construction
 Cincy MLS
 - from $672,7004 bd3 ba3k sqftAmherst Plan, Estates of Monroe Crossings, Monroe, OH 45050New Construction
 Schmidt Builders
 - $715,9004 bd3 ba2.9k sqft3336 Blue Springs Dr, Monroe, OH 45050New ConstructionSchmidt Builders
- from $836,4954 bd3 ba3.5k sqftKeating Plan, Longmeadow Estates, Lebanon, OH 45036New ConstructionM/I Homes
- from $598,9003 bd2 ba2k sqftTurin Plan, Estates of Monroe Crossings, Monroe, OH 45050New ConstructionSchmidt Builders
- $695,0003 bd4 ba3k sqft2019 Adams Rd, Cincinnati, OH 45231For SaleMLS ID #1888617, Desiree S. Macon, Coldwell Banker Realty. Cincy MLS
- $589,0004 bd4 ba3.5k sqft5375 Wandering Way, Mason, OH 45040For SaleMLS ID #1852435, Daniel J. Beirne, Opendoor Brokerage LLC. Cincy MLS
- from $618,1004 bd3 ba2.5k sqftBrentwood Plan, Estates of Monroe Crossings, Monroe, OH 45050New ConstructionSchmidt Builders
- from $587,3004 bd3 ba2.5k sqftWestport Plan, Estates of Monroe Crossings, Monroe, OH 45050New ConstructionSchmidt Builders
- $682,0006 bd5 ba3.4k sqft9212 Cedar Gate Dr, Loveland, OH 45140For SaleMLS ID #1886387, Daniel J. Beirne, Opendoor Brokerage LLC. Cincy MLS
- from $719,8004 bd3 ba3k sqftAmherst Plan, The Estates at Wynds of Liberty, Liberty Township, OH 45011New ConstructionSchmidt Builders
- from $692,7004 bd3 ba3k sqftAmherst Plan, Shetland Farms, Hamilton, OH 45011New ConstructionSchmidt Builders
- $479,9004 bd3 ba2.5k sqft8295 Beckett Station Dr, West Chester, OH 45069For SaleMLS ID #1885166, Scott A. Marvin, Team Results Realty. Cincy MLS
- from $633,2003 bd3 ba2.2k sqftBranson Plan, Estates of Monroe Crossings, Monroe, OH 45050New ConstructionSchmidt Builders
- $424,9003 bd4 ba2.8k sqft1297 Garden Gate Ln, Lebanon, OH 45036For SaleMLS ID #1882089, Ronald D. Faulkner, Faulkner Four Percent. Cincy MLS
- from $618,9003 bd2 ba2k sqftTurin Plan, Shetland Farms, Hamilton, OH 45011New ConstructionSchmidt Builders
- from $670,4954 bd3 ba3.5k sqftKeating Plan, Parkside, Lebanon, OH 45036New ConstructionM/I Homes
- $738,0624 bd4 ba3.1k sqft15 Morris St #12, Springboro, OH 45066For Sale
 MLS ID #960382, Daniel Tartabini, New Advantage Ltd. DABR MLS
