Spectacular home in the well desired "The Ranch at Long Mountain Subdivision". Better than brand new and shows pride of ownership in this large 3 bedroom 2 bath 3 car garage home with an amazing backyard. Interior features a large living room including a gas fireplace with fan. Custom bay window in the living room with unobstructed views and wooden shutters throughout. 20 x 20 inch tile floors and carpet in the bedrooms. Open floor plan with casual dining. Kitchen has beautiful granite countertops with a breakfast bar. Large primary bedroom with separate 6 ft soaking tub and custom 6 x 3 tiled shower with bench and large walk-in closet. Split floor plan finishes off this gorgeous interior. Large 3 car garage, water softener with pre-filter. This home is well insulated with the ceiling at an R38 and walls R19. Insulated garage doors and security screen on the side garage entry out to the 42 foot RV concrete slab with full hookups on the side. The backyard was made for entertaining with a 26 x 9 ft covered patio including lighted ceiling fans. Nice 9 x 15 ft BBQ pergola area with Natural Gas hookup and a 9 x 12 ft patio with custom redwood topped pergola. Fully landscaped low maintenance backyard with an 8 x 10 tuff shed.
Closed
$375,000
4784 E Chute Gate Lane, Kingman, AZ 86401
3beds
1,777sqft
Single Family Residence
Built in 2016
8,712 Square Feet Lot
$379,300 Zestimate®
$211/sqft
$1,917 Estimated rent
Home value
$379,300
$360,000 - $398,000
$1,917/mo
Zestimate® history
Owner options
List your home for rent
$1,917/mo
Rent Zestimate®
Find your next renter with Zillow Rental Manager. Plus, with online applications, you can quickly screen prospective tenants – for free.
$1,917/mo
Rent Zestimate®
Refinance and save
$2,391/mo
Est. payment
Refinancing to a lower rate could help reduce your monthly payments and save thousands over the life of the loan.
$2,391/mo
Est. payment
Explore your selling options
Work with a Zillow partner agent
Leverage their expertise and Zillow's premium Showcase listings to get your home seen by more buyers.
Get startedList with your own agent
Get your home in front of millions of buyers by listing it on Zillow.
Learn how to do itSell it yourself
Take full control of how buyers see your home on Zillow by listing For Sale by Owner (FSBO).
List your homeWhat's special
Gas fireplaceSecurity screenOpen floor planSplit floor planBreakfast barCasual diningCustom bay window
Zillow last checked:
Listing updated:
Listed by:
Kerri Pearce klrw788@kw.com,
KG Keller Williams Arizona Living Realty
Bought with:
Laura Trudell, SA708890000
Laughlin Bullhead Investments
Source: Momentum MLS,MLS#: 012890 Originating MLS: Western AZ Regional Real Estate Data Exchange
Originating MLS: Western AZ Regional Real Estate Data ExchangeFacts & features
Interior
Bedrooms & bathrooms
- Bedrooms: 3
- Bathrooms: 2
- Full bathrooms: 2
Rooms
- Room types: Workshop
Heating
- Central, Gas
Cooling
- Central Air, Electric
Appliances
- Included: Dishwasher, Disposal, Gas Oven, Gas Range, Microwave, Water Softener, Water Heater, ENERGY STAR Qualified Appliances
- Laundry: Electric Dryer Hookup, Gas Dryer Hookup, Inside
Features
- Breakfast Bar, Bathtub, Ceiling Fan(s), Dining Area, Dual Sinks, Granite Counters, Garden Tub/Roman Tub, Kitchen Island, Primary Suite, Open Floorplan, Pantry, Separate Shower, Tub Shower, Wired for Data, Workshop
- Flooring: Carpet, Tile, Hard Surface Flooring or Low Pile Carpet
- Windows: Low-Emissivity Windows
- Has fireplace: Yes
- Fireplace features: Gas Log
Interior area
- Total interior livable area: 1,777 sqft
Property
Parking
- Total spaces: 3
- Parking features: Attached, Finished Garage, RV Access/Parking, Garage Door Opener
- Attached garage spaces: 3
Features
- Levels: One
- Stories: 1
- Entry location: Breakfast Bar,Ceiling Fan(s),Counters-Granite/Ston
- Patio & porch: Covered, Patio
- Exterior features: Sprinkler/Irrigation, Landscaping, RV Parking/RV Hookup, Shed
- Pool features: None
- Fencing: Block,Back Yard
- Has view: Yes
- View description: Mountain(s)
Lot
- Size: 8,712 Square Feet
- Dimensions: 101 x 101 x 61 x 114
Details
- Additional structures: Gazebo
- Parcel number: 31039081
- Zoning description: K- R1-8 Res: Sing Fam 8000sqft
Construction
Type & style
- Home type: SingleFamily
- Architectural style: One Story
- Property subtype: Single Family Residence
Materials
- Stucco
- Roof: Tile
Condition
- New construction: No
- Year built: 2016
Utilities & green energy
- Electric: 110 Volts, 220 Volts
- Sewer: Public Sewer
- Water: Public
- Utilities for property: Natural Gas Available
Green energy
- Energy efficient items: Appliances, Lighting, Windows
- Water conservation: Low-Flow Fixtures, Water-Smart Landscaping
Community & HOA
Community
- Features: Playground, Sidewalks
- Subdivision: The Ranch at Long Mtn
HOA
- Has HOA: Yes
- HOA fee: $200 annually
- HOA name: Ranch
Location
- Region: Kingman
Financial & listing details
- Price per square foot: $211/sqft
- Tax assessed value: $307,418
- Annual tax amount: $1,868
- Date on market: 4/20/2024
- Cumulative days on market: 14 days
- Listing terms: Cash,Conventional,1031 Exchange,FHA,USDA Loan,VA Loan
- Road surface type: Paved
Price history
| Date | Event | Price |
|---|---|---|
| 6/17/2024 | Sold | $375,000-1.3%$211/sqft |
Source:  Momentum MLS #012890 Report a problem Momentum MLS #012890 Report a problem | ||
| 5/4/2024 | Pending sale | $379,900$214/sqft |
Source: Momentum MLS #012890 Report a problem | ||
| 4/20/2024 | Listed for sale | $379,900+82.4%$214/sqft |
Source: Momentum MLS #012890 Report a problem | ||
| 3/1/2016 | Sold | $208,262$117/sqft |
Source: Public Record Report a problem | ||
| 11/23/2015 | Pending sale | $208,262$117/sqft |
Source: Angle Homes, Inc #909160 Report a problem | ||
| 11/20/2015 | Listed for sale | $208,262+845.6%$117/sqft |
Source: Angle Homes, Inc #909160 Report a problem | ||
| 11/19/2015 | Sold | $22,025$12/sqft |
Source: Public Record Report a problem | ||
Public tax history
| Year | Property taxes | Tax assessment |
|---|---|---|
| 2026 | $1,958 +1.6% | $30,742 +3.6% |
| 2025 | $1,927 +3.1% | $29,665 +5.2% |
| 2024 | $1,868 +7.9% | $28,205 +13% |
| 2023 | $1,731 -0.3% | $24,961 +19.7% |
| 2022 | $1,737 +4.3% | $20,849 +8.2% |
| 2021 | $1,666 +4.3% | $19,274 +12.4% |
| 2019 | $1,596 | $17,148 -0.4% |
| 2018 | $1,596 +8.9% | $17,218 +4.2% |
| 2017 | $1,466 +588.3% | $16,529 +681.1% |
| 2016 | $213 -6.7% | $2,116 +30.6% |
| 2015 | $228 | $1,620 +2.5% |
| 2014 | -- | $1,580 |
Find assessor info on the county website
Neighborhood: 86401
Nearby homes
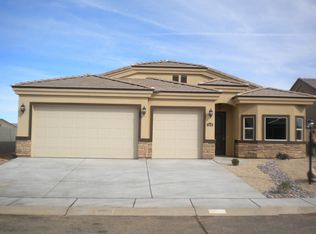
- $383,5003 bd2 ba2k sqft4794 E Chute Gate Ln, Kingman, AZ 86401Off Market
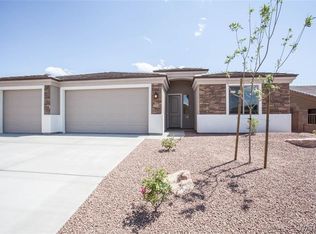
- $356,2004 bd2 ba1.7k sqft4779 N Chute Gate Ln, Kingman, AZ 86401Off Market
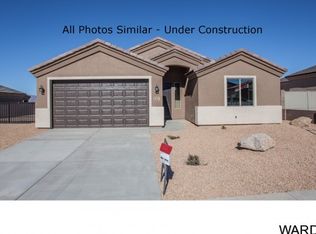
- $320,6003 bd2 ba1.4k sqft4815 E Blackhawk Dr, Kingman, AZ 86401Off Market
- $429,1003 bd2 ba2k sqft4802 E Chute Gate Ln, Kingman, AZ 86401Off Market

- $309,4003 bd2 ba1.4k sqft4797 Chute Gate Ln, Kingman, AZ 86401Off Market
- $324,2003 bd2 ba1.4k sqft4787 E Chute Gate Ln, Kingman, AZ 86401Off Market
- $315,900-- bd-- ba1.5k sqft4785 N Chute Gate Ln, Kingman, AZ 86401Off Market
- $349,5003 bd2 ba1.4k sqft4821 E Blackhawk Dr, Kingman, AZ 86401Off Market
Nearby schools
GreatSchools rating
- 6/10Desert Willow Elementary SchoolGrades: K-6Distance: 2.5 mi
- 2/10Kingman Middle SchoolGrades: 6-8Distance: 4.8 mi
- 2/10Kingman High SchoolGrades: 9-12Distance: 2.5 mi


Get pre-qualified for a loan
At Zillow Home Loans, we can pre-qualify you in as little as 5 minutes with no impact to your credit score.An equal housing lender. NMLS #10287.
Sell for more on Zillow
Get a Zillow Showcase℠ listing at no additional cost and you could sell for .
$379,300
2% more
+$7,586
With Zillow Showcase(estimated)
$386,886
- Arizona
- Mohave County
- Kingman
- 86401
- 4784 E Chute Gate Lane
Nearby cities
Nearby zip codes
Other Kingman Topics
