Highly upgraded 4BD executive home on a quiet Mt. Helix cul-de-sac. Features a gourmet chef’s kitchen, smooth-finish walls, and 3 fireplaces (living, family, primary suite). Luxurious brushed Taj Mahal quartzite in 2 baths. Seamless indoor-outdoor flow leads to a private resort-style backyard with lush landscaping, expansive patio, and space to entertain. Ample parking/storage for all your tools & toys. An ideal blend of luxury, functional space, and total privacy! Rare combination of privacy, prestige, and high-end design! This light-filled, open-concept executive home features soaring ceilings and expansive windows that flood the space with natural light, architectural archways, and premium flooring that seamlessly connects the formal and casual living spaces. The executive primary suite functions as a secluded wing of the home, featuring an expansive layout, a deep soaking tub, a separate frameless glass shower, and a generous walk-in closet with custom built-ins. Storage is abundant throughout the property, and a spacious 2-car garage with overhead storage racks. The manicured grounds boast a private driveway approach offering ample guest parking, framed by mature tropical palms, vibrant bird of paradise plants, and low-maintenance accents. Situated in a highly coveted pocket of Mt. Helix, this custom estate delivers exceptional privacy and a unique microclimate while sitting just minutes from local village dining, boutique shopping, and convenient freeway access.
Pending
$1,550,000
4784 Jeffer Ln, La Mesa, CA 91941
4beds
2,791sqft
Single Family Residence
Built in 1979
0.38 Acres Lot
$-- Zestimate®
$555/sqft
$-- HOA
What's special
Ample guest parkingPremium flooringLight-filled open-concept executive homePrivate resort-style backyardManicured groundsSeparate frameless glass showerArchitectural archways
- 62 days
- 828
- 73
Zillow last checked:
Listing updated:
Listed by:
Jennifer M Anfuso DRE #01443032 858-945-3229,
Coldwell Banker Realty
Source: SDMLS,MLS#: 260016941 Originating MLS: SDMLS
Originating MLS: SDMLSFacts & features
Interior
Bedrooms & bathrooms
- Bedrooms: 4
- Bathrooms: 3
- Full bathrooms: 2
- 1/2 bathrooms: 1
Heating
- Forced Air Unit, Other/Remarks
Cooling
- Central Forced Air
Appliances
- Included: Dishwasher, Disposal, Garage Door Opener, Microwave, Pool/Spa/Equipment, Refrigerator, Other/Remarks, Electric Oven, Electric Range, Freezer, Vented Exhaust Fan, Counter Top, Electric Cooking, Gas Water Heater
- Laundry: Electric, Other/Remarks, Washer Hookup
Features
- Number of fireplaces: 3
- Fireplace features: FP in Family Room, FP in Living Room, FP in Primary BR
Interior area
- Total structure area: 2,791
- Total interior livable area: 2,791 sqft
Video & virtual tour
Property
Parking
- Total spaces: 6
- Parking features: Attached, Garage Door Opener
- Garage spaces: 2
Features
- Levels: 2 Story
- Pool features: Below Ground, Fenced, Heated with Gas, Private
- Has spa: Yes
- Fencing: Blockwall,Full,Gate,Other/Remarks,Stucco Wall,Wood
Lot
- Size: 0.38 Acres
Details
- Parcel number: 4954900400
- Zoning: R-1:SINGLE
- Zoning description: R-1:SINGLE
Construction
Type & style
- Home type: SingleFamily
- Property subtype: Single Family Residence
Materials
- Stone, Wood/Stucco, Other/Remarks, Stone Veneer
- Roof: Asphalt,Composition,Other/Remarks
Condition
- Year built: 1979
Utilities & green energy
- Sewer: Other/Remarks, Public Sewer, Sewer Connected
- Water: Meter on Property, Other/Remarks, Public
Community & HOA
Community
- Subdivision: MOUNT HELIX
Location
- Region: La Mesa
Financial & listing details
- Price per square foot: $555/sqft
- Tax assessed value: $1,202,582
- Date on market: 7/15/2026
- Listing terms: Cash,Conventional,Other/Remarks
Estimated market value
Not available
Estimated sales range
Not available
Not available
Price history
| Date | Event | Price |
|---|---|---|
| 8/21/2026 | Pending sale | $1,550,000$555/sqft |
Source:  SDMLS #260016941 Report a problem SDMLS #260016941 Report a problem | ||
| 7/15/2026 | Listed for sale | $1,550,000+10.7%$555/sqft |
Source: SDMLS #260016941 Report a problem | ||
| 2/28/2022 | Sold | $1,400,000+12%$502/sqft |
Source: SDMLS #220001035 Report a problem | ||
| 1/27/2022 | Pending sale | $1,249,900$448/sqft |
Source: SDMLS #220001035 Report a problem | ||
| 1/18/2022 | Listed for sale | $1,249,900+296.8%$448/sqft |
Source:  CRMLS #220001035SD Report a problem CRMLS #220001035SD Report a problem | ||
| 11/10/1993 | Sold | $315,000$113/sqft |
Source: Public Record Report a problem | ||
Public tax history
| Year | Property taxes | Tax assessment |
|---|---|---|
| 2026 | -- | $1,202,582 +2% |
| 2025 | $14,547 +3.2% | $1,179,002 +2% |
| 2024 | $14,098 -14.7% | $1,155,886 -16.1% |
| 2023 | $16,526 +158.8% | $1,378,000 +173.1% |
| 2022 | $6,385 +1.1% | $504,495 +2% |
| 2021 | $6,317 +4.1% | $494,604 +1% |
| 2020 | $6,071 +10.9% | $489,533 +2% |
| 2019 | $5,474 -7.2% | $479,935 +2% |
| 2018 | $5,895 +2.1% | $470,526 +2% |
| 2017 | $5,772 +3.7% | $461,301 +2% |
| 2016 | $5,566 +0.8% | $452,257 +1.5% |
| 2015 | $5,523 +1.9% | $445,464 +2% |
| 2014 | $5,419 | $436,739 +0.5% |
| 2013 | -- | $434,766 +2% |
| 2012 | -- | $426,242 +2% |
| 2011 | -- | $417,885 +0.8% |
| 2010 | -- | $414,763 -0.2% |
| 2009 | -- | $415,750 +2% |
| 2008 | -- | $407,599 +2% |
| 2007 | -- | $399,608 +2% |
| 2006 | -- | $391,773 +2% |
| 2005 | -- | $384,092 +2% |
| 2004 | -- | $376,562 +1.9% |
| 2003 | -- | $369,661 +2% |
| 2002 | -- | $362,414 +2% |
| 2001 | -- | $355,309 |
Find assessor info on the county website
Monthly payment
Est. payment
Payment breakdown
Explore the cost of this home by adjusting the details. Changes won't be saved.Climate risks
Neighborhood: 91941

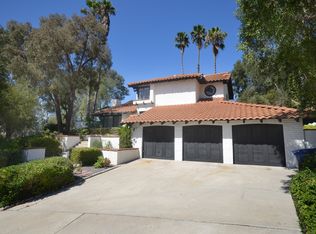
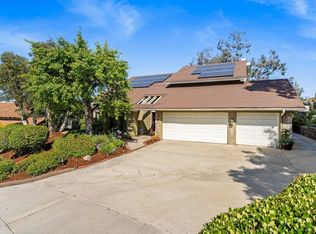
Similar homes
- $1,665,0004 bd3 ba2.2k sqft9165 San Juan Pl, La Mesa, CA 91941For Sale
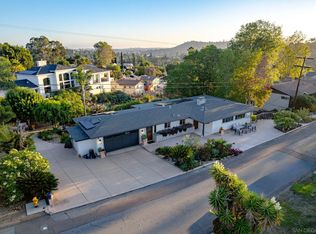 MLS ID #260019875, Ismael Fernandez, Premier Partners Realty Inc.. SDMLS
 - $1,199,9994 bd3 ba2k sqft5150 Harmony Ln, La Mesa, CA 91941For Sale
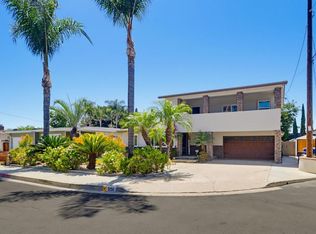 MLS ID #PTP2606535, Jeff Raybould, Realty Source Inc. CRMLS
 - $1,299,0004 bd3 ba2.3k sqft343 Horizon Hills Dr, El Cajon, CA 92020For Sale
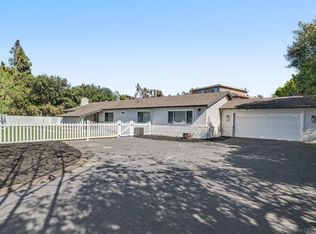 MLS ID #260019596, Nathan Abbo, Coldwell Banker West. SDMLS
 - $1,450,0004 bd4 ba3.4k sqft9130 Shadow Hill Rd, Santee, CA 92071For Sale
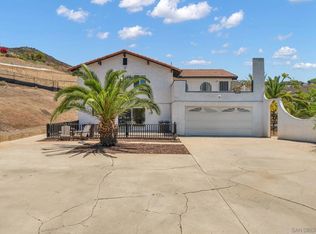 MLS ID #260020518, Melissa M Sofia, The Avenue Home Collective. SDMLS
Local buyer's agents are ready to help
