**Offers have been received. Seller has requested that any and all offers be submitted by 4 PM, July 3rd**Welcome Home to this spacious 5-Bedroom retreat, nestled in Twin Lakes South, providing exceptional family living in Lower Paxton Township. Located within Central Dauphin school district, this spacious 5-bedroom, 2-bath home is designed to accommodate families of all shapes and sizes—and is ideal for those seeking room to grow or multi-generational living options. Step inside and discover a thoughtfully designed floor plan comprising three levels. The lower level features a private bedroom, a full bathroom, and a laundry hookup—making it an excellent option for extended family, guests, or a home office suite. The main floor welcomes you with a large living room, dining area, kitchen and a bedroom conveniently located near the entry from the garage—offering easy access and potential for a guest bedroom. Upstairs, you’ll find three additional bedrooms and another full bathroom, uniquely designed with separate entries from both the primary bedroom and the main hallway for added privacy and accessibility. The dining area opens onto a lovely patio via a sliding door. Picture warm gatherings or tranquil mornings in a charming outdoor space, surrounded by mature plantings and enhanced by a privacy fence with gated entry to the backyard. Whether you envision summer barbecues, gardening, or simply relaxing in your private oasis, this backyard delivers the setting. All appliances are included with the sale. The attached garage provides secure parking and additional storage options, while the flexible layout accommodates your lifestyle—now and as your needs evolve. Central A/C was replaced in 2024. This home is offered “as is,” presenting a wonderful opportunity to customize and add your personal touch. Whether you’re searching for a home to accommodate a growing family, provide comfortable quarters for extended relatives, or simply enjoy a spacious layout in a sought-after community, this Twin Lakes South gem is ready to welcome you. Don’t miss your chance to become part of a vibrant neighborhood in Lower Paxton Township, with the added benefit of Central Dauphin schools. Schedule your private tour today and imagine the possibilities! Prelisting inspection report and list of sellers' repairs are available for review.
Sold for $260,000
$260,000
4784 Sweetbrier Ter, Harrisburg, PA 17111
5beds
1,366sqft
Single Family Residence
Built in 1974
10,454 Square Feet Lot
$313,600 Zestimate®
$190/sqft
$2,156 Estimated rent
Home value
$313,600
$295,000 - $332,000
$2,156/mo
Zestimate® history
Owner options
List your home for rent
$2,156/mo
Rent Zestimate®
Find your next renter with Zillow Rental Manager. Plus, with online applications, you can quickly screen prospective tenants – for free.
$2,156/mo
Rent Zestimate®
Refinance and save
$1,665/mo
Est. payment
Refinancing to a lower rate could help reduce your monthly payments and save thousands over the life of the loan.
$1,665/mo
Est. payment
Explore your selling options
Work with a Zillow partner agent
Leverage their expertise and Zillow's premium Showcase listings to get your home seen by more buyers.
Get startedList with your own agent
Get your home in front of millions of buyers by listing it on Zillow.
Learn how to do itSell it yourself
Take full control of how buyers see your home on Zillow by listing For Sale by Owner (FSBO).
List your homeWhat's special
Privacy fenceThoughtfully designed floor planSummer barbecuesMature plantingsSpacious layoutDining areaLaundry hookup
Zillow last checked:
Listing updated:
Listed by:
DAVE WHITE 717-343-3040,
RE/MAX 1st Advantage
Bought with:
Tika Dulal, RS351383
Howard Hanna Company-Harrisburg
Source: Bright MLS,MLS#: PADA2046702
Facts & features
Interior
Bedrooms & bathrooms
- Bedrooms: 5
- Bathrooms: 2
- Full bathrooms: 2
- Main level bedrooms: 1
Rooms
- Room types: Living Room, Dining Room, Primary Bedroom, Bedroom 2, Bedroom 3, Bedroom 4, Bedroom 5, Kitchen, Family Room, Laundry, Bathroom 1, Bathroom 2
Primary bedroom
- Features: Flooring - Carpet
- Level: Upper
Bedroom 2
- Features: Flooring - Carpet
- Level: Upper
Bedroom 3
- Features: Flooring - Carpet
- Level: Upper
Bedroom 4
- Features: Flooring - Carpet
- Level: Main
Bedroom 5
- Features: Flooring - Carpet
- Level: Lower
Bathroom 1
- Features: Flooring - Vinyl
- Level: Upper
Bathroom 2
- Features: Flooring - Vinyl
- Level: Lower
Dining room
- Features: Flooring - Carpet
- Level: Main
Family room
- Features: Flooring - Carpet
- Level: Lower
Kitchen
- Features: Flooring - Vinyl
- Level: Main
Laundry
- Features: Flooring - Carpet
- Level: Lower
Living room
- Features: Flooring - Carpet
- Level: Main
Heating
- Baseboard, Electric
Cooling
- Central Air, Electric
Appliances
- Included: Washer/Dryer Stacked, Refrigerator, Oven/Range - Electric, Washer, Water Heater, Electric Water Heater
- Laundry: Main Level, Lower Level, Laundry Room
Features
- Flooring: Carpet, Vinyl
- Windows: Energy Efficient
- Basement: Partial
- Has fireplace: No
Interior area
- Total structure area: 1,366
- Total interior livable area: 1,366 sqft
- Finished area above ground: 1,366
- Finished area below ground: 0
Property
Parking
- Total spaces: 2
- Parking features: Garage Faces Front, Asphalt, Attached
- Attached garage spaces: 2
- Has uncovered spaces: Yes
Accessibility
- Accessibility features: Grip-Accessible Features
Features
- Levels: Multi/Split,Three
- Stories: 3
- Pool features: None
Lot
- Size: 10,454 Square Feet
Details
- Additional structures: Above Grade, Below Grade
- Parcel number: 350941680000000
- Zoning: R05
- Zoning description: Residential
- Special conditions: Standard
Construction
Type & style
- Home type: SingleFamily
- Property subtype: Single Family Residence
Materials
- Frame
- Foundation: Block
- Roof: Shingle
Condition
- Good
- New construction: No
- Year built: 1974
Utilities & green energy
- Electric: 200+ Amp Service
- Sewer: Public Sewer
- Water: Public
- Utilities for property: Electricity Available
Community & HOA
Community
- Subdivision: Twin Lakes South
HOA
- Has HOA: No
Location
- Region: Harrisburg
- Municipality: LOWER PAXTON TWP
Financial & listing details
- Price per square foot: $190/sqft
- Tax assessed value: $103,300
- Annual tax amount: $2,998
- Date on market: 7/1/2025
- Listing agreement: Exclusive Agency
- Listing terms: Cash,Conventional,FHA,VA Loan
- Ownership: Fee Simple
Price history
| Date | Event | Price |
|---|---|---|
| 7/17/2025 | Sold | $260,000-3.7%$190/sqft |
Source:  Bright MLS #PADA2046702 Report a problem Bright MLS #PADA2046702 Report a problem | ||
| 7/4/2025 | Pending sale | $269,900$198/sqft |
Source: Bright MLS #PADA2046702 Report a problem | ||
| 7/1/2025 | Listed for sale | $269,900$198/sqft |
Source: Bright MLS #PADA2046702 Report a problem | ||
Public tax history
| Year | Property taxes | Tax assessment |
|---|---|---|
| 2025 | $2,998 +7.8% | $103,300 |
| 2023 | $2,781 | $103,300 |
| 2022 | $2,781 +0.7% | $103,300 |
| 2021 | $2,763 +188.1% | $103,300 |
| 2020 | $959 +1.2% | $103,300 |
| 2019 | $948 -62.4% | $103,300 |
| 2018 | $2,524 | $103,300 |
| 2017 | -- | $103,300 |
| 2016 | -- | $103,300 |
| 2015 | -- | $103,300 |
| 2014 | -- | $103,300 |
| 2013 | -- | $103,300 |
| 2012 | -- | $103,300 |
| 2011 | -- | $103,300 |
| 2010 | -- | $103,300 |
| 2008 | -- | $103,300 |
| 2007 | -- | $103,300 |
| 2006 | -- | $103,300 |
Find assessor info on the county website
Neighborhood: 17111
Nearby homes
- $294,5003 bd1 ba2.1k sqft4786 Sweetbrier Ter, Harrisburg, PA 17111Off Market
- $314,6003 bd2 ba1.6k sqft4779 Sweetbrier Dr, Harrisburg, PA 17111Off Market
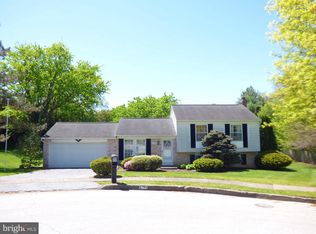
- $290,0004 bd2 ba1.6k sqft982 Galion St, Harrisburg, PA 17111Sold
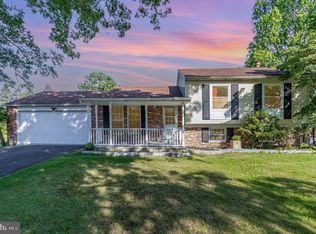
- $300,9003 bd1 ba1k sqft4788 Sweetbrier Ter, Harrisburg, PA 17111Off Market
- $287,6003 bd2 ba1.1k sqft4741 Spring Creek Rd, Harrisburg, PA 17111Off Market
- $332,3004 bd2 ba1.3k sqft980 Galion St, Harrisburg, PA 17111Off Market
- $309,9003 bd2 ba1.1k sqft4751 Spring Creek Rd, Harrisburg, PA 17111Off Market
- $295,1003 bd2 ba922 sqft4781 Sweetbrier Dr, Harrisburg, PA 17111Off Market
Nearby schools
GreatSchools rating
- 4/10Lawnton El SchoolGrades: K-5Distance: 0.8 mi
- 5/10Swatara Middle SchoolGrades: 6-8Distance: 2.3 mi
- 2/10Central Dauphin East Senior High SchoolGrades: 9-12Distance: 0.9 mi
Schools provided by the listing agent
- High: Central Dauphin East
- District: Central Dauphin
Source: Bright MLS. This data may not be complete. We recommend contacting the local school district to confirm school assignments for this home.


Get pre-qualified for a loan
At Zillow Home Loans, we can pre-qualify you in as little as 5 minutes with no impact to your credit score.An equal housing lender. NMLS #10287.
Sell for more on Zillow
Get a Zillow Showcase℠ listing at no additional cost and you could sell for .
$313,600
2% more
+$6,272
With Zillow Showcase(estimated)
$319,872
- Pennsylvania
- Dauphin County
- Harrisburg
- 17111
- 4784 Sweetbrier Ter
Nearby cities
Nearby neighborhoods
Nearby zip codes
Other Harrisburg Topics
