Welcome home ~ Three bedroom, two full bathroom manufactured home in Valley Hills Development located in Ravenna, Ohio. This home has an abundance of natural light and is very spacious. There is a living room which has a wood burning fireplace and opens to the eat-in kitchen which has a large center island, pantry, all appliances and great counter, cabinet space. The kitchen has sliding doors to a side deck area. There is also a great room with high ceilings and opens to the dining room. Primary bedroom has a large bathroom with skylight, soaking tub, newer walk-in shower and a large walk-in closet. The other two bedrooms are the opposite side of the home and has great closet space and another full bath with skylight. There is an oversized laundry room with washer & dryer that will remain with the home. There is a newer roof, front screen door and carpeting. The exterior has two decks, carport and shed.
All Buyers must be approved through Valley Hills Community.
Closed
$53,500
4784 Timberview Dr, Ravenna, OH 44266
3beds
--sqft
Manufactured Home, Single Family Residence
Built in 1997
-- sqft lot
$53,900 Zestimate®
$--/sqft
$-- Estimated rent
Home value
$53,900
$51,000 - $58,000
Not available
Zestimate® history
Owner options
List your home for rent
Find your next renter with Zillow Rental Manager. Plus, with online applications, you can quickly screen prospective tenants – for free.
Refinance and save
$772/mo
Est. payment
Refinancing to a lower rate could help reduce your monthly payments and save thousands over the life of the loan.
$772/mo
Est. payment
Explore your selling options
Work with a Zillow partner agent
Leverage their expertise and Zillow's premium Showcase listings to get your home seen by more buyers.
Get startedList with your own agent
Get your home in front of millions of buyers by listing it on Zillow.
Learn how to do itSell it yourself
Take full control of how buyers see your home on Zillow by listing For Sale by Owner (FSBO).
List your homeWhat's special
Two decksAbundance of natural lightSoaking tubSide deck areaFront screen doorLarge walk-in closetNewer walk-in shower
Zillow last checked:
Listing updated:
Listed by:
Patty Erickson 216-509-6266 patriciaerickson@howardhanna.com,
Howard Hanna
Bought with:
Patty Erickson, 429239
Howard Hanna
Source: MLS Now,MLS#: 5208478
Facts & features
Interior
Bedrooms & bathrooms
- Bedrooms: 3
- Bathrooms: 2
- Full bathrooms: 2
- Main level bathrooms: 2
- Main level bedrooms: 2
Primary bedroom
- Level: First
- Dimensions: 13 x 12
Bedroom
- Level: First
- Dimensions: 12 x 12
Bedroom
- Level: First
- Dimensions: 13 x 10
Primary bathroom
- Level: First
- Dimensions: 12 x 8
Bathroom
- Level: First
- Dimensions: 8 x 5
Dining room
- Level: First
- Dimensions: 11 x 10
Eat in kitchen
- Level: First
- Dimensions: 16 x 113
Great room
- Features: Fireplace, Window Treatments
- Level: First
- Dimensions: 17 x 13
Laundry
- Level: First
- Dimensions: 10 x 7
Living room
- Level: First
- Dimensions: 16 x 15
Heating
- Fireplace(s), Propane
Cooling
- Central Air
Appliances
- Included: Dryer, Dishwasher, Range, Refrigerator, Washer
- Laundry: Washer Hookup, Inside, Main Level, Laundry Room
Features
- Ceiling Fan(s), Cathedral Ceiling(s), Eat-in Kitchen, High Ceilings, His and Hers Closets, Kitchen Island, Multiple Closets, Open Floorplan, Pantry, Soaking Tub, Walk-In Closet(s)
- Windows: Blinds, Drapes
- Basement: None
- Number of fireplaces: 1
- Fireplace features: Wood Burning
Property
Parking
- Parking features: Detached Carport, Driveway, No Garage
- Carport spaces: 1
Features
- Levels: One
- Stories: 1
- Patio & porch: Deck
- Exterior features: Storage
- Fencing: None
Details
- Additional structures: Shed(s)
- Parcel number: NA
- On leased land: Yes
- Lease amount: $493
Construction
Type & style
- Home type: MobileManufactured
- Architectural style: Modular/Prefab,Manufactured Home,Mobile Home
- Property subtype: Manufactured Home, Single Family Residence
Materials
- Aluminum Siding
- Roof: Asphalt,Fiberglass
Condition
- Year built: 1997
Utilities & green energy
- Sewer: Public Sewer
- Water: Public
Community & HOA
Community
- Features: Common Grounds/Area
- Subdivision: Valley Hills Mobile Home Park
HOA
- Has HOA: No
- Services included: Trash
- HOA fee: $493 monthly
Location
- Region: Ravenna
Financial & listing details
- Annual tax amount: $353
- Date on market: 5/8/2026
- Cumulative days on market: 62 days
- Listing agreement: Exclusive Right To Sell
- Listing terms: Cash,Conventional
Price history
| Date | Event | Price |
|---|---|---|
| 8/24/2026 | Sold | $53,500-10.1% |
Source: MLS Now #5208478 Report a problem | ||
| 7/8/2026 | Pending sale | $59,500 |
Source: MLS Now #5208478 Report a problem | ||
| 5/31/2026 | Price change | $59,500-4.8% |
Source: MLS Now #5208478 Report a problem | ||
| 5/8/2026 | Listed for sale | $62,500 |
Source: MLS Now #5208478 Report a problem | ||
Public tax history
Tax history is unavailable.
Neighborhood: 44266
Nearby homes
- $117,8003 bd2 ba-- sqft4759 Timberview Dr, Ravenna, OH 44266Off Market
- $67,7003 bd2 ba1.1k sqft4818 Timberview Dr, Ravenna, OH 44266Off Market

- $52,5002 bd2 ba-- sqft4753 Timberview Dr, Ravenna, OH 44266Sold

- $54,0003 bd2 ba1.2k sqft4852 Timberview Dr, Ravenna, OH 44266Off Market
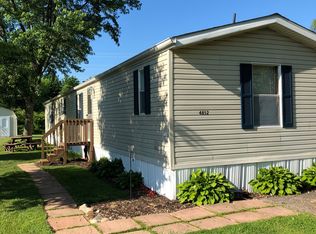
- $119,9003 bd2 ba-- sqft4790 Scenic Dr, Ravenna, OH 44266Pending
- $--3 bd2 ba1.4k sqft4779 Scenic Dr, Ravenna, OH 44266Off Market
- $116,2004 bd2 ba1.9k sqft4773 Scenic Dr, Ravenna, OH 44266Off Market
- $57,0003 bd2 ba1.4k sqft4833 Timberview Dr, Ravenna, OH 44266Sold
Nearby schools
GreatSchools rating
- 7/10Rootstown Elementary SchoolGrades: K-5Distance: 1.3 mi
- 8/10Rootstown/Mabel Schnee Bldg Middle SchoolGrades: 6-8Distance: 1.4 mi
- 6/10Rootstown/Ward Davis Bldg High SchoolGrades: 9-12Distance: 1.3 mi
Schools provided by the listing agent
- District: Ravenna CSD - 6706
Source: MLS Now. This data may not be complete. We recommend contacting the local school district to confirm school assignments for this home.
Get a cash offer in 3 minutes
Find out how much your home could sell for in as little as 3 minutes with a no-obligation cash offer.
Estimated market value
$53,900
Get a cash offer in 3 minutes
Find out how much your home could sell for in as little as 3 minutes with a no-obligation cash offer.
Estimated market value
$53,900
- Ohio
- Portage County
- Ravenna
- 44266
- 4784 Timberview Dr
