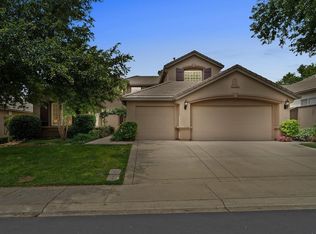
Welcome to 4784 Village Green Drive, a beautifully appointed former model home nestled in the highly desirable Serrano community. This elegant single-story residence offers approximately 2,659 square feet of well designed living space, featuring 3 bedrooms, 2.5 bathrooms, a private office, and a 3-car garage. Built in 2000, this home makes a striking first impression with its manicured front lawn, inviting gated courtyard, and charming turret-style entry. Inside, you'll appreciate the attention to detail with extensive crown molding, custom built-in bookcases, plantation shutters throughout, and numerous windows that fill the home with natural light.'' Designed for both everyday living and entertaining, the home offers a formal dining room, an open-concept kitchen overlooking the family room, and two fireplaces one in the family room and another in the luxurious primary suite. The kitchen and living spaces have been thoughtfully updated over the years, blending timeless style with modern convenience. Notable improvements include updated countertops, backsplash, sinks, and premium appliances, including a built-in JennAir refrigerator and new Miele dishwasher. Additional upgrades include a Pella sliding patio door, Enviro pellet stove, whole house fan, epoxy garage floors, newer HVAC system, water heater, and upgraded attic ducting. Flooring throughout the home showcases a blend of quality materials, including tumbled travertine, honed travertine, natural pecan-toned laminate, luxury vinyl flooring, and ceramic tile. Step outside to the spacious and peaceful backyard where you'll enjoy added privacy and a serene natural setting, creating a relaxing extension of your outdoor living space. Enjoy all that Serrano has to offer, including scenic parks, walking trails, top-rated schools, nearby shopping and dining, golf, and endless recreational opportunities. A rare opportunity to own a meticulously maintained home in one of El Dorado Hills' premier communities.
Closed
Zestimate®
$860,000
4784 Village Green Dr, El Dorado Hills, CA 95762
3beds
2,659sqft
Single Family Residence
Built in 2000
8,276 Square Feet Lot
$860,000 Zestimate®
$323/sqft
$3,998 Estimated rent
Home value
$860,000
$800,000 - $929,000
$3,998/mo
Zestimate® history
Owner options
List your home for rent
$3,998/mo
Rent Zestimate®
Find your next renter with Zillow Rental Manager. Plus, with online applications, you can quickly screen prospective tenants – for free.
$3,998/mo
Rent Zestimate®
Refinance and save
$5,711/mo
Est. payment
Refinancing to a lower rate could help reduce your monthly payments and save thousands over the life of the loan.
$5,711/mo
Est. payment
Explore your selling options
Work with a Zillow partner agent
Leverage their expertise and Zillow's premium Showcase listings to get your home seen by more buyers.
Get startedList with your own agent
Get your home in front of millions of buyers by listing it on Zillow.
Learn how to do itSell it yourself
Take full control of how buyers see your home on Zillow by listing For Sale by Owner (FSBO).
List your homeWhat's special
Charming turret-style entryEpoxy garage floorsInviting gated courtyardFormal dining roomWhole house fanCustom built-in bookcasesPella sliding patio door
Zillow last checked:
Listing updated:
Listed by:
Jan Detrick DRE #01208861 916-812-8180,
Coldwell Banker Realty
Bought with:
Andrea Duane, DRE #01466952
Real Broker Technologies
Source: MetroList Services of CA,MLS#: 226023600Originating MLS: MetroList Services, Inc.
Facts & features
Interior
Bedrooms & bathrooms
- Bedrooms: 3
- Bathrooms: 3
- Full bathrooms: 2
- Partial bathrooms: 1
Primary bedroom
- Features: Ground Floor, Outside Access
Primary bathroom
- Features: Closet, Shower Stall(s), Double Vanity, Tub, Walk-In Closet(s)
Dining room
- Features: Formal Area
Kitchen
- Features: Granite Counters, Synthetic Counter
Heating
- Central
Cooling
- Ceiling Fan(s), Central Air
Appliances
- Included: Built-In Gas Range, Dishwasher, Disposal
- Laundry: Cabinets, Sink, Inside Room
Features
- Flooring: Carpet, Laminate, Stone
- Number of fireplaces: 2
- Fireplace features: Family Room, Gas Log, Gas
Interior area
- Total structure area: 0
- Total interior livable area: 2,659 sqft
Property
Parking
- Total spaces: 3
- Parking features: Attached, Garage Faces Front
- Attached garage spaces: 3
Features
- Exterior features: Uncovered Courtyard, Dog Run
- Fencing: Back Yard
Lot
- Size: 8,276 Square Feet
- Dimensions: 69' x 119' x 69' x 119'
- Features: Auto Sprinkler F&R, Curb(s)/Gutter(s), Landscape Back, Landscape Front, Low Maintenance
Details
- Parcel number: 122090013000
- Zoning: R1
- Special conditions: Standard
Construction
Type & style
- Home type: SingleFamily
- Architectural style: Mediterranean
- Property subtype: Single Family Residence
Materials
- Stucco, Frame, Wood
- Foundation: Concrete
- Roof: Tile
Condition
- Year built: 2000
Details
- Builder name: Lucas & Mercier
Utilities & green energy
- Electric: 220 Volts, 220 Volts in Laundry
- Sewer: Sewer in Street
- Water: Public
- Utilities for property: Cable Available, Public, Electric, Sewer In & Connected, Internet Available, Natural Gas Connected
Community & HOA
Community
- Features: Gated
- Subdivision: Serrano Village A
HOA
- Has HOA: Yes
- Amenities included: Barbecue, Park
- Services included: Common Areas, Security, Maintenance Grounds, Management
- HOA fee: $290 monthly
Location
- Region: El Dorado Hills
Financial & listing details
- Price per square foot: $323/sqft
- Tax assessed value: $525,265
- Date on market: 6/26/2026
Price history
| Date | Event | Price |
|---|---|---|
| 7/30/2026 | Sold | $860,000+2.4%$323/sqft |
Source: MetroList Services of CA #226023600 Report a problem | ||
| 6/30/2026 | Pending sale | $839,900$316/sqft |
Source: MetroList Services of CA #226023600 Report a problem | ||
| 6/26/2026 | Listed for sale | $839,900+104.9%$316/sqft |
Source: MetroList Services of CA #226023600 Report a problem | ||
| 3/28/2012 | Sold | $410,000-28.9%$154/sqft |
Source: MetroList Services of CA #12001997 Report a problem | ||
| 9/3/2004 | Sold | $577,000$217/sqft |
Source: MetroList Services of CA #40043118 Report a problem | ||
Public tax history
| Year | Property taxes | Tax assessment |
|---|---|---|
| 2026 | -- | $525,265 +2% |
| 2025 | $6,708 0% | $514,967 +2% |
| 2024 | $6,709 -0.4% | $504,871 +2% |
| 2023 | $6,734 +0.9% | $494,972 +2% |
| 2022 | $6,676 +0.8% | $485,268 +2% |
| 2021 | $6,622 +0.8% | $475,754 +1% |
| 2020 | $6,572 +0.9% | $470,877 +2% |
| 2019 | $6,514 +2% | $461,645 +2% |
| 2018 | $6,386 +1% | $452,594 +2% |
| 2017 | $6,320 +0.9% | $443,721 +2% |
| 2016 | $6,262 +1% | $435,021 +1.5% |
| 2015 | $6,198 | $428,489 +2% |
| 2014 | $6,198 | $420,098 +0.5% |
| 2013 | -- | $418,200 -1.1% |
| 2012 | -- | $423,000 |
| 2011 | -- | $423,000 |
| 2010 | -- | $423,000 -10.1% |
| 2009 | -- | $470,500 -15.1% |
| 2008 | -- | $554,000 -7.7% |
| 2007 | -- | $600,310 |
| 2006 | -- | -- |
| 2005 | -- | $577,000 +23.1% |
| 2004 | -- | $468,587 +1.9% |
| 2003 | -- | $460,000 |
Find assessor info on the county website
Neighborhood: 95762
Nearby homes
- $872,9004 bd3 ba3.1k sqft4790 Village Green Dr, El Dorado Hills, CA 95762Off Market
- $1,266,0004 bd3 ba3.3k sqft4778 Village Green Dr, El Dorado Hills, CA 95762For Sale

- $827,0003 bd3 ba2.6k sqft4796 Village Green Dr, El Dorado Hills, CA 95762Off Market
- $902,5003 bd3 ba3.1k sqft4772 Village Green Dr, El Dorado Hills, CA 95762Off Market
- $996,9005 bd4 ba3.7k sqft4783 Village Green Dr, El Dorado Hills, CA 95762Off Market
- $943,6004 bd3 ba3.3k sqft4789 Village Green Dr, El Dorado Hills, CA 95762Off Market
- $921,6003 bd3 ba2.6k sqft4775 Village Green Dr, El Dorado Hills, CA 95762Off Market
- $3,7904 bd3 ba3.3k sqft4800 Village Green Dr, El Dorado Hills, CA 95762For Rent
Nearby schools
GreatSchools rating
- 10/10Oak Meadow Elementary SchoolGrades: K-5Distance: 0.1 mi
- 10/10Oak Ridge High SchoolGrades: 8-12Distance: 1.2 mi
- 10/10Rolling Hills Middle SchoolGrades: 6-8Distance: 1.2 mi
Get a cash offer in 3 minutes
Find out how much your home could sell for in as little as 3 minutes with a no-obligation cash offer.
Estimated market value
$860,000
Get a cash offer in 3 minutes
Find out how much your home could sell for in as little as 3 minutes with a no-obligation cash offer.
Estimated market value
$860,000
- California
- El Dorado County
- El Dorado Hills
- 95762
- 4784 Village Green Dr
Nearby cities
Nearby zip codes
Other El Dorado Hills Topics
