Skip main navigation
Sold
  • $275,000

    4784 W Powell Blvd Unit 117, Gresham, OR 97030

    2beds
    1,079sqft
    Residential, Condominium
    Built in 1998
    -- sqft lot
    $263,000 Zestimate®
    $255/sqft
    $1,978 Estimated rent

    Home value

    $263,000

    $250,000 - $276,000

    $1,978/mo

    Zestimate® history
    Loading
    Loading...

    Owner options

    List your home for rent

    $1,978/mo

    Rent Zestimate®

    Find your next renter with Zillow Rental Manager. Plus, with online applications, you can quickly screen prospective tenants – for free.

    Learn more

    $1,978/mo

    Rent Zestimate®

    Refinance and save

    $2,078/mo

    Est. payment

    Refinancing to a lower rate could help reduce your monthly payments and save thousands over the life of the loan.

    See today's rates

    $2,078/mo

    Est. payment

    Explore your selling options

    Work with a Zillow partner agent

    Leverage their expertise and Zillow's premium Showcase listings to get your home seen by more buyers.

    Get started

    List with your own agent

    Get your home in front of millions of buyers by listing it on Zillow.

    Learn how to do it

    Sell it yourself

    Take full control of how buyers see your home on Zillow by listing For Sale by Owner (FSBO).

    List your home

    What's special

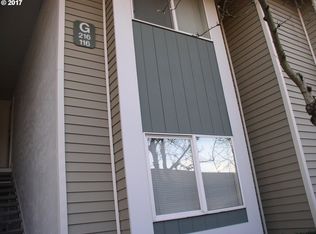
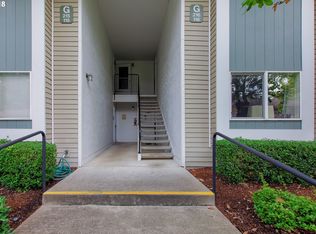
    This hidden ground floor gem is freshly updated and ready for you! Located in the back of the community in building G away from road noise and backing to the serene courtyard with Powell Butte as your backdrop. This may just be the best unit in the building! Practically brand spanking new thought out! New LVP flooring, new bathroom vinyl floor, all new paint, new light fixtures, all new kitchen: new custom shaker cabinets, new laminate counters and all new stainless appliances. Bathroom cabinets and counters and most plumbing fixtures, including new water lines have all been updated too! This cute fresh condo is turn key and ready to go! Gas fireplace keeps it cozy and covered patio to enjoy outside overlooking the quiet courtyard. 2 bedrooms and 2 bathrooms make for easy living. Washer and dryer included as well as detached garage with garage opener right across the path from the condo and a storage closet on the patio! Ground floor unit stays naturally cool in warmer months. It can't get any better than this! Right on the busline and close to stores, groceries, downtown Gresham, restaurants Powell Butte and the Springwater Corridor. New security gate at entrance and HOA amenities including outdoor pool, two workout rooms, garden, dog park, meeting/party space, mail room, landscaping, and utilities (water, sewer, garbage) make this such an effortless choice! Everything is taken care of, put your mind at ease and just worry about decorating this updated cute, cozy and contemporary ground floor condo to your personal taste! Seller also includes one year home warranty. Seller related to broker. Don't wait on this one!

    Zillow last checked:

    Listing updated:

    Listed by:

    Jessica Wille 503-515-1963,

    Premiere Property Group, LLC

    Bought with:

    Leanne Gillies, 200202248

    Walczyk Associates Realty

    Source: RMLS (OR),MLS#: 23304358MLS Logo

    Facts & features

    Interior

    Bedrooms & bathrooms
    • Bedrooms: 2
    • Bathrooms: 2
    • Full bathrooms: 2
    • Main level bathrooms: 2
    Rooms
    • Room types: Bedroom 2, Dining Room, Family Room, Kitchen, Living Room, Primary Bedroom
    Primary bedroom
    • Features: Bathroom, Closet, Double Closet, Ensuite
    • Level: Main
    • Area: 143
    • Dimensions: 13 x 11
    Bedroom 2
    • Features: Closet
    • Level: Main
    • Area: 120
    • Dimensions: 12 x 10
    Dining room
    • Features: Eat Bar, Eating Area, Heatilator, Updated Remodeled, Vinyl Floor
    • Level: Main
    • Area: 99
    • Dimensions: 11 x 9
    Kitchen
    • Features: Dishwasher, Disposal, Eat Bar, Island, Microwave, Pantry, Updated Remodeled, Free Standing Range, Free Standing Refrigerator, Vinyl Floor
    • Level: Main
    • Area: 110
    • Width: 10
    Living room
    • Features: Exterior Entry, Fireplace, Sliding Doors
    • Level: Main
    • Area: 180
    • Dimensions: 12 x 15
    Heating
    • Baseboard, Fireplace(s)
    Appliances
    • Included: Cooktop, Dishwasher, Disposal, Free-Standing Range, Free-Standing Refrigerator, Microwave, Stainless Steel Appliance(s), Washer/Dryer, Gas Water Heater
    • Laundry: Laundry Room
    Features
    • High Speed Internet, Closet, Eat Bar, Eat-in Kitchen, Updated Remodeled, Kitchen Island, Pantry, Bathroom, Double Closet, Cook Island
    • Flooring: Tile, Vinyl
    • Doors: Sliding Doors
    • Windows: Vinyl Frames
    • Number of fireplaces: 1
    • Fireplace features: Gas, Heatilator
    Interior area
    • Total structure area: 1,079
    • Total interior livable area: 1,079 sqft

    Property

    Parking
    • Total spaces: 1
    • Parking features: Off Street, Garage Door Opener, Condo Garage (Undeeded), Detached
    • Garage spaces: 1
    Accessibility
    • Accessibility features: Ground Level, Main Floor Bedroom Bath, Minimal Steps, One Level, Parking, Utility Room On Main, Walkin Shower, Accessibility
    Features
    • Levels: One
    • Stories: 1
    • Entry location: Ground Floor
    • Patio & porch: Covered Patio
    • Exterior features: Dog Run, Garden, Yard, Exterior Entry
    • Has private pool: Yes
    • Has view: Yes
    • View description: Trees/Woods
    Lot
    • Features: Gated, On Busline
    Details
    • Parcel number: R157254

    Construction

    Type & style
    • Home type: Condo
    • Property subtype: Residential, Condominium
    Materials
    • Vinyl Siding
    • Foundation: Concrete Perimeter
    • Roof: Composition
    Condition
    • Resale,Updated/Remodeled
    • New construction: No
    • Year built: 1998
    Details
    • Warranty included: Yes

    Utilities & green energy

    • Gas: Gas
    • Sewer: Public Sewer
    • Water: Public
    • Utilities for property: Other Internet Service

    Community & HOA

    Community
    • Security: Security Gate
    HOA
    • Has HOA: Yes
    • Amenities included: Commons, Exterior Maintenance, Gated, Gym, Internet, Maintenance Grounds, Meeting Room, Party Room, Pool, Road Maintenance, Trash, Weight Room
    • HOA fee: $373 monthly
    Location
    • Region: Gresham

    Financial & listing details

    • Price per square foot: $255/sqft
    • Tax assessed value: $269,900
    • Annual tax amount: $2,165
    • Date on market: 5/1/2024
    • Cumulative days on market: 22 days
    • Listing terms: Cash,Conventional,FHA,VA Loan
    • Road surface type: Paved

    Price history

    DateEventPrice
    6/27/2024Sold$275,000+3.8%$255/sqft
    Source: RMLS (OR) #23304358 Report a problem
    5/23/2024Pending sale$264,900$246/sqft
    Source: RMLS (OR) #23304358 Report a problem
    5/1/2024Listed for sale$264,900+40.9%$246/sqft
    Source: RMLS (OR) #23304358 Report a problem
    8/9/2018Sold$188,000+4.5%$174/sqft
    Source: RMLS (OR) #18523273 Report a problem
    7/4/2018Pending sale$179,900$167/sqft
    Source: Cornforth Realty, Inc #18523273 Report a problem
    6/28/2018Listed for sale$179,900+80.8%$167/sqft
    Source: Cornforth Realty, Inc #18523273 Report a problem
    11/20/1998Sold$99,500$92/sqft
    Source: Public Record Report a problem

    Public tax history

    YearProperty taxesTax assessment
    2025$2,859 +14.4%$150,950 +12.9%
    2024$2,498 +11.1%$133,700 +3%
    2023$2,249 +3.8%$129,810 +3%
    2022$2,166 -0.4%$126,030 +3%
    2021$2,174 +8.6%$122,360 +3%
    2020$2,002 +2.5%$118,800 +3%
    2019$1,953 $115,340 +3%
    2018$1,953 +4.3%$111,990 +3%
    2017$1,873 +6.6%$108,730 +3%
    2016$1,757 $105,570 +3%
    2015$1,757 +2.7%$102,500 +16.7%
    2014$1,711 +37.4%$87,850 +14%
    2013$1,245 +4.9%$77,070 +2.8%
    2012$1,187 -19.5%$74,940 -15.9%
    2011$1,476 -15.8%$89,100 -10.5%
    2010$1,753 +4.4%$99,520 +3%
    2009$1,679 $96,630
    Find assessor info on the county website

    Neighborhood: Centennial

    Nearby schools

    GreatSchools rating
    Schools provided by the listing agent
    • Elementary: Meadows
    • Middle: Centennial
    • High: Centennial

    Source: RMLS (OR). This data may not be complete. We recommend contacting the local school district to confirm school assignments for this home.

    Get a cash offer in 3 minutes
    Find out how much your home could sell for in as little as 3 minutes with a no-obligation cash offer.
    Estimated market value
    $263,000
    Get a cash offer in 3 minutes
    Find out how much your home could sell for in as little as 3 minutes with a no-obligation cash offer.
    Estimated market value
    $263,000