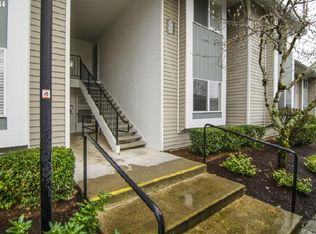
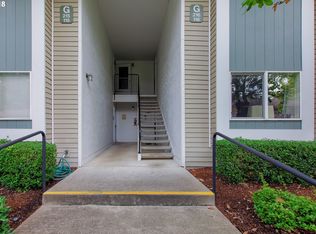
Welcome to this beautifully updated ground level end unit where easy, no stairs living meets a location that puts all of Gresham within reach. Inside you'll find newer interior paint, luxury vinyl plank flooring, and brand new carpet in the bedroom, all anchored by a cozy gas fireplace that makes the living room the natural gathering spot. The primary bedroom offers its own ensuite bathroom for added privacy, and the end unit position brings in extra natural light and added separation from neighbors. All kitchen appliances stay, along with the washer and dryer, so you can move right in, and a detached single car garage gives you secure parking plus the extra storage space that condo living so often lacks. The HOA takes care of water, sewer, and trash, and residents enjoy a community pool, fitness room, clubhouse, and a dedicated dog run area. Step outside and you are minutes from Main City Park, the Springwater Corridor Trail, and Powell Butte Nature Park, with downtown Gresham's shops, restaurants, and weekly farmers market, Gresham Station shopping, and MAX light rail all close by, plus quick access to Highway 26 for the commute into Portland or a weekend run up to Mount Hood. Low maintenance, move in ready, and priced to go.
Pending
$194,900
4784 W Powell Blvd Unit 118, Gresham, OR 97030
2beds
1,079sqft
Residential, Condominium
Built in 1998
-- sqft lot
$-- Zestimate®
$181/sqft
$403/mo HOA
What's special
Cozy gas fireplaceNewer interior paintCommunity poolLuxury vinyl plank flooring
- 7 days
- 207
- 7
Zillow last checked:
Listing updated:
Listed by:
Phong Tran 971-329-6801,
Real Broker
Source: RMLS (OR),MLS#: 727619339
Facts & features
Interior
Bedrooms & bathrooms
- Bedrooms: 2
- Bathrooms: 2
- Full bathrooms: 2
- Main level bathrooms: 2
Rooms
- Room types: Entry, Bedroom 2, Dining Room, Family Room, Kitchen, Living Room, Primary Bedroom
Primary bedroom
- Features: Bathroom, Closet, Shower, Sink, Wallto Wall Carpet
- Level: Main
- Area: 143
- Dimensions: 13 x 11
Bedroom 2
- Features: Closet, Wallto Wall Carpet
- Level: Main
- Area: 140
- Dimensions: 14 x 10
Dining room
- Features: Vinyl Floor
- Level: Main
- Area: 90
- Dimensions: 9 x 10
Kitchen
- Features: Dishwasher, Disposal, Microwave, Free Standing Range, Free Standing Refrigerator
- Level: Main
- Area: 96
- Width: 12
Living room
- Features: Exterior Entry, Fireplace, Vinyl Floor
- Level: Main
- Area: 192
- Dimensions: 12 x 16
Heating
- Zoned, Fireplace(s)
Cooling
- None
Appliances
- Included: Dishwasher, Free-Standing Range, Free-Standing Refrigerator, Microwave, Washer/Dryer, Disposal, Gas Water Heater
- Laundry: Laundry Room
Features
- Closet, Bathroom, Shower, Sink, Pantry
- Flooring: Luxury Vinyl Plank, Wall to Wall Carpet, Vinyl
- Windows: Double Pane Windows
- Basement: None
- Number of fireplaces: 1
- Fireplace features: Gas
- Common walls with other units/homes: 1 Common Wall
Interior area
- Total structure area: 1,079
- Total interior livable area: 1,079 sqft
Video & virtual tour
Property
Parking
- Total spaces: 1
- Parking features: Off Street, Detached
- Garage spaces: 1
Features
- Levels: One
- Stories: 1
- Entry location: Ground Floor
- Patio & porch: Covered Patio
- Exterior features: Exterior Entry
Details
- Parcel number: R157255
Construction
Type & style
- Home type: Condo
- Property subtype: Residential, Condominium
Materials
- Vinyl Siding
- Foundation: Slab
- Roof: Composition
Condition
- Approximately
- New construction: No
- Year built: 1998
Utilities & green energy
- Gas: Gas
- Sewer: Public Sewer
- Water: Public
- Utilities for property: Cable Connected
Community & HOA
Community
- Security: Security Gate, Sidewalk
HOA
- Has HOA: Yes
- Amenities included: All Landscaping, Cable T V, Commons, Exterior Maintenance, Gated, Management, Pool, Recreation Facilities, Sewer, Trash, Water
- HOA fee: $403 monthly
Location
- Region: Gresham
Financial & listing details
- Price per square foot: $181/sqft
- Tax assessed value: $245,370
- Annual tax amount: $2,634
- Date on market: 9/3/2026
- Cumulative days on market: 8 days
- Listing terms: Cash,Conventional,FHA,VA Loan
- Road surface type: Paved
Estimated market value
Not available
Estimated sales range
Not available
Not available
Price history
| Date | Event | Price |
|---|---|---|
| 9/8/2026 | Pending sale | $194,900$181/sqft |
Source: | ||
| 9/3/2026 | Listed for sale | $194,900-11.4%$181/sqft |
Source: | ||
| 9/30/2021 | Sold | $220,000+105.8%$204/sqft |
Source: Public Record Report a problem | ||
| 3/29/2002 | Sold | $106,900+6.4%$99/sqft |
Source: Public Record Report a problem | ||
| 9/2/1998 | Sold | $100,500$93/sqft |
Source: Public Record Report a problem | ||
Public tax history
| Year | Property taxes | Tax assessment |
|---|---|---|
| 2025 | $2,635 +4.4% | $139,140 +3% |
| 2024 | $2,524 +11.1% | $135,090 +3% |
| 2023 | $2,272 +3.8% | $131,160 +3% |
| 2022 | $2,188 -0.4% | $127,340 +3% |
| 2021 | $2,197 +8.6% | $123,640 +3% |
| 2020 | $2,022 +2.5% | $120,040 +3% |
| 2019 | $1,973 | $116,550 +3% |
| 2018 | $1,973 +4.3% | $113,160 +3% |
| 2017 | $1,893 +6.6% | $109,870 +3% |
| 2016 | $1,776 | $106,670 +3% |
| 2015 | $1,776 +2.7% | $103,570 +17.9% |
| 2014 | $1,728 +38.8% | $87,850 +14% |
| 2013 | $1,245 +4.9% | $77,070 +2.8% |
| 2012 | $1,187 -19.5% | $74,940 -15.9% |
| 2011 | $1,476 -16.7% | $89,100 -11.4% |
| 2010 | $1,771 +4.4% | $100,560 +3% |
| 2009 | $1,697 | $97,640 |
Find assessor info on the county website
Monthly payment
Est. payment
Payment breakdown
Explore the cost of this home by adjusting the details. Changes won't be saved.Climate risks
Neighborhood: Centennial
Nearby schools
Schools provided by the listing agent
- Elementary: Patrick Lynch
- Middle: Centennial
- High: Centennial
Source: RMLS (OR). This data may not be complete. We recommend contacting the local school district to confirm school assignments for this home.