If you’ve been looking for a home that feels tucked away from it all — yet still just 1.7 miles from the St. Mary’s college, 9 minute bike ride or a 3 minute drive — this custom-built brick retreat may be exactly what you’ve been waiting for. With no HOA and a peaceful setting, it offers the kind of privacy that’s hard to find. Step inside and you’ll quickly realize this home is far larger than it appears from the outside. The main level welcomes you with a comfortable family room that naturally guides you past three bedrooms and three full baths with a convenient separate laundry room on bedroom level. The space opens into a generous kitchen and dining area, perfect for everyday living, and flows into a second, larger family room centered around a wood-burning fireplace — the kind of space where holidays are hosted, stories are shared, and quiet evenings feel extra cozy. Thoughtful touches throughout include Andersen windows, a walk-in pantry, blown-in insulation in the walls and ceilings for added efficiency, and a partially floored attic for storage. Downstairs, the lower level is already plumbed for a full kitchen, creating wonderful potential for an in-law suite or extended living space. The HVAC system was replaced in June 2024. Outside, mature landscaping surrounds the home, with fruit-producing trees — including peaches and mulberries — along with butterfly bushes and other established plantings that bring the yard to life season after season. A concrete patio beneath the deck offers a peaceful place to unwind. This property is being offered as an estate sale and is sold strictly as-is. The seller will make no repairs, and all inspections are for informational purposes only. In addition, what is left in the home and on the property will become the Buyers at settlement. *Current photos virtually enhanced*
Sold for $375,000
$375,000
47843 Yaocomico Ln, Lexington Park, MD 20653
4beds
2,950sqft
Single Family Residence
Built in 1998
1.12 Acres Lot
$454,500 Zestimate®
$127/sqft
$3,283 Estimated rent
Home value
$454,500
$432,000 - $477,000
$3,283/mo
Zestimate® history
Owner options
List your home for rent
$3,283/mo
Rent Zestimate®
Find your next renter with Zillow Rental Manager. Plus, with online applications, you can quickly screen prospective tenants – for free.
$3,283/mo
Rent Zestimate®
Refinance and save
$1,835/mo
Est. payment
Refinancing to a lower rate could help reduce your monthly payments and save thousands over the life of the loan.
$1,835/mo
Est. payment
Explore your selling options
Work with a Zillow partner agent
Leverage their expertise and Zillow's premium Showcase listings to get your home seen by more buyers.
Get startedList with your own agent
Get your home in front of millions of buyers by listing it on Zillow.
Learn how to do itSell it yourself
Take full control of how buyers see your home on Zillow by listing For Sale by Owner (FSBO).
List your homeWhat's special
Custom-built brick retreatAndersen windowsWalk-in pantryComfortable family roomThree bedrooms
Zillow last checked:
Listing updated:
Listed by:
Jessica Raley 301-904-1781,
CENTURY 21 New Millennium
Bought with:
Unrepresented
Unrepresented
Source: Bright MLS,MLS#: MDSM2029696
Facts & features
Interior
Bedrooms & bathrooms
- Bedrooms: 4
- Bathrooms: 4
- Full bathrooms: 4
- Main level bathrooms: 3
- Main level bedrooms: 3
Rooms
- Room types: Living Room, Dining Room, Bedroom 2, Bedroom 3, Bedroom 4, Kitchen, Family Room, Bedroom 1, Laundry, Storage Room, Bathroom 2, Bathroom 3
Bedroom 1
- Level: Main
Bedroom 2
- Level: Main
Bedroom 3
- Level: Main
Bedroom 4
- Level: Lower
Bathroom 2
- Level: Main
Bathroom 3
- Level: Lower
Dining room
- Level: Main
Family room
- Level: Main
Kitchen
- Level: Main
Laundry
- Level: Main
Living room
- Level: Main
Storage room
- Level: Lower
Storage room
- Level: Lower
Heating
- Heat Pump, Electric
Cooling
- Central Air, Electric
Appliances
- Included: Exhaust Fan, Refrigerator, Cooktop, Electric Water Heater
- Laundry: Main Level, Laundry Room
Features
- Breakfast Area, Ceiling Fan(s), Dining Area, Entry Level Bedroom, Family Room Off Kitchen, Floor Plan - Traditional, Eat-in Kitchen, Kitchen Island, Pantry, Walk-In Closet(s)
- Doors: Sliding Glass
- Windows: Wood Frames
- Basement: Connecting Stairway,Full,Garage Access,Improved,Interior Entry,Partially Finished
- Number of fireplaces: 1
- Fireplace features: Brick, Wood Burning
Interior area
- Total structure area: 2,950
- Total interior livable area: 2,950 sqft
- Finished area above ground: 2,500
- Finished area below ground: 450
Property
Parking
- Total spaces: 8
- Parking features: Storage, Garage Faces Rear, Inside Entrance, Gravel, Attached, Driveway
- Attached garage spaces: 2
- Uncovered spaces: 6
Accessibility
- Accessibility features: Other
Features
- Levels: Two
- Stories: 2
- Patio & porch: Deck, Porch
- Exterior features: Sidewalks
- Pool features: None
- Has view: Yes
- View description: Trees/Woods
Lot
- Size: 1.12 Acres
- Features: Backs to Trees, Front Yard, Landscaped, No Thru Street, Rear Yard, SideYard(s)
Details
- Additional structures: Above Grade, Below Grade
- Parcel number: 1901034979
- Zoning: RPD
- Special conditions: Standard
Construction
Type & style
- Home type: SingleFamily
- Architectural style: Raised Ranch/Rambler
- Property subtype: Single Family Residence
Materials
- Brick, Glass
- Foundation: Slab
- Roof: Architectural Shingle
Condition
- Good
- New construction: No
- Year built: 1998
Utilities & green energy
- Sewer: Private Septic Tank
- Water: Private, Well
Community & HOA
Community
- Subdivision: Algonquin Village
HOA
- Has HOA: No
Location
- Region: Lexington Park
Financial & listing details
- Price per square foot: $127/sqft
- Tax assessed value: $523,200
- Annual tax amount: $4,697
- Date on market: 6/12/2026
- Listing agreement: Exclusive Right To Sell
- Listing terms: Cash,Conventional,FHA,VA Loan
- Ownership: Fee Simple
Price history
| Date | Event | Price |
|---|---|---|
| 7/14/2026 | Sold | $375,000-16.5%$127/sqft |
Source:  Bright MLS #MDSM2029696 Report a problem Bright MLS #MDSM2029696 Report a problem | ||
| 6/21/2026 | Contingent | $449,000$152/sqft |
Source: Bright MLS #MDSM2029696 Report a problem | ||
| 6/12/2026 | Listed for sale | $449,000+113.8%$152/sqft |
Source: Bright MLS #MDSM2029696 Report a problem | ||
| 6/3/2014 | Sold | $210,000$71/sqft |
Source: Public Record Report a problem | ||
Public tax history
| Year | Property taxes | Tax assessment |
|---|---|---|
| 2025 | $4,470 +2.3% | $489,333 +7.4% |
| 2024 | $4,372 +8% | $455,467 +8% |
| 2023 | $4,047 +6.7% | $421,600 |
| 2022 | $3,793 +7.2% | $421,600 +14.3% |
| 2021 | $3,540 +7.7% | $368,800 +7.7% |
| 2020 | $3,286 +1.1% | $342,400 |
| 2019 | $3,251 +1.1% | $342,400 +2.2% |
| 2018 | $3,217 +0.1% | $335,133 +1.1% |
| 2017 | $3,212 -9.9% | $331,500 +3.2% |
| 2016 | $3,567 | $321,133 +3.3% |
| 2015 | $3,567 | $310,767 +3.5% |
| 2014 | $3,567 | $300,400 -4.1% |
| 2013 | -- | $313,400 |
| 2012 | -- | $313,400 -7.2% |
| 2011 | -- | $337,870 |
| 2010 | -- | $337,870 |
| 2009 | -- | $337,870 -1.1% |
| 2008 | -- | $341,590 +13.7% |
| 2007 | -- | $300,510 +15.8% |
| 2006 | -- | $259,430 +18.8% |
| 2005 | -- | $218,350 +4.1% |
| 2004 | -- | $209,780 +4.3% |
| 2003 | -- | $201,210 +4.4% |
| 2002 | -- | $192,640 +1.2% |
| 2001 | -- | $190,262 |
Find assessor info on the county website
Neighborhood: 20653
Nearby homes
- $520,500-- bd3 ba2k sqft47830 Yaocomico Ln, Lexington Park, MD 20653Off Market
- $546,4004 bd3 ba2.7k sqft47863 Yaocomico Ln, Lexington Park, MD 20653Off Market
- $495,0004 bd3 ba2.1k sqft47844 Yaocomico Ln, Lexington Park, MD 20653Off Market
- $586,3004 bd3 ba3k sqft47840 Yaocomico Ln, Lexington Park, MD 20653Off Market
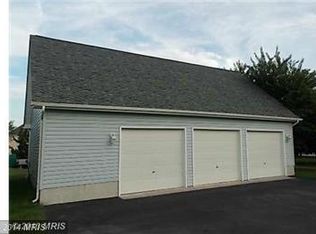
- $481,700-- bd2 ba2.1k sqft47822 Yaocomico Ln, Saint Marys City, MD 20686Off Market
- $631,0005 bd3 ba3.6k sqft47815 Kittamaquund Ln, Lexington Park, MD 20653Off Market
- $715,1005 bd5 ba4k sqft47825 Kittamaquund Ln, Lexington Park, MD 20653Off Market
- $661,3004 bd3 ba3.3k sqft47925 Yaocomico Ln, Saint Marys City, MD 20653Off Market
Nearby schools
GreatSchools rating
- 4/10Ridge Elementary SchoolGrades: PK-5Distance: 5.4 mi
- 5/10Spring Ridge Middle SchoolGrades: 6-8Distance: 2.8 mi
- 3/10Great Mills High SchoolGrades: 9-12Distance: 6.2 mi
Schools provided by the listing agent
- District: St. Mary's County Public Schools
Source: Bright MLS. This data may not be complete. We recommend contacting the local school district to confirm school assignments for this home.
Get a cash offer in 3 minutes
Find out how much your home could sell for in as little as 3 minutes with a no-obligation cash offer.
Estimated market value
$454,500
Get a cash offer in 3 minutes
Find out how much your home could sell for in as little as 3 minutes with a no-obligation cash offer.
Estimated market value
$454,500
- Maryland
- Saint Marys County
- Lexington Park
- 20653
- 47843 Yaocomico Ln
Nearby cities
Nearby zip codes
Other Lexington Park Topics
