Skip main navigation
Sold for $4,438,000
  • $4,438,000

    47849 Avalon Heights Ter, Fremont, CA 94539

    4beds
    3,083sqft
    Residential, Single Family Residence
    Built in 1998
    0.5 Acres Lot
    $4,473,100 Zestimate®
    $1,440/sqft
    $6,863 Estimated rent

    Home value

    $4,473,100

    $4.07M - $4.92M

    $6,863/mo

    Zestimate® history
    Loading
    Loading...

    Owner options

    List your home for rent

    $6,863/mo

    Rent Zestimate®

    Find your next renter with Zillow Rental Manager. Plus, with online applications, you can quickly screen prospective tenants – for free.

    Learn more

    $6,863/mo

    Rent Zestimate®

    Refinance and save

    $28,672/mo

    Est. payment

    Refinancing to a lower rate could help reduce your monthly payments and save thousands over the life of the loan.

    See today's rates

    $28,672/mo

    Est. payment

    Explore your selling options

    Work with a Zillow partner agent

    Leverage their expertise and Zillow's premium Showcase listings to get your home seen by more buyers.

    Get started

    List with your own agent

    Get your home in front of millions of buyers by listing it on Zillow.

    Learn how to do it

    Sell it yourself

    Take full control of how buyers see your home on Zillow by listing For Sale by Owner (FSBO).

    List your home

    What's special

    Refreshed fireplace hearthCoveted main-level bedroom suiteView-wrapped primary suiteUpdated hardwareUndermount sinkLuxury wide-plank flooringSoaring ceilings
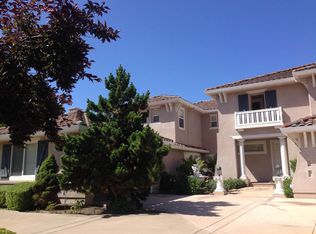
    Perched behind the gates of exclusive Avalon Heights, this refined two-story home showcases sweeping Bay views with dramatic hillside and city vistas. Set on a premium 21,666 sq ft lot with no rear neighbors, the home offers approximately 3,083 sq ft of light-filled living with soaring ceilings, windows, and a flowing floor plan designed for entertaining and everyday comfort. A coveted main-level bedroom suite provides flexibility for guests or multigenerational living. The formal living room with fireplace sets a sophisticated tone, while the spacious family room invites relaxed luxury. Recent enhancements include luxury wide-plank flooring, recessed LED lighting, a refreshed fireplace hearth, and a third-car garage conversion ideal for a gym, studio, or office. The chef’s kitchen features quartz countertops, designer ceramic tile backsplash, an undermount sink, updated hardware, and Thermador appliances. Upstairs, the view-wrapped primary suite offers a remodeled spa-inspired bath with freestanding soaking tub and porcelain-tiled shower, while renovated secondary baths add style throughout. Outside, refreshed landscaping surrounds a backyard designed for sunset dining and entertaining, just minutes from top-rated schools, tech campuses, and easy access to 680 and 880.

    Zillow last checked:

    Listing updated:

    Listed by:

    Joseph Sabeh Jr DRE #01295925 510-673-2083,

    Golden Gate Sotheby's Int'l

    Bought with:

    Tuong Bui, DRE #00926516

    Cmb Realty And Mortgage, Inc.

    Source: Bay East AOR,MLS#: 41126643MLS Logo

    Facts & features

    Interior

    Bedrooms & bathrooms
    • Bedrooms: 4
    • Bathrooms: 4
    • Full bathrooms: 3
    • Partial bathrooms: 1
    Rooms
    • Room types: 1 Bedroom, 1.5 Baths, Primary Bedrm Suite - 1, Main Entry, 3 Bedrooms, 2 Baths, Primary Bedrm Suites - 2, Primary Bedrm Retreat, Family Room, Dining Room, Eat-In Kitchen
    Kitchen
    • Features: 220 Volt Outlet, Breakfast Nook, Stone Counters, Dishwasher, Eat-in Kitchen, Disposal, Gas Range/Cooktop, Kitchen Island, Oven Built-in, Pantry, Refrigerator
    Heating
    • Zoned
    Cooling
    • Central Air
    Appliances
    • Included: Dishwasher, Gas Range, Oven, Refrigerator
    • Laundry: Laundry Room, Common Area
    Features
    • Formal Dining Room, Breakfast Nook, Pantry
    • Flooring: Tile, Vinyl, Carpet
    • Doors: Mirrored Closet Door(s)
    • Windows: Double Pane Windows
    • Number of fireplaces: 2
    • Fireplace features: Living Room, Master Bedroom
    Interior area
    • Total structure area: 3,083
    • Total interior livable area: 3,083 sqft

    Property

    Parking
    • Total spaces: 3
    • Parking features: Attached, Detached, Garage Door Opener
    • Garage spaces: 3
    Features
    • Levels: Two
    • Stories: 2
    • Patio & porch: Patio
    • Pool features: None
    • Fencing: Fenced
    • Has view: Yes
    • View description: Bay, Canyon, Hills, Pasture
    • Has water view: Yes
    • Water view: Bay
    Lot
    • Size: 0.5 Acres
    • Features: Premium Lot, Back Yard, Front Yard, Side Yard
    Details
    • Parcel number: 51917239
    • Special conditions: Standard
    • Other equipment: Other, Irrigation Equipment

    Construction

    Type & style
    • Home type: SingleFamily
    • Architectural style: Contemporary
    • Property subtype: Residential, Single Family Residence
    Materials
    • Stucco
    • Roof: Tile
    Condition
    • Existing
    • New construction: No
    • Year built: 1998

    Utilities & green energy

    • Electric: No Solar, 220 Volts in Kitchen, 220 Volts in Laundry
    • Water: Public

    Community & HOA

    Community
    • Subdivision: Avalon Estates
    HOA
    • Has HOA: Yes
    • Amenities included: Greenbelt, Playground, Gated, Trail(s)
    • Services included: Management Fee, Security, Other
    • HOA fee: $327 monthly
    • HOA name: AVALON
    • HOA phone: 925-417-7100
    Location
    • Region: Fremont

    Financial & listing details

    • Price per square foot: $1,440/sqft
    • Tax assessed value: $2,723,138
    • Price range: $4.4M - $4.4M
    • Date on market: 3/27/2026
    • Listing agreement: Excl Right
    • Listing terms: Cash,Conventional
    • Electric utility on property: Yes

    Price history

    DateEventPrice
    4/22/2026Sold$4,438,000+11%$1,440/sqft
    Source: Bay East AOR #41126643 Report a problem
    4/3/2026Pending sale$3,998,000$1,297/sqft
    Source: Bay East AOR #41126643 Report a problem
    3/27/2026Listed for sale$3,998,000+60.6%$1,297/sqft
    Source: Bay East AOR #41126643 Report a problem
    8/13/2019Sold$2,490,000-0.4%$808/sqft
    Source: Bay East AOR #40872289 Report a problem
    6/28/2019Listed for sale$2,498,950+53.8%$811/sqft
    Source: Top Mission Realty & Invest #40872289 Report a problem
    6/21/2000Sold$1,625,000+113.7%$527/sqft
    Source: Bay East AOR #11051199 Report a problem
    4/29/1998Sold$760,500$247/sqft
    Source: Public Record Report a problem

    Public tax history

    YearProperty taxesTax assessment
    2025-- $2,723,138 +2%
    2024$31,068 +2.6%$2,669,753 +2%
    2023$30,287 +1.1%$2,617,413 +2%
    2022$29,970 +2.6%$2,566,094 +2%
    2021$29,217 -1.1%$2,515,796 +1%
    2020$29,536 +10.5%$2,490,000 +11.2%
    2019$26,739 +4.6%$2,238,875 +2%
    2018$25,569 $2,194,984 +2%
    2017$25,569 +1.6%$2,151,954 +2%
    2016$25,167 +18.6%$2,109,770 +8.2%
    2015$21,227 $1,950,000 +10.6%
    2014$21,227 $1,763,000 +3.1%
    2013-- $1,710,000 +5.2%
    2012-- $1,625,000 +1.6%
    2011-- $1,600,000 -7.5%
    2010-- $1,730,000 -1.1%
    2009-- $1,750,000
    2008-- $1,750,000 -6.1%
    2007-- $1,864,167 +14.7%
    2006-- $1,625,000
    2005-- $1,625,000
    2004-- $1,625,000 +9.4%
    2003-- $1,486,000 -5.9%
    2002-- $1,580,000 -4.7%
    2001$17,392 $1,657,500
    Find assessor info on the county website

    Neighborhood: Vineyards-Avalon

    Nearby schools

    GreatSchools rating
    Schools provided by the listing agent
    • District: Fremont (510) 657-2350

    Source: Bay East AOR. This data may not be complete. We recommend contacting the local school district to confirm school assignments for this home.

    Get a cash offer in 3 minutes
    Find out how much your home could sell for in as little as 3 minutes with a no-obligation cash offer.
    Estimated market value
    $4,473,100
    Get a cash offer in 3 minutes
    Find out how much your home could sell for in as little as 3 minutes with a no-obligation cash offer.
    Estimated market value
    $4,473,100