Welcome to the desirable Meadow Creek neighborhood in Farmington. This home offers 4 bedrooms, 3 bathrooms, and a 3 car garage in a picturesque setting backing to a walking trail and creek. The bright, open main level is enhanced by soaring vaulted ceilings, expansive windows, and a spacious layout designed for everyday living and entertaining. The kitchen features stainless steel appliances, hardwood floors, a butcher block center island, abundant cabinetry, and an oversized walk in pantry. The inviting living room showcases a stunning stone fireplace, while the main level office is ideal for working from home, hobbies, or a playroom. Upstairs, you'll find three generously sized bedrooms along with a spacious primary bedroom featuring a walk in closet and convenient walk through access to the upper level full bathroom. The walkout lower level expands the living space with a large family room, fourth bedroom, and full bathroom, making it ideal for guests, hobbies, or additional living space. Step outside to enjoy direct access to the neighborhood walking trail and creek, creating a beautiful setting for walks, biking, and outdoor recreation. Conveniently located near parks, schools, shopping, restaurants, and major commuting routes, this is an outstanding opportunity to own a home in the desirable Meadow Creek neighborhood.
Active
Price cut: $10K (8/29)
$425,000
4785 187th St W, Farmington, MN 55024
4beds
2,860sqft
Single Family
Built in 2004
10,541 Square Feet Lot
$425,400 Zestimate®
$149/sqft
$-- HOA
What's special
Stunning stone fireplaceHardwood floorsOversized walk in pantryButcher block center islandBright open main levelSoaring vaulted ceilingsExpansive windows
- 29 days
- 2,167
- 155
Likely to sell faster than
Zillow last checked:
Listing updated:
Listed by:
John D Schuster 612-900-3333,
Coldwell Banker Realty - Southwest Regional,
Timothy J Lehman 952-210-3434
Source: NorthstarMLS as distributed by MLS GRID,MLS#: 7121856
Facts & features
Interior
Bedrooms & bathrooms
- Bedrooms: 4
- Bathrooms: 3
- Full bathrooms: 2
- 1/2 bathrooms: 1
Bedroom
- Level: Upper
- Area: 195 Square Feet
- Dimensions: 15x13
Bedroom 2
- Level: Upper
- Area: 156 Square Feet
- Dimensions: 13x12
Bedroom 3
- Level: Upper
- Area: 110 Square Feet
- Dimensions: 11x10
Bedroom 4
- Level: Lower
- Area: 154 Square Feet
- Dimensions: 14x11
Dining room
- Level: Main
- Area: 165 Square Feet
- Dimensions: 15x11
Family room
- Level: Lower
- Area: 416 Square Feet
- Dimensions: 32x13
Kitchen
- Level: Main
- Area: 168 Square Feet
- Dimensions: 14x12
Laundry
- Level: Main
- Area: 90 Square Feet
- Dimensions: 10x09
Living room
- Level: Main
- Area: 380 Square Feet
- Dimensions: 20x19
Office
- Level: Main
- Area: 132 Square Feet
- Dimensions: 12x11
Patio
- Level: Lower
- Area: 240 Square Feet
- Dimensions: 20x12
Heating
- Forced Air
Cooling
- Central Air
Appliances
- Included: Air-To-Air Exchanger, Dishwasher, Disposal, Dryer, Microwave, Range, Refrigerator, Washer, Water Softener Owned
- Laundry: Laundry Room, Main Level
Features
- Basement: Daylight,Egress Window(s),Finished,Full,Storage Space,Walk-Out Access
- Number of fireplaces: 1
- Fireplace features: Gas, Living Room, Stone
Interior area
- Total structure area: 2,124
- Total interior livable area: 2,860 sqft
- Finished area above ground: 2,002
- Finished area below ground: 858
Video & virtual tour
Property
Parking
- Total spaces: 3
- Parking features: Attached, Garage Door Opener
- Attached garage spaces: 3
- Has uncovered spaces: Yes
Accessibility
- Accessibility features: None
Features
- Levels: Two
- Stories: 2
- Patio & porch: Patio
- Waterfront features: Creek/Stream
Lot
- Size: 10,541 Square Feet
- Dimensions: 113 x 93
- Features: Tree Coverage - Medium
Details
- Foundation area: 1266
- Parcel number: 144780202020
- Zoning description: Residential-Single Family
Construction
Type & style
- Home type: SingleFamily
- Property subtype: Single Family
Materials
- Roof: Age 8 Years or Less,Asphalt,Pitched
Condition
- New construction: No
- Year built: 2004
Utilities & green energy
- Gas: Natural Gas
- Sewer: City Sewer/Connected
- Water: City Water/Connected
Community & HOA
Community
- Subdivision: Meadow Creek 3rd Add
HOA
- Has HOA: No
Location
- Region: Farmington
Financial & listing details
- Price per square foot: $149/sqft
- Tax assessed value: $463,100
- Annual tax amount: $6,652
- Date on market: 8/6/2026
- Road surface type: Paved
Estimated market value
$425,400
$404,000 - $447,000
$2,995/mo
Price history
| Date | Event | Price |
|---|---|---|
| 8/29/2026 | Price change | $425,000-2.3%$149/sqft |
Source:  NorthstarMLS as distributed by MLS GRID #7121856 Report a problem NorthstarMLS as distributed by MLS GRID #7121856 Report a problem | ||
| 8/12/2026 | Price change | $435,000-3.3%$152/sqft |
Source: NorthstarMLS as distributed by MLS GRID #7121856 Report a problem | ||
| 8/6/2026 | Listed for sale | $449,900-0.9%$157/sqft |
Source: NorthstarMLS as distributed by MLS GRID #7121856 Report a problem | ||
| 10/12/2022 | Listing removed | -- |
Source: NorthstarMLS as distributed by MLS GRID #6236645 Report a problem | ||
| 9/1/2022 | Price change | $453,900-1.3%$159/sqft |
Source: NorthstarMLS as distributed by MLS GRID #6236645 Report a problem | ||
| 7/27/2022 | Listed for sale | $460,000+25.8%$161/sqft |
Source: NorthstarMLS as distributed by MLS GRID #6236645 Report a problem | ||
| 3/22/2005 | Sold | $365,604+223.8%$128/sqft |
Source: Public Record Report a problem | ||
| 9/27/2004 | Sold | $112,900$39/sqft |
Source: Public Record Report a problem | ||
Public tax history
| Year | Property taxes | Tax assessment |
|---|---|---|
| 2024 | $6,170 0% | $463,100 -5.6% |
| 2023 | $6,172 +9.5% | $490,500 +5.6% |
| 2022 | $5,638 -0.9% | $464,700 +16.2% |
| 2021 | $5,692 -3.2% | $399,900 +4.6% |
| 2020 | $5,880 +4.6% | $382,192 +1.2% |
| 2019 | $5,620 | $377,600 +19.5% |
| 2018 | $5,620 +13.7% | $316,000 +11% |
| 2017 | $4,944 +13.8% | $284,700 +5.3% |
| 2016 | $4,343 -13.7% | $270,300 +8.6% |
| 2015 | $5,033 +19.4% | $248,994 +5.7% |
| 2014 | $4,215 -9.4% | $235,587 +14.5% |
| 2013 | $4,651 +6% | $205,721 |
| 2012 | $4,387 -0.5% | -- |
| 2011 | $4,409 -5.8% | -- |
| 2010 | $4,678 -7% | -- |
| 2009 | $5,029 +1.3% | -- |
| 2008 | $4,967 +36.1% | -- |
| 2007 | $3,650 +7.5% | -- |
| 2006 | $3,397 | -- |
Find assessor info on the county website
Monthly payment
Est. payment
Payment breakdown
Explore the cost of this home by adjusting the details. Changes won't be saved.Climate risks
Neighborhood: 55024
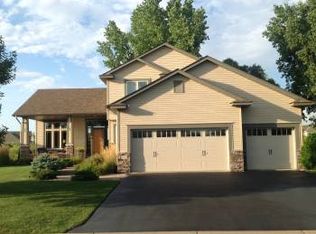

Similar homes
- $429,9004 bd2 ba2k sqft18854 Dupont Way, Farmington, MN 55024For Sale
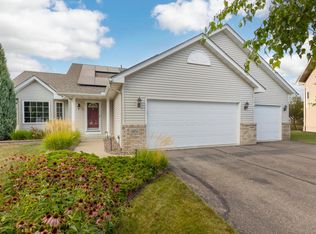
 MLS ID #7133000, Ryan M Platzke, Coldwell Banker Realty - Southwest Regional. NorthstarMLS as distributed by MLS GRID
 - $459,9005 bd4 ba2.3k sqft19951 Excelsior Ln, Farmington, MN 55024For Sale
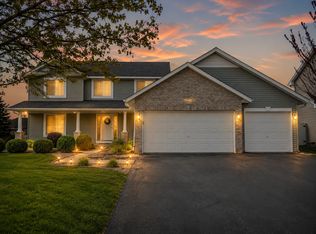 MLS ID #7137670, Scott Carmody, RE/MAX Results. NorthstarMLS as distributed by MLS GRID
 - $400,0003 bd2 ba2.5k sqft19036 Echo Ln, Farmington, MN 55024For Sale
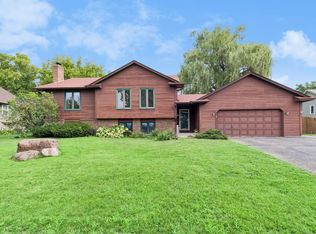 MLS ID #7111860, Brock E Dombrovski, Meta Realty. NorthstarMLS as distributed by MLS GRID
 - $519,0004 bd3 ba2.5k sqft18618 Dunbury Ave, Farmington, MN 55024For Sale
 MLS ID #7083490, Valerie Q Rydland, Coldwell Banker Realty - Southwest Regional. NorthstarMLS as distributed by MLS GRID
 - $475,0004 bd4 ba3k sqft5011 193rd St W, Farmington, MN 55024For SaleMLS ID #7062660, Jodi Lucast, Edina Realty, Inc.. NorthstarMLS as distributed by MLS GRID
- $484,3624 bd2 ba2.2k sqft6204 176th St W, Lakeville, MN 55024For SaleMLS ID #7044086, Christine M. Nelson, Coldwell Banker Realty. NorthstarMLS as distributed by MLS GRID
- $484,9006 bd4 ba3k sqft19886 Evensong Ave, Farmington, MN 55024For SaleMLS ID #7089197, Shannon Toner, Keller Williams Premier Realty. NorthstarMLS as distributed by MLS GRID
- $555,0004 bd3 ba3.2k sqft19645 Camrose Way, Farmington, MN 55024For SaleMLS ID #7119109, Steven Holman, RE/MAX Results. NorthstarMLS as distributed by MLS GRID
- $435,0004 bd3 ba2.2k sqft17314 Greentree Path, Lakeville, MN 55044For SaleMLS ID #7122134, Joe Mack, RE/MAX Results. NorthstarMLS as distributed by MLS GRID
- $568,9004 bd4 ba3.1k sqft19715 Embers Ave, Farmington, MN 55024For SaleMLS ID #7100501, Mary Andreasen, Bridge Realty, LLC. NorthstarMLS as distributed by MLS GRID
- $429,9003 bd3 ba1.8k sqft14246 Dearborn Path, Rosemount, MN 55068For SaleMLS ID #7136452, Lisa Holmquist, Bridge Realty, LLC. NorthstarMLS as distributed by MLS GRID
- $520,0005 bd4 ba3.5k sqft19280 Claremont Dr, Farmington, MN 55024For SaleMLS ID #7117484, Tracy Feran, Pemberton RE. NorthstarMLS as distributed by MLS GRID
- $469,0004 bd3 ba2k sqft15751 Cicerone Path, Rosemount, MN 55068For SaleMLS ID #7132010, Mark A Nelson, Nelson Family Realty. NorthstarMLS as distributed by MLS GRID
- $475,0003 bd2 ba2.3k sqft17781 Jasper Ct, Lakeville, MN 55044For SaleMLS ID #7136039, Lori Shimota Pistulka, Edina Realty, Inc.. NorthstarMLS as distributed by MLS GRID
- $450,0004 bd2 ba2.2k sqft19858 Jaguar Ave, Lakeville, MN 55044For SaleMLS ID #7115836, Cindy Carlson, Edina Realty, Inc.. NorthstarMLS as distributed by MLS GRID
- $449,9004 bd2 ba2.4k sqft12725 Ethelton Way, Apple Valley, MN 55124For SaleMLS ID #7134384, John M Cameron, Lakes Sotheby's International Realty. NorthstarMLS as distributed by MLS GRID
- $470,0005 bd4 ba2.6k sqft17330 Ipswich Way, Lakeville, MN 55044For SaleMLS ID #7135121, Megan Moreau, Kris Lindahl Real Estate. NorthstarMLS as distributed by MLS GRID
- $465,9004 bd4 ba2.8k sqft13640 Gardenia Path, Apple Valley, MN 55124For SaleMLS ID #7131749, Tim Schepers, Park Street Realty, LLC. NorthstarMLS as distributed by MLS GRID
- $499,9004 bd3 ba2.4k sqft4284 143rd St W, Rosemount, MN 55068For SaleMLS ID #7133376, Brian Raney, Home Avenue Flat Fee Realty. NorthstarMLS as distributed by MLS GRID
- $475,0004 bd3 ba2.3k sqft14108 Dearborn Path, Rosemount, MN 55068For SaleMLS ID #7127066, Hannah Smith-The Property Geeks, Real Broker, LLC. NorthstarMLS as distributed by MLS GRID
