Welcome to this well-cared-for 3-bedroom, 3-bathroom home in the ideal Province Center neighborhood of Littleton - right between Highlands Ranch & Lone Tree, it is Northern Douglas Counties best kept secret!! You'll love the location—just minutes from parks, trails, schools, shopping, dining, and everything else you need.
The main level features durable vinyl plank flooring throughout, with extra planks ready to finish the full upstairs. The bright kitchen flows into the dining area and walks out to a spacious concrete patio—perfect for morning coffee, evening grilling, or just enjoying the outdoors. Right off the garage entrance to the home, you have the perfect mud space to drop everything when you walk through the door.
Upstairs, the primary suite includes its own en-suite bathroom and walk-in closet, while two more bedrooms and a full bath offer plenty of space for guests, kids, or a home office.
And don’t miss the full-sized unfinished basement—a blank canvas ready for whatever you need next: a rec room, gym, extra bedrooms, or just added storage. It’s the perfect equity opportunity for future value.
New windows and AC unit in 2023, hot water heater & washer/dryer in 2019
With a smart layout, great outdoor space, and an unbeatable location, this home is a fantastic find in the sought after southern suburbs. Come take a look!
Sold for $590,000
$590,000
4785 Aberdeen Avenue, Highlands Ranch, CO 80126
3beds
2,051sqft
Single Family Residence
Built in 1997
5,489 Square Feet Lot
$583,900 Zestimate®
$288/sqft
$3,030 Estimated rent
Home value
$583,900
$555,000 - $613,000
$3,030/mo
Zestimate® history
Owner options
List your home for rent
$3,030/mo
Rent Zestimate®
Find your next renter with Zillow Rental Manager. Plus, with online applications, you can quickly screen prospective tenants – for free.
$3,030/mo
Rent Zestimate®
Refinance and save
$3,818/mo
Est. payment
Refinancing to a lower rate could help reduce your monthly payments and save thousands over the life of the loan.
$3,818/mo
Est. payment
Explore your selling options
Work with a Zillow partner agent
Leverage their expertise and Zillow's premium Showcase listings to get your home seen by more buyers.
Get startedList with your own agent
Get your home in front of millions of buyers by listing it on Zillow.
Learn how to do itSell it yourself
Take full control of how buyers see your home on Zillow by listing For Sale by Owner (FSBO).
List your homeWhat's special
Zillow last checked:
Listing updated:
Listed by:
Kayla Vice 757-403-2504 Kayla@denverhomematchmaker.com,
Kentwood Real Estate Cherry Creek
Bought with:
Jared Runyon, 100043144
RE/MAX Professionals
Source: REcolorado as distributed by MLS GRID,MLS#: 4245489
Facts & features
Interior
Bedrooms & bathrooms
- Bedrooms: 3
- Bathrooms: 3
- Full bathrooms: 2
- 1/2 bathrooms: 1
- Main level bathrooms: 1
Primary bedroom
- Description: Walk In Closet
- Level: Upper
Bedroom
- Level: Upper
Bedroom
- Level: Upper
Primary bathroom
- Level: Upper
Bathroom
- Description: Off Of Kitchen
- Level: Main
Bathroom
- Level: Upper
Kitchen
- Description: Walkout To Patio
- Level: Main
Laundry
- Level: Basement
Living room
- Description: Tall Vaulted Ceilings
- Level: Main
Heating
- Forced Air
Cooling
- Central Air
Appliances
- Included: Dishwasher, Dryer, Range, Refrigerator, Washer
Features
- Ceiling Fan(s), Eat-in Kitchen, High Ceilings, Pantry, Primary Suite, Walk-In Closet(s)
- Basement: Unfinished
Interior area
- Total structure area: 2,051
- Total interior livable area: 2,051 sqft
- Finished area above ground: 1,386
- Finished area below ground: 0
Property
Parking
- Total spaces: 2
- Parking features: Garage - Attached
- Attached garage spaces: 2
Features
- Levels: Two
- Stories: 2
Lot
- Size: 5,489 Square Feet
Details
- Parcel number: R0391784
- Zoning: PDU
- Special conditions: Standard
Construction
Type & style
- Home type: SingleFamily
- Property subtype: Single Family Residence
Materials
- Frame
- Roof: Composition
Condition
- Year built: 1997
Utilities & green energy
- Sewer: Public Sewer
- Water: Public
Community & HOA
Community
- Subdivision: Province Center
HOA
- Has HOA: Yes
- Amenities included: Park, Playground
- Services included: Maintenance Grounds, Recycling, Trash
- HOA fee: $380 annually
- HOA name: Called Province Center HOA
- HOA phone: 303-818-9365
Location
- Region: Littleton
Financial & listing details
- Price per square foot: $288/sqft
- Tax assessed value: $552,039
- Annual tax amount: $3,841
- Date on market: 4/10/2025
- Listing terms: Cash,Conventional,VA Loan
- Exclusions: Sellers Personal Property
- Ownership: Individual
Price history
| Date | Event | Price |
|---|---|---|
| 5/2/2025 | Sold | $590,000$288/sqft |
Source:  REcolorado as distributed by MLS GRID #4245489 Report a problem REcolorado as distributed by MLS GRID #4245489 Report a problem | ||
| 4/14/2025 | Pending sale | $590,000$288/sqft |
Source: REcolorado as distributed by MLS GRID #4245489 Report a problem | ||
| 4/10/2025 | Listed for sale | $590,000+61.4%$288/sqft |
Source: REcolorado as distributed by MLS GRID #4245489 Report a problem | ||
| 3/21/2017 | Sold | $365,500+52.9%$178/sqft |
Source: Public Record Report a problem | ||
| 4/14/2006 | Sold | $239,000+9%$117/sqft |
Source: Public Record Report a problem | ||
| 8/13/2003 | Sold | $219,200+12.4%$107/sqft |
Source: Public Record Report a problem | ||
| 2/7/2001 | Sold | $195,000+42.5%$95/sqft |
Source: Public Record Report a problem | ||
| 9/16/1997 | Sold | $136,848$67/sqft |
Source: Public Record Report a problem | ||
Public tax history
| Year | Property taxes | Tax assessment |
|---|---|---|
| 2025 | $3,841 -0.9% | $34,510 -14.9% |
| 2024 | $3,876 +36.4% | $40,570 -1% |
| 2023 | $2,842 -3.7% | $40,960 +46.1% |
| 2022 | $2,951 | $28,030 -2.8% |
| 2021 | -- | $28,830 +8.1% |
| 2020 | $2,739 +22.4% | $26,660 |
| 2019 | $2,238 -10.3% | $26,660 +15.6% |
| 2018 | $2,496 +11.7% | $23,070 |
| 2017 | $2,234 +116.2% | $23,070 +10.2% |
| 2016 | $1,033 -50.9% | $20,930 |
| 2015 | $2,103 +17.3% | $20,930 +21.5% |
| 2014 | $1,793 | $17,230 |
| 2013 | -- | $17,230 +0.3% |
| 2012 | -- | $17,180 |
| 2011 | -- | $17,180 -5.5% |
| 2010 | -- | $18,180 +1.2% |
| 2009 | $902 | $17,970 |
| 2008 | -- | $17,970 +4.7% |
| 2007 | -- | $17,160 |
| 2006 | $1,705 +5.6% | $17,160 +1.2% |
| 2004 | $1,614 -31.8% | $16,950 +2.5% |
| 2003 | $2,367 | $16,540 |
| 2002 | -- | $16,540 +26.6% |
| 2001 | $1,286 -2.2% | $13,060 0% |
| 2000 | $1,316 | $13,062 |
Find assessor info on the county website
Neighborhood: 80126
Nearby homes
- $550,6003 bd2 ba1.3k sqft4795 Aberdeen Ave, Littleton, CO 80126Off Market

- $547,0003 bd2 ba1.8k sqft4775 Aberdeen Ave, Littleton, CO 80126Off Market
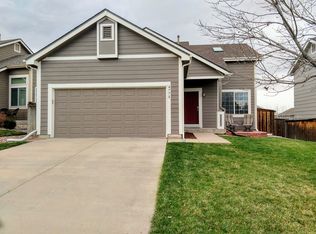
- $544,9004 bd3 ba1.9k sqft4765 Aberdeen Ave, Littleton, CO 80126Off Market
- $644,9004 bd3 ba2.9k sqft8708 Redwing Ave, Littleton, CO 80126Sold
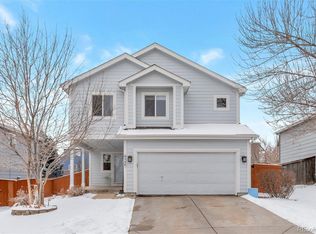
- $546,9003 bd3 ba1.3k sqft8835 Pochard St, Littleton, CO 80126Off Market
- $581,2004 bd3 ba1.3k sqft8808 Jackdaw St, Littleton, CO 80126Off Market
- $667,2004 bd4 ba2.6k sqft8704 Redwing Ave, Littleton, CO 80126Off Market
- $598,2003 bd3 ba1.7k sqft8712 Redwing Ave, Littleton, CO 80126Off Market
Nearby schools
GreatSchools rating
- 8/10Cougar Run Elementary SchoolGrades: K-6Distance: 0.8 mi
- 5/10Cresthill Middle SchoolGrades: 7-8Distance: 0.5 mi
- 9/10Highlands Ranch High SchoolGrades: 9-12Distance: 0.8 mi
Schools provided by the listing agent
- Elementary: Cougar Run
- Middle: Cresthill
- High: Highlands Ranch
- District: Douglas RE-1
Source: REcolorado as distributed by MLS GRID. This data may not be complete. We recommend contacting the local school district to confirm school assignments for this home.
Get a cash offer in 3 minutes
Find out how much your home could sell for in as little as 3 minutes with a no-obligation cash offer.
Estimated market value
$583,900
Get a cash offer in 3 minutes
Find out how much your home could sell for in as little as 3 minutes with a no-obligation cash offer.
Estimated market value
$583,900
- Colorado
- Douglas County
- Highlands Ranch
- 80126
- 4785 Aberdeen Avenue
Nearby cities
Nearby zip codes
Other Highlands Ranch Topics
