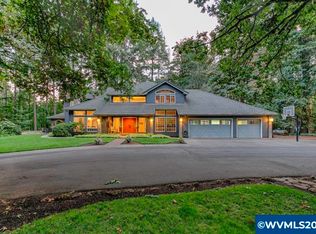
Private wooded estate featuring a stunning Cape Cod home with exceptional character and craftsmanship. This secluded sanctuary offers complete privacy while maintaining convenient access to amenities. Discover authentic charm with antique southern yellow heart pine flooring, compound crown molding, and transom windows. The gourmet kitchen showcases a 6-burner gas cooktop, double wall ovens, granite island with hidden outlets, and custom stainless steel sink.
Sold for $1,150,000
Listed by: The Salem Real Estate Group • DEWEY WHITTON • Contact: Cell: 503-470-7102
Bought with: Homesmart Realty Group
$1,150,000
4785 Andrea Dr NW, Salem, OR 97304
4beds
3,551sqft
Single Family Residence
Built in 1978
5.68 Acres Lot
$1,149,200 Zestimate®
$324/sqft
$4,126 Estimated rent
Home value
$1,149,200
$1.05M - $1.26M
$4,126/mo
Zestimate® history
Owner options
List your home for rent
$4,126/mo
Rent Zestimate®
Find your next renter with Zillow Rental Manager. Plus, with online applications, you can quickly screen prospective tenants – for free.
$4,126/mo
Rent Zestimate®
Refinance and save
$5,628/mo
Est. payment
Refinancing to a lower rate could help reduce your monthly payments and save thousands over the life of the loan.
$5,628/mo
Est. payment
Explore your selling options
Work with a Zillow partner agent
Leverage their expertise and Zillow's premium Showcase listings to get your home seen by more buyers.
Get startedList with your own agent
Get your home in front of millions of buyers by listing it on Zillow.
Learn how to do itSell it yourself
Take full control of how buyers see your home on Zillow by listing For Sale by Owner (FSBO).
List your homeWhat's special
Two fireplacesSecluded sanctuaryCovered deckRv parkingBuilt-in officeDual irrigation systemsVaulted ceilings
Zillow last checked:
Listing updated:
Listed by:
DEWEY WHITTON Cell:503-470-7102,
The Salem Real Estate Group
Bought with:
RYAN STECKLY
Homesmart Realty Group
Source: WVMLS,MLS#: 831351
Facts & features
Interior
Bedrooms & bathrooms
- Bedrooms: 4
- Bathrooms: 4
- Full bathrooms: 3
- 1/2 bathrooms: 1
Primary bedroom
- Level: Main
- Area: 424.11
- Dimensions: 21.1 x 20.1
Bedroom 2
- Level: Upper
- Area: 188.8
- Dimensions: 16 x 11.8
Bedroom 3
- Level: Upper
- Area: 270.47
- Dimensions: 17.9 x 15.11
Bedroom 4
- Level: Upper
- Area: 230.4
- Dimensions: 16 x 14.4
Dining room
- Features: Formal
- Level: Main
- Area: 131.3
- Dimensions: 10.1 x 13
Family room
- Level: Main
- Area: 244.35
- Dimensions: 18.1 x 13.5
Kitchen
- Level: Main
- Area: 281.16
- Dimensions: 19.8 x 14.2
Living room
- Level: Main
- Area: 248.11
- Dimensions: 18.11 x 13.7
Heating
- Forced Air, Natural Gas
Cooling
- Central Air
Appliances
- Included: Dishwasher, Built-In Range, Gas Range, Range Included, Gas Water Heater
- Laundry: Main Level
Features
- Flooring: Tile, Wood
- Has fireplace: Yes
- Fireplace features: Family Room, Living Room, Stove, Wood Burning, Wood Burning Stove
Interior area
- Total structure area: 3,551
- Total interior livable area: 3,551 sqft
Property
Parking
- Total spaces: 2
- Parking features: Detached
- Garage spaces: 2
Features
- Levels: Two
- Stories: 2
- Patio & porch: Covered Deck
- Exterior features: Beige
- Fencing: Partial
- Has view: Yes
- View description: Territorial
Lot
- Size: 5.68 Acres
- Features: Irregular Lot, Landscaped
Details
- Additional structures: See Remarks, Shed(s), RV/Boat Storage
- Parcel number: 308810
- Zoning: AR
Construction
Type & style
- Home type: SingleFamily
- Property subtype: Single Family Residence
Materials
- Fiber Cement, Lap Siding
- Foundation: Continuous
- Roof: Composition
Condition
- New construction: No
- Year built: 1978
Utilities & green energy
- Electric: 1/Main
- Sewer: Septic Tank
- Water: Private/Community/Dist
Community & HOA
Community
- Subdivision: Forest Heights
HOA
- Has HOA: No
Location
- Region: Salem
Financial & listing details
- Price per square foot: $324/sqft
- Tax assessed value: $1,015,310
- Annual tax amount: $5,198
- Price range: $1.2M - $1.2M
- Date on market: 7/14/2025
- Listing agreement: Exclusive Right To Sell
- Listing terms: Cash,Conventional,VA Loan,ODVA
- Inclusions: Washer/Dryer
- Exclusions: Security Cameras
Price history
| Date | Event | Price |
|---|---|---|
| 8/19/2025 | Sold | $1,150,000-0.4%$324/sqft |
Source:  WVMLS #831351 Report a problem WVMLS #831351 Report a problem | ||
| 7/22/2025 | Pending sale | $1,154,321$325/sqft |
Source:  RMLS (OR) #432567806 Report a problem RMLS (OR) #432567806 Report a problem | ||
| 7/22/2025 | Contingent | $1,154,321$325/sqft |
Source: WVMLS #831351 Report a problem | ||
| 7/14/2025 | Listed for sale | $1,154,321$325/sqft |
Source: WVMLS #831351 Report a problem | ||
Public tax history
| Year | Property taxes | Tax assessment |
|---|---|---|
| 2025 | $5,355 +3% | $449,847 +3% |
| 2024 | $5,198 +2.4% | $436,750 +3% |
| 2023 | $5,075 +3.1% | $424,036 +3% |
| 2022 | $4,922 +2.6% | $411,693 +3% |
| 2021 | $4,796 +2.8% | $399,703 +3% |
| 2020 | $4,663 +3.8% | $388,064 +3% |
| 2019 | $4,494 | $376,767 +3% |
| 2018 | $4,494 +1.9% | $365,801 +3% |
| 2017 | $4,411 +14.7% | $355,147 +3% |
| 2016 | $3,846 +0.7% | $344,805 +3% |
| 2015 | $3,819 -1.5% | $334,764 +10.5% |
| 2014 | $3,878 +17% | $302,845 +1.8% |
| 2013 | $3,314 -6.5% | $297,617 -6% |
| 2012 | $3,543 +6.9% | $316,750 +4.4% |
| 2011 | $3,316 -3.6% | $303,395 -5.7% |
| 2010 | $3,441 -3.4% | $321,591 -1% |
| 2009 | $3,561 -0.5% | $324,789 +2.1% |
| 2008 | $3,580 +3% | $318,187 +2.9% |
| 2007 | $3,476 +6.3% | $309,164 +3% |
| 2006 | $3,271 +1% | $300,169 +3% |
| 2005 | $3,237 -1.6% | $291,434 +3% |
| 2004 | $3,291 | $282,951 |
Find assessor info on the county website
Neighborhood: 97304
Nearby homes
- $1,070,9005 bd4 ba4.5k sqft4865 Andrea Dr NW, Salem, OR 97304Off Market
- $842,1005 bd2 ba3.6k sqft4685 Andrea Dr NW, Salem, OR 97304Off Market
- $843,8003 bd3 ba3k sqft503 Bonnie Ct NW, Salem, OR 97304Off Market
- $1,231,7404 bd4 ba4k sqft506 Bonnie Ct NW, Salem, OR 97304Sold
- $977,3003 bd3 ba3.7k sqft442 50th Ave NW, Salem, OR 97304Off Market
- $2,068,7004 bd4 ba8.1k sqft4437 Andrea Dr NW, Salem, OR 97304Off Market
- $990,3003 bd2 ba2.9k sqft515 Bonnie Ct NW, Salem, OR 97304Off Market
- $929,0003 bd4 ba2.6k sqft410 50th Ave NW, Salem, OR 97304For Sale
Nearby schools
GreatSchools rating
- 7/10Brush College Elementary SchoolGrades: K-5Distance: 3.3 mi
- 5/10Straub Middle SchoolGrades: 6-8Distance: 2.9 mi
- 6/10West Salem High SchoolGrades: 9-12Distance: 2.4 mi
Schools provided by the listing agent
- Elementary: Brush College
- Middle: Straub
- High: West Salem
Source: WVMLS. This data may not be complete. We recommend contacting the local school district to confirm school assignments for this home.
Get a cash offer in 3 minutes
Find out how much your home could sell for in as little as 3 minutes with a no-obligation cash offer.
Estimated market value
$1,149,200
Get a cash offer in 3 minutes
Find out how much your home could sell for in as little as 3 minutes with a no-obligation cash offer.
Estimated market value
$1,149,200
- Oregon
- Polk County
- Salem
- 97304
- 4785 Andrea Dr NW
