Skip main navigation
Off market
  • $1,053,700

    4785 Blackberry Ct NE, Grand Rapids, MI 49525

    5beds
    3,881sqft
    SingleFamily
    Built in 2018
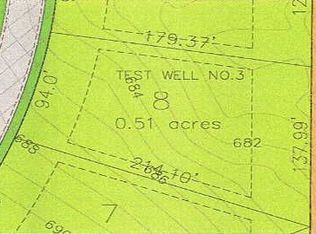
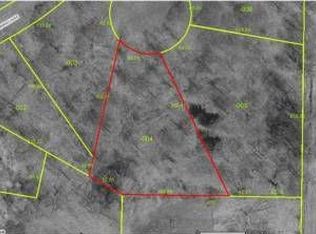
    0.4 Acres Lot
    $1,053,700 Zestimate®
    $272/sqft
    $4,088 Estimated rent

    Home value

    $1,053,700

    $990,000 - $1.13M

    $4,088/mo

    Zestimate® history
    Loading
    Loading...

    Owner options

    List your home for rent

    $4,088/mo

    Rent Zestimate®

    Find your next renter with Zillow Rental Manager. Plus, with online applications, you can quickly screen prospective tenants – for free.

    Learn more

    $4,088/mo

    Rent Zestimate®

    Refinance and save

    $6,709/mo

    Est. payment

    Refinancing to a lower rate could help reduce your monthly payments and save thousands over the life of the loan.

    See today's rates

    $6,709/mo

    Est. payment

    Explore your selling options

    Work with a Zillow partner agent

    Leverage their expertise and Zillow's premium Showcase listings to get your home seen by more buyers.

    Get started

    List with your own agent

    Get your home in front of millions of buyers by listing it on Zillow.

    Learn how to do it

    Sell it yourself

    Take full control of how buyers see your home on Zillow by listing For Sale by Owner (FSBO).

    List your home

    What's special

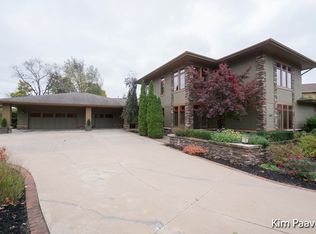
    Perfectly positioned within the community of Blackberry is this custom designed and built home. Blackberry is one of the newest developments in Grand Rapids Township. It offers a carefully planned residential community nestled within close proximity to the newest Forest Hills schools. Walking paths, observation gazebo, unique architectural styles accented with manicured lawns, gardens and a rolling topography is the backdrop for this development. You will find this to be a family friendly neighborhood with sidewalks and a strong neighborhood association. An exceptional property with quality craftsmanship offering high end finishes, construction and interior design. A walkway framed by detailed landscaping leads you to the covered porch of the home. This property is ideal for luxury homeowners looking to have the same quality to which they are accustomed yet with more manageable space and maintenance. A welcoming foyer with wide plank hardwood flooring draws you in to the formal area of the home. The kitchen offers accommodating cupboard/counter space with granite and top of the line appliances. This area features a center island snack counter, walk in pantry, eating area and access to the private deck. The great room features a gas log fireplace and oversized windows. The private formal dining room is equally suited to entertaining family and friends. A main floor master bedroom/bathroom suite with walk in closets also features access to a private patio area. You will find this to be a peaceful respite during or at the end of those warm summer days. And every parent will appreciate the spacious mud-room with built in lockers, main floor laundry and powder room. The three-stall side loading garage is conveniently accessed off the mud-room area. The second floor of this home features three spacious bedrooms and a bonus room each decorated with fun colors and accessories. It gives the second level of the home real pizzazz! You will also find two full baths, one with do

    This property is not currently displayed as for sale or rent on Zillow. This may be different from what's on other websites or public sources.

    Facts & features

    Interior

    Bedrooms & bathrooms
    • Bedrooms: 5
    • Bathrooms: 5
    • Full bathrooms: 4
    • 1/2 bathrooms: 1
    • Main level bathrooms: 1
    Heating
    • Forced air, Gas
    Cooling
    • Central
    Appliances
    • Included: Dishwasher, Dryer, Freezer, Garbage disposal, Microwave, Range / Oven, Refrigerator, Washer
    Features
    • Ceiling Fan(s), Wet Bar, Guest Quarters
    • Flooring: Carpet, Hardwood, Laminate
    • Windows: Insulated Windows, Low Emissivity Windows
    • Basement: Finished
    • Has fireplace: Yes
    • Fireplace features: Family Room, Gas Log, Den/Study
    Interior area
    • Total interior livable area: 3,881 sqft
    • Finished area below ground: 1033

    Property

    Parking
    • Total spaces: 3
    • Parking features: Garage - Attached
    Accessibility
    • Accessibility features: Accessible M Flr Half Bath, Covered Entrance, Lever Door Handles
    Features
    • Patio & porch: Patio
    • Exterior features: Other, Wood, Cement / Concrete
    • Spa features: Bath
    • Frontage length: 0.40
    Lot
    • Size: 0.4 Acres
    • Features: Level, Cul-de-Sac, Wooded, Sidewalk
    Details
    • Parcel number: 411412276006
    • Zoning: RES

    Construction

    Type & style
    • Home type: SingleFamily
    • Architectural style: Other
    Materials
    • Roof: Composition
    Condition
    • Year built: 2018

    Utilities & green energy

    • Sewer: Public Sewer
    • Water: Public
    • Utilities for property: Natural Gas Connected, Cable Connected

    Community & HOA

    HOA
    • Has HOA: Yes
    • Services included: Trash, Other
    • HOA fee: $141 monthly
    Location
    • Region: Grand Rapids

    Financial & listing details

    • Price per square foot: $272/sqft
    • Tax assessed value: $961,200
    • Annual tax amount: $11,296

    Price history

    DateEventPrice
    1/23/2020Sold$700,000-2.8%$180/sqft
    Source: MichRIC #19056909 Report a problem
    12/19/2019Pending sale$720,000$186/sqft
    Source: Berkshire Hathaway HomeServices Michigan Real Estate #19056909 Report a problem
    12/4/2019Price change$720,000-2.7%$186/sqft
    Source: Berkshire Hathaway HomeServices Michigan Real Estate #19056909 Report a problem
    11/1/2019Listed for sale$740,000$191/sqft
    Source: Berkshire Hathaway HomeServices Michigan Real Estate #19051052 Report a problem
    10/25/2019Pending sale$740,000$191/sqft
    Source: Berkshire Hathaway HomeServices Michigan Real Estate #19051052 Report a problem
    10/18/2019Listed for sale$740,000+6.5%$191/sqft
    Source: Berkshire Hathaway HomeServices Michigan Real Estate (Main) #19051052 Report a problem
    6/3/2018Sold$695,000+1.5%$179/sqft
    Source: MichRIC #18014672 Report a problem
    10/23/2017Listed for sale$685,000+517.1%$177/sqft
    Source: Mosaic Properties, Inc. #17052848 Report a problem
    3/17/2017Sold$111,000-82.9%$29/sqft
    Source: Public Record Report a problem
    4/30/2008Listing removed$649,900$167/sqft
    Source: Keller Williams Realty #711015 Report a problem
    4/29/2008Listed for sale$649,900+606.4%$167/sqft
    Source: Keller Williams Realty #711015 Report a problem
    10/3/2007Sold$92,000$24/sqft
    Source: Public Record Report a problem
    2/9/2005Sold$92,000$24/sqft
    Source: Public Record Report a problem

    Public tax history

    YearProperty taxesTax assessment
    2025$11,296 $480,600 +3.4%
    2024-- $464,800 +34.9%
    2021$9,744 $344,500 +9.9%
    2020$9,744 +76.2%$313,500 -3%
    2019$5,531 $323,300 +130.8%
    2018-- $140,100 +148.4%
    2017$1,481 $56,400
    2016$1,481 $56,400
    2015$1,481 $56,400 +18.7%
    2013-- $47,500
    2012-- $47,500
    2011-- $47,500
    2010-- $47,500 +39.7%
    2009-- $34,000 -7.1%
    2007-- $36,600 +5%
    2006-- $34,843 +3.7%
    2005-- $33,600 +2.4%
    2004-- $32,800
    Find assessor info on the county website

    Neighborhood: 49525

    Nearby schools

    GreatSchools rating
    Schools provided by the listing agent
    • District: Forest Hills

    Source: The MLS. This data may not be complete. We recommend contacting the local school district to confirm school assignments for this home.

    Get a cash offer in 3 minutes
    Find out how much your home could sell for in as little as 3 minutes with a no-obligation cash offer.
    Estimated market value
    $1,053,700
    Get a cash offer in 3 minutes
    Find out how much your home could sell for in as little as 3 minutes with a no-obligation cash offer.
    Estimated market value
    $1,053,700