Skip main navigation
Off market
  • $645,900

    4785 Brandywine Dr, Fayetteville, AR 72764

    4beds
    3,288sqft
    SingleFamily
    Built in 2010
    0.32 Acres Lot
    $645,900 Zestimate®
    $196/sqft
    $3,407 Estimated rent

    Home value

    $645,900

    $601,000 - $698,000

    $3,407/mo

    Zestimate® history
    Loading
    Loading...

    Owner options

    List your home for rent

    $3,407/mo

    Rent Zestimate®

    Find your next renter with Zillow Rental Manager. Plus, with online applications, you can quickly screen prospective tenants – for free.

    Learn more

    $3,407/mo

    Rent Zestimate®

    Refinance and save

    $3,028/mo

    Est. payment

    Refinancing to a lower rate could help reduce your monthly payments and save thousands over the life of the loan.

    See today's rates

    $3,028/mo

    Est. payment

    Explore your selling options

    Work with a Zillow partner agent

    Leverage their expertise and Zillow's premium Showcase listings to get your home seen by more buyers.

    Get started

    List with your own agent

    Get your home in front of millions of buyers by listing it on Zillow.

    Learn how to do it

    Sell it yourself

    Take full control of how buyers see your home on Zillow by listing For Sale by Owner (FSBO).

    List your home

    What's special

    Beautiful custom home with lots of extras! Home is on large lot and designed with entertaining in mind. Open floor plan with huge kitchen and living room. Granite counters, wood floors throughout, dual climate zones. Over-sized master shower and walk-in closet. Large laundry room with sink and storage. Speakers throughout house and on deck. Jack & Jill bath connecting guest rooms. Huge bonus room upstairs includes a full bathroom and secret room. Plenty of room in backyard with large deck, shade trees, and beautiful landscaping. General: Features neighborhood pool, park, & tennis court. Completed construction in September of 2010 4 bedrooms (4th currently used as office) 3 .5 baths Gas fireplace 6-Zone Russound Distributed Audio Tankless water heater Vivint Security system Wood floors Central Vacuum Tons of decked attic space Attic Access from upstairs and garage Across from Botanical Gardens Central to everything Oversized lot with Living Room: Floor outlets in living room Power and cable above fireplace Kitchen: Huge kitchen with tons of counter space and cabinets 5 burner gas cook-top, double-ovens, and instant-hot Mini-fridge in kitchen island Walk-in pantry Toe-Kick Plate (Central Vac) Upstairs: Huge bonus room with full bath Oversized Shower Wet bar and mini fridge Secret room Master Bath and Closet: Pass-through between master closet and laundry room Power in master vanity drawers Huge master shower Dual headed shower Hot water razor washout in shower River rock shower floor Jacuzzi tub Deck and Backyard: Large deck Multiple gas outlets on deck Outdoor Speakers Outdoor hot water spigot Large drive through gate Gravel on one side of house for grass free equipment storage Large storage building with power Garage: Oversized 3 car garage Multiple outlets tied to independent breakers

    This property is not currently displayed as for sale or rent on Zillow. This may be different from what's on other websites or public sources.
    Facts & features

    Interior

    Bedrooms & bathrooms
    • Bedrooms: 4
    • Bathrooms: 4
    • Full bathrooms: 3
    • 1/2 bathrooms: 1
    Appliances
    • Included: Dishwasher, Garbage disposal, Range / Oven
    Features
    • Flooring: Tile, Carpet, Hardwood
    • Basement: None
    • Has fireplace: Yes
    Interior area
    • Total interior livable area: 3,288 sqft

    Property

    Parking
    • Total spaces: 3
    • Parking features: Garage - Attached
    Features
    • Exterior features: Brick
    Lot
    • Size: 0.32 Acres

    Construction

    Type & style
    • Home type: SingleFamily
    Materials
    • Roof: Asphalt
    Condition
    • Year built: 2010

    Community & HOA

    HOA
    • Has HOA: Yes
    • HOA fee: $17 monthly
    Location
    • Region: Fayetteville

    Financial & listing details

    • Price per square foot: $196/sqft

    Price history

    DateEventPrice
    3/24/2021Listing removed--
    Source: Owner Report a problem
    9/13/2016Listing removed$368,900$112/sqft
    Source: Owner Report a problem
    6/15/2016Pending sale$368,900$112/sqft
    Source: Owner Report a problem
    5/18/2016Price change$368,900-0.3%$112/sqft
    Source: Owner Report a problem
    5/2/2016Listed for sale$369,900+827.1%$113/sqft
    Source: Owner Report a problem
    5/1/2009Listing removed$39,900$12/sqft
    Source: Listhub #565406 Report a problem
    1/16/2009Price change$39,900+2.3%$12/sqft
    Source: Listhub #565406 Report a problem
    11/20/2008Price change$39,000-37.6%$12/sqft
    Source: Listhub #549003 Report a problem
    7/10/2008Listed for sale$62,500$19/sqft
    Source: Listhub #549003 Report a problem

    Public tax history

    Tax history is unavailable.

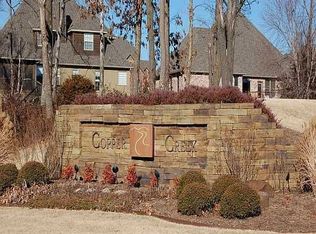
    Neighborhood: Copper Creek

    Nearby schools

    GreatSchools rating
    Get pre-qualified for a loan
    At Zillow Home Loans, we can pre-qualify you in as little as 5 minutes with no impact to your credit score.

    An equal housing lender. NMLS #10287.

    Sell for more on Zillow
    Get a Zillow Showcase℠ listing at no additional cost and you could sell for .
    $645,900
    2% more
    +$12,918
    With Zillow Showcase(estimated)
    $658,818
