Skip main navigation
Closed
  • $2,575,000

    4785 Brinkley Ln, Sandy Springs, GA 30342

    5beds
    --sqft
    Single Family Residence, Residential
    Built in 2024
    0.67 Acres Lot
    $2,542,600 Zestimate®
    $--/sqft
    $6,465 Estimated rent

    Home value

    $2,542,600

    $2.31M - $2.80M

    $6,465/mo

    Zestimate® history
    Loading
    Loading...

    Owner options

    List your home for rent

    $6,465/mo

    Rent Zestimate®

    Find your next renter with Zillow Rental Manager. Plus, with online applications, you can quickly screen prospective tenants – for free.

    Learn more

    $6,465/mo

    Rent Zestimate®

    Refinance and save

    $12,732/mo

    Est. payment

    Refinancing to a lower rate could help reduce your monthly payments and save thousands over the life of the loan.

    See today's rates

    $12,732/mo

    Est. payment

    Explore your selling options

    Work with a Zillow partner agent

    Leverage their expertise and Zillow's premium Showcase listings to get your home seen by more buyers.

    Get started

    List with your own agent

    Get your home in front of millions of buyers by listing it on Zillow.

    Learn how to do it

    Sell it yourself

    Take full control of how buyers see your home on Zillow by listing For Sale by Owner (FSBO).

    List your home

    What's special

    Wood burning fireplaceFlat yardMarble topped islandSkyline viewsDog wash stationSpacious main floor planFull height marvin windows
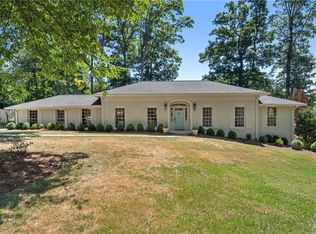
    This new construction home completed January 2024 is exceptional in every way! Hilltop paradise on .67 acre provides skyline views from the walkout pool/yard and primary bedroom suite. The wide lot affords the rare opportunity to have a spacious main floor plan with all of the amenities that make everyday life convenient, together with spacious bedrooms. Architectural features include 12 foot ceilings on the main level and beautifully apportioned full height Marvin windows. The iron and glass front door plus the accordion door from the kitchen to the pool maximizes the natural light provided by the East /West orientation of this home. Enter the front through iron doors to the foyer with custom bookshelves providing a warm entry to the open concept floorplan. The perfect family room, anchored by a wood burning, stone surround fireplace. The gourmet kitchen shares this open space and is envy of any cook. A Lacanche oven and stove combination sets the tone for a kitchen you may never want to leave. Three paneled accordion iron doors, whether open or closed, provide a seamless view to the pool, which is an architectural feature in itself. Sub Zero refrigerator and freezer, ergonomically located for convenience simply draws family and friends to gather around the marble topped island. The walk-in scullery/pantry is not to be missed with its own separate center island and abundant natural light allowing for great extra workspace. Just steps away from the kitchen or into the pool, the covered patio with an outdoor wood burning fireplace, includes a gourmet grill with vent. Watching TV from the pool or from the patio, with the bonus of a skyline view from the spa, provides a wonderful, relaxing and unique experience. As you park in one of the three garage spaces, access to the wainscotting lined entry mudroom area is so convenient. The laundry room hosts a dog wash station that is the envy of all the neighborhood dogs and dog owners. A full powder room with unique finishes makes a quick pitstop so convenient. A rare combination of a primary suite and two additional bedrooms, each with ensuite bathrooms makes the bedroom wing of the home unique. The primary suite is the crown jewel of the home with vaulted ceilings and windows facing south that provide skyline views from the bedroom. The walk-in closet is accessed through a marble lined, double vanity bathroom including a large dual- head shower and soaking tub. An architecturally beautiful staircase to the lower level, combined with the daylight provided by the full sized windows, integrates the terrace level into the entire home. It feels seamless. One of two large recreation rooms is served by a professional sized and functioning bar. Windows and the glass door in the lower level allows access to a flat yard for sports or hobbies. Two additional bedrooms, each with en-suite bathrooms are natural light filled throughout the day. There is a plethora of storage in the finished and conditioned storage room. Quality construction makes this home timeless, from the gorgeous wide-planked white oak floors, 30 year GAF architectural shingles, spray foam insulation and unprecedented finish level trim design and materials.

    Zillow last checked:

    Listing updated:

    Listing Provided by:

    Hilary Bell,

    HOME Luxury Real Estate,

    PRICE CURTIS,

    HOME Luxury Real Estate

    Bought with:

    RICH RICHARDSON, 264314

    Bolst, Inc.

    Source: FMLS GA,MLS#: 7569378MLS Logo

    Facts & features

    Interior

    Bedrooms & bathrooms
    • Bedrooms: 5
    • Bathrooms: 6
    • Full bathrooms: 5
    • 1/2 bathrooms: 1
    • Main level bathrooms: 3
    • Main level bedrooms: 3
    Primary bedroom
    • Features: Master on Main
    • Level: Master on Main
    Bedroom
    • Features: Master on Main
    Primary bathroom
    • Features: Double Vanity, Separate Tub/Shower, Soaking Tub, Vaulted Ceiling(s)
    Dining room
    • Features: Open Concept, Seats 12+
    Kitchen
    • Features: Cabinets White, Kitchen Island, Pantry Walk-In, Stone Counters, View to Family Room
    Heating
    • Central
    Cooling
    • Ceiling Fan(s), Central Air
    Appliances
    • Included: Dishwasher, Disposal, Double Oven, Dryer, Gas Range, Microwave, Range Hood, Refrigerator, Self Cleaning Oven, Washer
    • Laundry: Lower Level, Main Level, Mud Room, Sink
    Features
    • Beamed Ceilings, Bookcases, Double Vanity, Entrance Foyer, High Ceilings, High Ceilings 10 ft Main, Vaulted Ceiling(s), Walk-In Closet(s)
    • Flooring: Hardwood, Painted/Stained
    • Windows: Double Pane Windows, Insulated Windows
    • Basement: Daylight,Exterior Entry,Finished,Finished Bath,Full,Walk-Out Access
    • Number of fireplaces: 2
    • Fireplace features: Family Room, Gas Starter, Outside
    • Common walls with other units/homes: No Common Walls
    Interior area
    • Total structure area: 0

    Property

    Parking
    • Total spaces: 3
    • Parking features: Driveway, Garage, Garage Door Opener, Garage Faces Side, Kitchen Level
    • Garage spaces: 3
    • Has uncovered spaces: Yes
    Accessibility
    • Accessibility features: None
    Features
    • Levels: Two
    • Stories: 2
    • Patio & porch: Covered, Rear Porch
    • Exterior features: Gas Grill, Private Yard
    • Pool features: Gunite, Heated, In Ground, Pool/Spa Combo, Salt Water
    • Spa features: None
    • Fencing: Back Yard,Fenced
    • Has view: Yes
    • View description: City, Pool
    • Waterfront features: None
    • Body of water: None
    Lot
    • Size: 0.67 Acres
    • Features: Back Yard, Front Yard, Landscaped, Level, Private
    Details
    • Additional structures: Outbuilding
    • Parcel number: 17 006600050851
    • Other equipment: None
    • Horse amenities: None

    Construction

    Type & style
    • Home type: SingleFamily
    • Architectural style: Traditional
    • Property subtype: Single Family Residence, Residential
    Materials
    • Cement Siding, Stone
    • Foundation: Concrete Perimeter
    • Roof: Composition
    Condition
    • Resale
    • New construction: No
    • Year built: 2024

    Utilities & green energy

    • Electric: None
    • Sewer: Public Sewer
    • Water: Public
    • Utilities for property: Cable Available, Electricity Available, Natural Gas Available, Sewer Available, Water Available
    Green energy
    • Energy efficient items: None
    • Energy generation: None

    Community & neighborhood

    Security
    • Security features: Security System Owned
    Community
    • Community features: None
    Location
    • Region: Sandy Springs
    • Subdivision: Buckhead

    Other

    Other facts
    • Road surface type: Asphalt

    Price history

    DateEventPrice
    7/25/2025Sold$2,575,000-7.9%
    Source: FMLS GA #7569378 Report a problem
    6/28/2025Pending sale$2,795,000
    Source: FMLS GA #7569378 Report a problem
    6/27/2025Listed for sale$2,795,000
    Source: FMLS GA #7569378 Report a problem
    6/27/2025Pending sale$2,795,000
    Source: FMLS GA #7569378 Report a problem
    6/26/2025Listed for sale$2,795,000
    Source: FMLS GA #7569378 Report a problem
    6/25/2025Pending sale$2,795,000
    Source: FMLS GA #7569378 Report a problem
    5/22/2025Price change$2,795,000-3.5%
    Source: FMLS GA #7569378 Report a problem
    5/1/2025Listed for sale$2,895,000+251%
    Source: FMLS GA #7569378 Report a problem
    12/23/2021Sold$824,900
    Source: FMLS GA #6974317 Report a problem
    12/3/2021Pending sale$824,900
    Source: FMLS GA #6974317 Report a problem
    12/2/2021Contingent$824,900
    Source: FMLS GA #6974317 Report a problem
    12/2/2021Listed for sale$824,900
    Source: FMLS GA #6974317 Report a problem
    4/21/2020Listing removed$3,500
    Source: Keller Knapp, Inc. #6705529 Report a problem
    4/3/2020Listed for rent$3,500
    Source: Keller Knapp, Inc. #6705529 Report a problem
    2/4/2020Listing removed$3,500
    Source: Keller Knapp, Inc. #6645310 Report a problem
    11/14/2019Listed for rent$3,500
    Source: Keller Knapp, Inc. #6645310 Report a problem
    11/30/2018Listing removed$3,500
    Source: Keller Knapp, Inc. #6104822 Report a problem
    10/25/2018Price change$3,500-6.7%
    Source: KELLER KNAPP INC #6064947 Report a problem
    8/30/2018Listed for rent$3,750
    Source: KELLER KNAPP INC #6064947 Report a problem

    Public tax history

    YearProperty taxesTax assessment
    2024$8,910 -4.2%$357,640 +18.9%
    2023$9,302 +3.9%$300,840 +4.3%
    2022$8,953 +0.3%$288,440 +3%
    2021$8,922 +11%$280,040 -1.7%
    2020$8,038 +22%$284,760 +1.8%
    2019$6,589 $279,720 +19.4%
    2018$6,589 $234,320 +2.1%
    2017$6,589 -0.9%$229,480
    2016$6,647 +0.3%$229,480
    2015$6,628 +20.6%$229,480 +36.3%
    2014$5,496 +4%$168,360
    2013$5,287 +2.4%$168,360 +2.5%
    2012$5,163 $164,200
    2011-- $164,200
    2010$5,162 +2%$164,200
    2009$5,061 $164,200
    2008-- $164,200 0%
    2007$4,817 $164,240

    Find assessor info on the county website

    Neighborhood: High Point

    Nearby schools

    GreatSchools rating
    Schools provided by the listing agent
    • Elementary: High Point
    • Middle: Ridgeview Charter
    • High: Riverwood International Charter

    Source: FMLS GA. This data may not be complete. We recommend contacting the local school district to confirm school assignments for this home.

    Get a cash offer in 3 minutes
    Find out how much your home could sell for in as little as 3 minutes with a no-obligation cash offer.
    Estimated market value
    $2,542,600
    Get a cash offer in 3 minutes
    Find out how much your home could sell for in as little as 3 minutes with a no-obligation cash offer.
    Estimated market value
    $2,542,600