Location! Location! Location! Welcome to a great opportunity to fix and flip, fix and lease or fix and stay! This property is a solid 3 bedroom 2 full bath bungalow in one of the most desirable up and coming neighborhoods in the City of Detroit. This property has new plumbing, new electrical, new vinyl siding, new windows, new roof, newer sewer line, hot water tank and a functioning furnace. The basement has glass block windows. The interior is stripped down to the studs for you to complete it in your own vision. It is located near Henry Ford Hospital’s W. Grand Blvd. campus, the DMC Hospital Campus, the New Center Area, Wayne State University and close to freeways, shopping and entertainment. Enjoy this property and be able to commute to downtown Detroit, Campus Martius, Hart Plaza, Little Caesar's Area, Belle Isle, the Aretha Franklin Amphitheatre, the River Walk, the Ralph C Wilson, Jr. Centennial Park, and Ford Field in minutes. If you decide to lease this property it would be great for college students, doctors , nurses, or anyone who wants to live in this up and coming neighborhood. Do not miss the opportunity to finish this project and flip it, lease it or live in it. Schedule your appointment today.
For sale
$65,000
4785 Crane St, Detroit, MI 48214
3beds
1,238sqft
Single Family Residence
Built in 1913
3,484 Square Feet Lot
$-- Zestimate®
$53/sqft
$-- HOA
What's special
- 57 days
- 209
- 11
Zillow last checked:
Listing updated:
Listed by:
Antoine Vance 586-854-3695,
Community Choice Realty Associates, LLC 734-992-5515
Source: Realcomp II,MLS#: 20261062604
Facts & features
Interior
Bedrooms & bathrooms
- Bedrooms: 3
- Bathrooms: 2
- Full bathrooms: 2
Primary bedroom
- Level: Entry
- Area: 144
- Dimensions: 12 X 12
Bedroom
- Level: Entry
- Area: 120
- Dimensions: 12 X 10
Bedroom
- Level: Second
- Area: 168
- Dimensions: 14 X 12
Other
- Level: Entry
- Area: 63
- Dimensions: 9 X 7
Other
- Level: Second
- Area: 48
- Dimensions: 8 X 6
Dining room
- Level: Entry
- Area: 90
- Dimensions: 10 X 9
Kitchen
- Level: Entry
- Area: 72
- Dimensions: 9 X 8
Living room
- Level: Entry
- Area: 132
- Dimensions: 12 X 11
Heating
- Forced Air, Natural Gas
Features
- Basement: Unfinished
- Has fireplace: No
Interior area
- Total interior livable area: 1,238 sqft
- Finished area above ground: 1,238
Property
Parking
- Parking features: No Garage
Features
- Levels: Three
- Stories: 3
- Entry location: GroundLevelwSteps
- Pool features: None
Lot
- Size: 3,484 Square Feet
- Dimensions: 30 x 117.42
Details
- Parcel number: W19I010151S
- Special conditions: Short Sale No,Standard
Construction
Type & style
- Home type: SingleFamily
- Architectural style: Bungalow
- Property subtype: Single Family Residence
Materials
- Vinyl Siding
- Foundation: Basement, Brick Mortar, Pillar Post Pier
- Roof: Asphalt
Condition
- New construction: No
- Year built: 1913
Utilities & green energy
- Sewer: Public Sewer, Sewer At Street
- Water: Public, Waterat Street
Community & HOA
Community
- Subdivision: J H & H K HOWRYS
HOA
- Has HOA: No
Location
- Region: Detroit
Financial & listing details
- Price per square foot: $53/sqft
- Tax assessed value: $17,500
- Annual tax amount: $1,449
- Date on market: 8/8/2026
- Cumulative days on market: 57 days
- Listing agreement: Exclusive Right To Sell
- Listing terms: Cash,Conventional,FHA 203K
Estimated market value
Not available
Estimated sales range
Not available
$1,420/mo
Price history
| Date | Event | Price |
|---|---|---|
| 8/8/2026 | Listed for sale | $65,000+6400%$53/sqft |
Source:  Realcomp II #20261062604 Report a problem Realcomp II #20261062604 Report a problem | ||
| 1/28/2021 | Listing removed | -- |
Source:  Detroit Land Bank Authority Report a problem Detroit Land Bank Authority Report a problem | ||
| 1/21/2021 | Listed for sale | $1,000$1/sqft |
Source: Detroit Land Bank Authority Report a problem | ||
Public tax history
| Year | Property taxes | Tax assessment |
|---|---|---|
| 2025 | -- | $12,200 +41.9% |
| 2024 | -- | $8,600 -3.4% |
| 2023 | -- | $8,900 |
| 2022 | -- | -- |
| 2021 | -- | -- |
| 2020 | $613 | -- |
| 2019 | $613 | $5,220 -5.1% |
| 2018 | $613 | $5,500 -3.5% |
| 2017 | -- | $5,700 +1.8% |
| 2016 | $483 | $5,600 |
| 2015 | $483 +12.8% | $5,600 -14.6% |
| 2013 | $428 -11.4% | $6,560 -31.8% |
| 2010 | $483 | $9,618 -12% |
| 2009 | -- | $10,930 -13.5% |
| 2008 | -- | $12,636 |
| 2007 | -- | $12,636 +5.5% |
| 2005 | $43 | $11,977 +3% |
| 2004 | -- | $11,628 |
Find assessor info on the county website
Monthly payment
Est. payment
Payment breakdown
Explore the cost of this home by adjusting the details. Changes won't be saved.Climate risks
Neighborhood: Gratiot Woods
Similar homes
- $35,0003 bd1 ba1.1k sqft9372 Jameson St, Detroit, MI 48214For Sale
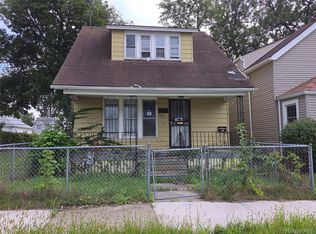
 MLS ID #20261072707, Leonard A Pickett III, RCH Brokerage Legacy Inc. Realcomp II
 - $--4 bd2 ba1.2k sqft5585 Beaconsfield St, Detroit, MI 48224Auction
 ServiceLink Auction
 - $67,5003 bd1 ba997 sqft11850 Engleside St, Detroit, MI 48205For Sale
 MLS ID #20261068109, Mark Hutter, Detroit Investment Company. Realcomp II
 - $35,0003 bd1 ba1.4k sqft1720 E Grand Blvd, Detroit, MI 48211For Sale
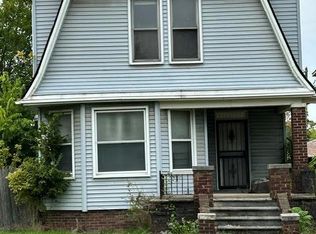 MLS ID #20261078631, Vincent Harness, Toman & Co LLC. Realcomp II
 - $62,5003 bd1 ba1k sqft19360 Alcoy St, Detroit, MI 48205For SaleMLS ID #20261059380, Benjamin Ness, Clyde Realty LLC. Realcomp II
- $69,0003 bd1 ba1.1k sqft11281 Nashville St, Detroit, MI 48205For Sale
 MLS ID #50210579, Nadeem A Gebrael, Gebrael Management. MiRealSource
 - $65,0003 bd1 ba1k sqft9935 Broadstreet Ave, Detroit, MI 48204For SaleMLS ID #20261047035, Benjamin Ness, Clyde Realty LLC. Realcomp II
- $62,0203 bd1 ba1k sqft11159 Findlay St, Detroit, MI 48205For SaleMLS ID #20261028457, Alan C Robson, Parc Brokerage LLC. Realcomp II
- $55,0003 bd1 ba1.1k sqft18679 Hickory St, Detroit, MI 48205For SaleMLS ID #20261073601, Leonard A Pickett III, RCH Brokerage Legacy Inc. Realcomp II
- $69,9993 bd2 ba1k sqft18436 Beland St, Detroit, MI 48234For SaleMLS ID #20261006259, Sharon Thompson-Bridgewater, Five Star Real Estate - Troy. Realcomp II
- $70,0003 bd1 ba1.1k sqft10052 Greensboro St, Detroit, MI 48224For SaleMLS ID #20261059372, Benjamin Ness, Clyde Realty LLC. Realcomp II
- $65,4003 bd1 ba1.4k sqft12628 Washburn St, Detroit, MI 48238For SaleMLS ID #20261053077, Greg Majewski, Detroit Investment Company. Realcomp II
- $65,0003 bd2 ba1.3k sqft20464 Bramford St, Detroit, MI 48234For SaleMLS ID #20251055825, Laith W Marroki, Keller Williams Somerset. Realcomp II
- $69,9004 bd1 ba1.4k sqft5301 Oregon St, Detroit, MI 48204For Sale
 MLS ID #26042407, Kelly Norber, Palladium Realty. MichRIC
 - $77,0003 bd2 ba1.3k sqft13004 Wilfred St, Detroit, MI 48213For SaleMLS ID #50190266, James Ray, Select RE Prof - James Ray & Associates. MiRealSource
- $75,0003 bd1 ba996 sqft20287 Strasburg St, Detroit, MI 48205For SaleMLS ID #20261073608, Leonard A Pickett III, RCH Brokerage Legacy Inc. Realcomp II
- $59,9992 bd1 ba795 sqft11544 Kennebec St, Detroit, MI 48205For SaleMLS ID #20261060740, Sade Harper, EXP Realty Main. Realcomp II
