Skip main navigation
Off market
  • $732,200

    4785 Isabell St, Golden, CO 80403

    3beds
    1,792sqft
    SingleFamily
    Built in 1956
    0.41 Acres Lot
    $732,200 Zestimate®
    $409/sqft
    $3,168 Estimated rent

    Home value

    $732,200

    $681,000 - $783,000

    $3,168/mo

    Zestimate® history
    Loading
    Loading...

    Owner options

    List your home for rent

    $3,168/mo

    Rent Zestimate®

    Find your next renter with Zillow Rental Manager. Plus, with online applications, you can quickly screen prospective tenants – for free.

    Learn more

    $3,168/mo

    Rent Zestimate®

    Refinance and save

    $4,226/mo

    Est. payment

    Refinancing to a lower rate could help reduce your monthly payments and save thousands over the life of the loan.

    See today's rates

    $4,226/mo

    Est. payment

    Explore your selling options

    Work with a Zillow partner agent

    Leverage their expertise and Zillow's premium Showcase listings to get your home seen by more buyers.

    Get started

    List with your own agent

    Get your home in front of millions of buyers by listing it on Zillow.

    Learn how to do it

    Sell it yourself

    Take full control of how buyers see your home on Zillow by listing For Sale by Owner (FSBO).

    List your home

    What's special

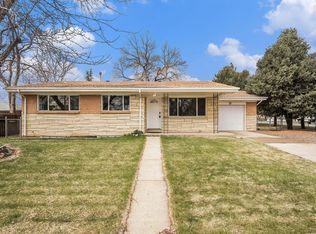
    What a find! Mid-century, classic brick ranch home tucked away in the last of the quiet pockets of unincorporated Jefferson County! Almost a half acre lot, zoned R2, and it has a permitted well for irrigation water. Upon entering you'll be greeted by the beautiful, original hardwood floors in the the living room that opens to the dining area. The efficiently designed kitchen includes a new SS refrigerator and newer cook top stove. Don't miss the vintage oven--works fine and bakes great pies. Freshly painted exterior soffits and interior rooms. New carpet and blinds in the bedrooms. New main electrical panel and a furnace that is only 2 years old. The primary bedroom hosts an entire wall of closet space. The main hallway bathroom has been updated and has new laminate flooring. The third bedroom, currently used as a study, is adjacent to the walk-through 3/4 bathroom with new sink vanity and laminate flooring. From the sun room, step out to the expansive, private backyard. It's perfect to entertain family and friends with plenty of lawn space, mature trees for cool, shady summer cook-outs and games, and 2 different garden areas for the urban farmer. Incredible 40' x 24' (960 sq. ft.) workshop/detached garage complete with 220v and three-phase electrical, dry-walled, insulated, and heated. The gate by the workshop allows access to the alley and street. The second, graveled driveway on the south side of the home can be utilized for RV parking and additional vehicles, with an entry gate to the backyard. Quick access to I-70, downtown Denver, Boulder, and the mountains. Nearby is North Table Mountain Park and Clear Creek Canyon Park to enjoy all varieties of Colorado outdoor activities--hiking & biking the scenic trails, rock climbing, kayaking, fishing, and gazing at the endless panoramic views.

    This property is off market, which means it's not currently listed for sale or rent on Zillow. This may be different from what's available on other websites or public sources.

    Facts & features

    Interior

    Bedrooms & bathrooms
    • Bedrooms: 3
    • Bathrooms: 3
    • Full bathrooms: 2
    • 3/4 bathrooms: 1
    • 1/2 bathrooms: 1
    Heating
    • Forced air, Heat pump
    Cooling
    • Evaporative, Other
    Appliances
    • Included: Dishwasher, Dryer, Garbage disposal, Range / Oven, Refrigerator, Washer
    Features
    • Ceiling Fan(s), Smoke Free
    • Flooring: Carpet, Hardwood, Linoleum / Vinyl
    • Windows: Double Pane Windows
    • Basement: Crawl Space
    • Has fireplace: Yes
    • Fireplace features: Gas, Other
    Interior area
    • Total interior livable area: 1,792 sqft

    Property

    Parking
    • Total spaces: 5
    • Parking features: Garage - Attached
    Features
    • Patio & porch: Patio, Covered, Front Porch
    • Exterior features: Brick
    • Fencing: Partial
    Lot
    • Size: 0.41 Acres
    • Features: Level, Secluded, Landscaped, Many Trees
    Details
    • Parcel number: 3024102022
    • Zoning description: R-2

    Construction

    Type & style
    • Home type: SingleFamily
    Materials
    • brick
    • Roof: Composition
    Condition
    • Year built: 1956

    Utilities & green energy

    • Sewer: Public Sewer
    • Water: Public, Well

    Community & neighborhood

    Security
    • Security features: Smoke Detector(s), Carbon Monoxide Detector(s)
    Location
    • Region: Golden

    Other

    Other facts
    • Flooring: Wood, Carpet, Laminate
    • Sewer: Public Sewer
    • WaterSource: Public, Well
    • Heating: Forced Air
    • RoadSurfaceType: Paved
    • Appliances: Dishwasher, Refrigerator, Disposal, Dryer, Washer, Cooktop, Gas Water Heater, Oven
    • FireplaceYN: true
    • InteriorFeatures: Ceiling Fan(s), Smoke Free
    • GarageYN: true
    • AttachedGarageYN: true
    • HeatingYN: true
    • CoolingYN: true
    • PatioAndPorchFeatures: Patio, Covered, Front Porch
    • FireplaceFeatures: Gas, Other
    • RoomsTotal: 9
    • FireplacesTotal: 1
    • ConstructionMaterials: Brick
    • Roof: Composition
    • WindowFeatures: Double Pane Windows
    • LotFeatures: Level, Secluded, Landscaped, Many Trees
    • Basement: Crawl Space
    • Fencing: Partial
    • RentIncludes: Water
    • CoveredSpaces: 5
    • ExteriorFeatures: Garden, Private Yard
    • ParkingFeatures: Off Street, RV Access/Parking
    • StructureType: House
    • SecurityFeatures: Smoke Detector(s), Carbon Monoxide Detector(s)
    • Cooling: Evaporative Cooling
    • ZoningDescription: R-2
    • MlsStatus: Pending
    • Road surface type: Paved

    Price history

    DateEventPrice
    8/17/2020Sold$540,000+0.9%$301/sqft
    Source: Public Record Report a problem
    7/19/2020Pending sale$535,000$299/sqft
    Source: Sunny Homes Inc #2402531 Report a problem
    7/15/2020Listed for sale$535,000+105.8%$299/sqft
    Source: Sunny Homes Inc #2402531 Report a problem
    2/28/2005Sold$259,900+4%$145/sqft
    Source: Public Record Report a problem
    4/30/2004Sold$250,000+86.6%$140/sqft
    Source: Public Record Report a problem
    6/26/1995Sold$134,000$75/sqft
    Source: Public Record Report a problem

    Public tax history

    YearProperty taxesTax assessment
    2025$3,798 +4.2%$40,706 +4.1%
    2024$3,645 +23.7%$39,104
    2023$2,946 -1.8%$39,104 +25.5%
    2022$2,998 -3.2%$31,155 -2.8%
    2021$3,096 $32,052 -1%
    2020$3,096 +3.7%$32,373
    2019$2,986 +8.8%$32,373 +12.3%
    2018$2,745 $28,825
    2017$2,745 +24.6%$28,825 +19.4%
    2016$2,202 $24,140
    2015$2,202 +22.3%$24,140 +27.4%
    2014$1,801 +1.1%$18,944
    2013$1,781 +2%$18,944 -4%
    2012$1,746 +4.9%$19,726
    2011$1,664 +0.1%$19,726 +3.9%
    2010$1,663 -5.5%$18,980
    2009$1,761 +0.2%$18,980 -5.3%
    2008$1,756 +2.7%$20,040
    2007$1,711 +4.8%$20,040 +3.6%
    2006$1,633 -4.8%$19,340 -2.6%
    2005$1,715 +9.6%$19,860
    2004$1,564 +13.5%$19,860
    2003$1,379 +2%$19,860 +15.2%
    2002$1,351 -1.2%$17,240 +11.1%
    2001$1,368 -1.8%$15,520
    2000$1,393 $15,520

    Find assessor info on the county website

    Neighborhood: 80403

    Nearby schools

    GreatSchools rating
    Schools provided by the listing agent
    • Elementary: Fairmount
    • Middle: Drake
    • High: Arvada West
    • District: Jefferson County R-1

    Source: The MLS. This data may not be complete. We recommend contacting the local school district to confirm school assignments for this home.

    Get a cash offer in 3 minutes
    Find out how much your home could sell for in as little as 3 minutes with a no-obligation cash offer.
    Estimated market value
    $732,200
    Get a cash offer in 3 minutes
    Find out how much your home could sell for in as little as 3 minutes with a no-obligation cash offer.
    Estimated market value
    $732,200