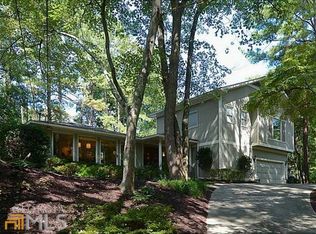
Luxury Reimagined - Sophisticated Like - New Construction in Sandy Springs! Welcome to 4785 Longchamps Drive an architectural statement of elegance and modern living, completely rebuilt from the ground up. Every detail has been thoughtfully curated to offer unparalleled design, comfort, and functionality. Inside, enjoy 10-foot ceilings, white oak hardwood flooring, and a sun-drenched open floor plan. The chef's kitchen is a true showpiece, featuring a 60" built-in refrigerator, 48" professional-grade range, quartz countertops, wine cooler, and an oversized island perfect for entertaining or everyday living. The living and dining areas flow seamlessly to the outdoor patio, while a formal sitting room/library with its own patio, a main-floor guest suite, private office, and a designer powder room offer exceptional flexibility. A spacious mudroom and a combined laundry/scullery room complete the main level. Upstairs, the luxurious owner's suite boasts a private balcony, sitting area, spa-style wet room with a freestanding tub and double shower, and a beautifully designed his-and-hers walk-in closet. Two additional ensuite bedrooms, a media/playroom, second laundry room, and a stylish hallway lounge area complete the upper level. Enjoy a covered front porch with a metal roof, fenced backyard, and a two-car garage with a finished crawl space ideal for storage or a future wine cellar. Additional highlights include: Andersen window package, premium doors, custom cabinetry, brick and siding exterior, and abundant natural light throughout. This is a rare opportunity to own brand-new construction in an established Sandy Springs neighborhood where luxury, design, and functionality converge. Ideally situated inside the perimeter in the coveted Derby Hills community, just minutes from Buckhead, Perimeter Mall, Northside Hospital, Emory St. Joseph's, and with easy access to GA-400 and I-285.
Closed
Zillow last checked:
Listing updated:
Bought with:
Nestor A Rivera, 262912
Atlanta Fine Homes - Sotheby's Int'l
Source: GAMLS,MLS#: 10503414
Price history
| Date | Event | Price |
|---|---|---|
| 5/29/2025 | Sold | $1,800,000-4%$361/sqft |
Source:  GAMLS #10503414 Report a problem GAMLS #10503414 Report a problem | ||
| 5/12/2025 | Pending sale | $1,875,000$376/sqft |
Source: GAMLS #10503414 Report a problem | ||
| 4/18/2025 | Listed for sale | $1,875,000+197.6%$376/sqft |
Source:  FMLS GA #7562660 Report a problem FMLS GA #7562660 Report a problem | ||
| 2/12/2024 | Sold | $630,000-3.1%$126/sqft |
Source: Public Record Report a problem | ||
| 1/24/2024 | Pending sale | $650,000$130/sqft |
Source: FMLS GA #7325307 Report a problem | ||
| 1/18/2024 | Listed for sale | $650,000+43.3%$130/sqft |
Source: FMLS GA #7325307 Report a problem | ||
| 11/4/2017 | Listing removed | $453,550-15.5%$91/sqft |
Source: Auction.com Report a problem | ||
| 10/11/2017 | Listed for sale | $536,885+215.8%$108/sqft |
Source: Auction.com Report a problem | ||
| 3/7/2017 | Listing removed | -- |
Source: Auction.com Report a problem | ||
| 2/4/2017 | Listed for sale | -- |
Source: Auction.com Report a problem | ||
| 8/28/2015 | Listing removed | -- |
Source: Auction.com Report a problem | ||
| 8/14/2015 | Price change | $170,000-65.9%$34/sqft |
Source: Auction.com Report a problem | ||
| 8/13/2015 | Listed for sale | -- |
Source: Auction.com Report a problem | ||
| 4/25/2008 | Listing removed | $499,000$100/sqft |
Source: Keller Williams Realty Report a problem | ||
| 3/18/2008 | Price change | $499,000-5%$100/sqft |
Source: Keller Williams Realty Report a problem | ||
| 3/9/2008 | Listed for sale | $525,000+131.3%$105/sqft |
Source: Keller Williams Realty Report a problem | ||
| 11/1/1995 | Sold | $227,000$45/sqft |
Source: Public Record Report a problem | ||
Nearby homes
- $813,9003 bd2 ba2.1k sqft4795 Longchamps Dr NE, Sandy Springs, GA 30319Off Market
- $1,163,7004 bd4 ba3.3k sqft4775 Longchamps Dr, Sandy Springs, GA 30319Off Market
- $901,1004 bd3 ba2.1k sqft1250 Old Woodbine Rd, Sandy Springs, GA 30319Off Market
- $1,003,9005 bd5 ba4.8k sqft1240 Old Woodbine Rd, Sandy Springs, GA 30319Off Market
Get a cash offer in 3 minutes
Find out how much your home could sell for in as little as 3 minutes with a no-obligation cash offer.
Estimated market value
$1,729,900
