Welcome to The Courtyards @ Elk Creek where luxury meets maintenance free living. This beautifully maintained, one owner patio home has 2 bedrooms and 2 bathrooms with an office/bonus room and a 3-car garage that backs up to the lake. There is hardwood flooring throughout and three foot doorways make for easy access to the bedrooms and bathrooms. The foyer leads you to the open floor plan with tall ceilings and large windows allowing natural light inside with views of the lake. The gourmet kitchen features a gas cooktop and wall oven with granite countertops and an expansive island. There is a gas fireplace in the living room with built in shelves on each side. The additional bonus room is just off of the living room and is currently being used as an office. The spacious master bedroom has plenty of space and the master bedroom closet also doubles as the concrete storm safe room. The master bath has double vanities, a tiled zero entry walk-in shower and a separate water closet. There is also a 2nd bedroom and a 2nd full bathroom. You can sit and enjoy the view of the lake from the patio. The HOA provides lawn maintenance, sprinkler system and snow removal and general upkeep of the community. The amenities include a clubhouse, heated salt water pool, fitness center and pickle ball courts that makes Elk Creek one of the top communities. Pride of ownership shows throughout this stunning home and is move-in ready. Don't miss out on this fabulous patio home.
Sold-co-op w/mbr
Price Unknown
4785 N Indian Oak St, Bel Aire, KS 67226
2beds
1,946sqft
Patio Home
Built in 2014
10,018 Square Feet Lot
$430,200 Zestimate®
$--/sqft
$2,193 Estimated rent
Home value
$430,200
$400,000 - $465,000
$2,193/mo
Zestimate® history
Owner options
List your home for rent
$2,193/mo
Rent Zestimate®
Find your next renter with Zillow Rental Manager. Plus, with online applications, you can quickly screen prospective tenants – for free.
$2,193/mo
Rent Zestimate®
Refinance and save
$3,240/mo
Est. payment
Refinancing to a lower rate could help reduce your monthly payments and save thousands over the life of the loan.
$3,240/mo
Est. payment
Explore your selling options
Work with a Zillow partner agent
Leverage their expertise and Zillow's premium Showcase listings to get your home seen by more buyers.
Get startedList with your own agent
Get your home in front of millions of buyers by listing it on Zillow.
Learn how to do itSell it yourself
Take full control of how buyers see your home on Zillow by listing For Sale by Owner (FSBO).
List your homeWhat's special
Zillow last checked:
Listing updated:
Listed by:
Nancy Suter CELL:316-650-8677,
Keller Williams Signature Partners, LLC
Bought with:
Joel Dolloff, 00235865
Source: SCKMLS as distributed by MLS GRID,MLS#: 646882
Facts & features
Interior
Bedrooms & bathrooms
- Bedrooms: 2
- Bathrooms: 2
- Full bathrooms: 2
Primary bedroom
- Description: Wood
- Level: Main
- Area: 214.11
- Dimensions: 13'-8" x 15'-8"
Bedroom
- Description: Wood
- Level: Main
- Area: 168
- Dimensions: 14 x 12
Bonus room
- Description: Wood
- Level: Main
- Area: 156
- Dimensions: 12 x 13
Dining room
- Description: Wood
- Level: Main
- Area: 143
- Dimensions: 13 x 11
Kitchen
- Description: Wood
- Level: Main
- Area: 234
- Dimensions: 13 x 18
Living room
- Description: Wood
- Level: Main
- Area: 210
- Dimensions: 14 x 15
Heating
- Forced Air, Natural Gas
Cooling
- Central Air, Electric
Appliances
- Included: Dishwasher, Disposal, Microwave, Refrigerator, Range, Washer, Dryer
- Laundry: Main Level, Laundry Room, 220 equipment
Features
- Ceiling Fan(s), Walk-In Closet(s)
- Windows: Window Coverings-All, Storm Window(s)
- Basement: None
- Number of fireplaces: 1
- Fireplace features: One, Living Room, Gas
Interior area
- Total interior livable area: 1,946 sqft
- Finished area above ground: 1,946
- Finished area below ground: 0
Property
Parking
- Total spaces: 3
- Parking features: Attached, Garage Door Opener
- Garage spaces: 3
Features
- Levels: One
- Stories: 1
- Patio & porch: Covered
- Exterior features: Guttering - ALL, Sprinkler System, Zero Step Entry
- Pool features: Community
- On waterfront: Yes
- Waterfront features: Waterfront
Lot
- Size: 10,018 Square Feet
- Features: Standard
Details
- Parcel number: 1041904101037.00
Construction
Type & style
- Home type: SingleFamily
- Architectural style: Ranch
- Property subtype: Patio Home
Materials
- Frame w/Less than 50% Mas
- Foundation: None
- Roof: Composition
Condition
- Year built: 2014
Details
- Builder name: Perfection Builders
Utilities & green energy
- Utilities for property: Sewer Available, Public
Community & HOA
Community
- Features: Sidewalks, Clubhouse, Lake
- Security: Security System
- Subdivision: ELK CREEK
HOA
- Has HOA: Yes
- Services included: Maintenance Structure, Maintenance Grounds, Recreation Facility, Snow Removal
- HOA fee: $3,240 annually
Location
- Region: Bel Aire
Financial & listing details
- Tax assessed value: $406,200
- Annual tax amount: $6,130
- Date on market: 10/31/2024
- Cumulative days on market: 37 days
- Ownership: Individual
- Road surface type: Paved
Price history
Price history is unavailable.
Public tax history
| Year | Property taxes | Tax assessment |
|---|---|---|
| 2025 | $7,796 +4.1% | $46,713 +8.4% |
| 2024 | $7,491 -2.3% | $43,102 |
| 2023 | $7,664 +5.9% | $43,102 |
| 2022 | $7,239 +4% | -- |
| 2021 | $6,963 | -- |
| 2020 | -- | $37,698 +13.9% |
| 2019 | -- | $33,109 +11.1% |
| 2018 | -- | $29,809 |
| 2017 | -- | -- |
| 2016 | -- | -- |
| 2015 | -- | -- |
| 2014 | -- | -- |
| 2013 | -- | -- |
Find assessor info on the county website
Neighborhood: 67226
Nearby homes
- $--9,583.2 Square Feet4765 N Indian Oak St LOT BEL, Wichita, KS 67226Off Market
- $--2 bd2 ba1.7k sqft4775 N Indian Oak St, Wichita, KS 67226Sold
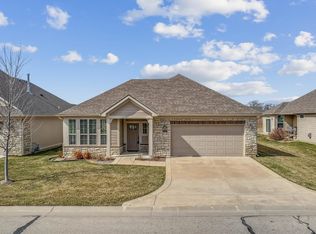
- $354,2002 bd2 ba1.7k sqft4795 N Indian Oak St, Wichita, KS 67226Off Market

- $--2 bd2 ba1.7k sqft4805 N Indian Oak St, Wichita, KS 67226Sold

- $477,8003 bd2 ba2.2k sqft4765 N Indian Oak St, Bel Aire, KS 67226Off Market
- $656,0005 bd3 ba4.9k sqft4760 N Indian Oak St, Wichita, KS 67226Off Market
- $365,4002 bd2 ba1.7k sqft4815 N Indian Oak St, Wichita, KS 67226Off Market
- $461,4003 bd3 ba2.1k sqft4755 N Indian Oak St, Wichita, KS 67226Off Market
Nearby schools
GreatSchools rating
- 5/10Isely Traditional Magnet Elementary SchoolGrades: PK-5Distance: 1 mi
- 2/10Stucky Middle SchoolGrades: 6-8Distance: 2.3 mi
- 1/10Heights High SchoolGrades: 9-12Distance: 3.1 mi
Schools provided by the listing agent
- Elementary: Isely Magnet (NH)
- Middle: Stucky
- High: Heights
Source: SCKMLS as distributed by MLS GRID. This data may not be complete. We recommend contacting the local school district to confirm school assignments for this home.
Sell for more on Zillow
Get a Zillow Showcase℠ listing at no additional cost and you could sell for .
$430,200
2% more
+$8,604
With Zillow Showcase(estimated)
$438,804
- Kansas
- Sedgwick County
- Bel Aire
- 67226
- 4785 N Indian Oak St
Nearby cities
Nearby zip codes
Other Bel Aire Topics
