PRICED DEDUCTION !!! WELCOME TO 4785 ROUND TOP DRIVE, IS A FANTASTIC PROPERTY WITH BRAND NEW HARDWOOD FLOORS DOWNSTAIRS THROUGHOUT, NEW PAINT, NEW DRYWALL, NESTLED IN THE HEART OF A SLEEK CONTEMPORARY RETREAT DESIGNED FOR EFFORTLESS RELAXATION AND UNFORGETTABLE ENTERTAINING. THIS UNIQUE HOME GENEROUSLY PROVIDES 5 BEDROOMS AND 3 BATHS, A LIVING ROOM AND FAMILY ROOM HAVE THEIR OWN FIREPLACES. BIG KITCHEN WITH LOTS OF SPACES. THIS BEAUTIFUL TRANSITIONAL HOME, WHERE EVERYTHING MEETS CONFORT IN EVERY DETAIL. AS YOU STEP TO UPSTAIRS, THREE BEDROOMS AWAIT, A MASTERBEDROOM WITH A BATHROOM ALSO ANOTHER ONE FULL BATHROOM SEPARATE. THE PRIMARY MASTER BEDROOM WITH A SPACIOUS BALCONY OVERLOOKING INTO A TRANQUIL SERENE AND EXQUISITELY BEAUTIFUL VIEWS OF THE SURROUNDINGS. 2 BEDROOMS WITH ONE BATH DOWNSTAIRS, ONE OF THE BEDROOMS, NOW USED AS AN OFFICE ROOM. COMPLETING THIS RESIDENCE IS A DOUBLE SIZED 2- CAR GARAGE PROVIDING CONVENIENCE AND STORAGE. EASY SIDE YARD TO MAINTAIN. WOOD DECKED IN REAR AND GAZEBO. LOTS OF FRUIT’S TREES AND HERBS IN THE BACKYARD. MANY USEFUL AREAS FOR PARTY. EACH SPACE WITHIN THIS HOME IS THOUGHTFULLY CURATED TO OFFER A COMFORTABLE AND HIGH-QUALITY ENVIRONMENT FOR EVERYDAY LIVING. SO MANY FEATURES YOU NEED TO COME AND SEE !!! THIS RESIDENCE IS NOT JUST A HOME, IT IS INCLUDED ALL AMENITIES CONVERGE TO CREATE AN UNPARALLELED LIVING EXPERIENCE THAT MADE A SANCTUARY THAT TRANSCENDS THE ORDINARY A RESIDENCE THAT DEFINES CONFORTABLE LIVING AT ITS FINEST. ITS FUNCTIONALITY AND AESTHETIC APPEAL.
Sold for $1,560,000
Listed by: RE Counselors Inc • Toi Cha-Umpluke • Contact: 818-732-1415
Bought with: Keller Williams Realty Los Feliz
Tax assessed value
$1,560,000
4785 Round Top Dr, Los Angeles, CA 90065
5beds
2,434sqft
Single Family Residence
Built in 1963
6,724 Square Feet Lot
$1,733,500 Zestimate®
$641/sqft
$7,234 Estimated rent
Home value
$1,733,500
$1.61M - $1.89M
$7,234/mo
Zestimate® history
Owner options
List your home for rent
$7,234/mo
Rent Zestimate®
Find your next renter with Zillow Rental Manager. Plus, with online applications, you can quickly screen prospective tenants – for free.
$7,234/mo
Rent Zestimate®
Refinance and save
$10,007/mo
Est. payment
Refinancing to a lower rate could help reduce your monthly payments and save thousands over the life of the loan.
$10,007/mo
Est. payment
Explore your selling options
Work with a Zillow partner agent
Leverage their expertise and Zillow's premium Showcase listings to get your home seen by more buyers.
Get startedList with your own agent
Get your home in front of millions of buyers by listing it on Zillow.
Learn how to do itSell it yourself
Take full control of how buyers see your home on Zillow by listing For Sale by Owner (FSBO).
List your homeWhat's special
Zillow last checked:
Listing updated:
Listed by:
Toi Cha-Umpluke DRE #01113616 213-494-1282,
RE Counselors Inc
Bought with:
Alejandra Zavalza, DRE #01938002
Keller Williams Realty Los Feliz
Source: CRMLS,MLS#: GD24070749 Originating MLS: California Regional MLS
Originating MLS: California Regional MLSFacts & features
Interior
Bedrooms & bathrooms
- Bedrooms: 5
- Bathrooms: 3
- Full bathrooms: 1
- 3/4 bathrooms: 2
- Main level bathrooms: 1
- Main level bedrooms: 2
Rooms
- Room types: Family Room, Kitchen, Laundry, Living Room, Other
Bathroom
- Features: Separate Shower, Tub Shower
Kitchen
- Features: Laminate Counters
Heating
- Central, See Remarks
Cooling
- Central Air, Gas, See Remarks
Appliances
- Included: Dryer, Washer
- Laundry: Gas Dryer Hookup, Inside, Laundry Room, See Remarks
Features
- Balcony, Eat-in Kitchen, Granite Counters, See Remarks
- Has fireplace: Yes
- Fireplace features: Family Room, Living Room
- Common walls with other units/homes: No Common Walls
Interior area
- Total interior livable area: 2,434 sqft
Property
Parking
- Total spaces: 2
- Parking features: Driveway
- Attached garage spaces: 2
Accessibility
- Accessibility features: See Remarks
Features
- Levels: Two
- Stories: 2
- Entry location: FRONT
- Patio & porch: Deck, See Remarks
- Exterior features: Rain Gutters
- Pool features: None
- Spa features: None
- Has view: Yes
- View description: City Lights, Hills
Lot
- Size: 6,724 Square Feet
- Features: 0-1 Unit/Acre, Front Yard
Details
- Additional structures: Gazebo
- Parcel number: 5683033013
- Zoning: 9A
- Special conditions: Standard
Construction
Type & style
- Home type: SingleFamily
- Architectural style: Contemporary,See Remarks
- Property subtype: Single Family Residence
Materials
- Brick, Drywall
- Foundation: See Remarks
- Roof: Common Roof,See Remarks
Condition
- Repairs Cosmetic
- New construction: No
- Year built: 1963
Utilities & green energy
- Sewer: Public Sewer
- Water: Public, See Remarks
- Utilities for property: Electricity Connected, Natural Gas Connected, Sewer Connected
Community & HOA
Community
- Features: Curbs, Gutter(s), Sidewalks
- Security: Carbon Monoxide Detector(s), Smoke Detector(s)
Location
- Region: Los Angeles
Financial & listing details
- Price per square foot: $641/sqft
- Tax assessed value: $1,560,000
- Annual tax amount: $19,025
- Date on market: 4/10/2024
- Cumulative days on market: 71 days
- Listing terms: Cash,Cash to New Loan,Conventional
- Road surface type: Alley Paved, Gravel, Paved
Price history
| Date | Event | Price |
|---|---|---|
| 8/12/2024 | Sold | $1,560,000-5.5%$641/sqft |
Source:  CRMLS #GD24070749 Report a problem CRMLS #GD24070749 Report a problem | ||
| 7/16/2024 | Contingent | $1,650,000$678/sqft |
Source: CRMLS #GD24070749 Report a problem | ||
| 6/2/2024 | Listed for sale | $1,650,000+164%$678/sqft |
Source: CRMLS #GD24070749 Report a problem | ||
| 7/30/2004 | Sold | $625,000$257/sqft |
Source: Public Record Report a problem | ||
Public tax history
| Year | Property taxes | Tax assessment |
|---|---|---|
| 2025 | $19,025 +79.3% | $1,560,000 +82.6% |
| 2024 | $10,608 +2% | $854,101 +2% |
| 2023 | $10,405 +4.8% | $837,355 +2% |
| 2022 | $9,925 +1.3% | $820,938 +2% |
| 2021 | $9,796 -1% | $804,842 +1% |
| 2020 | $9,892 | $796,590 +2% |
| 2019 | $9,892 +5.2% | $780,971 +2% |
| 2018 | $9,402 | $765,658 +2% |
| 2017 | $9,402 +2.2% | $750,646 +2% |
| 2016 | $9,196 +2.5% | $735,928 +1.5% |
| 2015 | $8,976 +1.1% | $724,874 +2% |
| 2014 | $8,875 | $710,675 +13.7% |
| 2012 | -- | $625,000 |
| 2011 | -- | $625,000 +25.8% |
| 2010 | -- | $497,000 -10.5% |
| 2009 | -- | $555,000 -16.3% |
| 2008 | -- | $663,253 +2% |
| 2007 | -- | $650,249 +2% |
| 2006 | -- | $637,500 |
| 2005 | -- | $637,500 +736.8% |
| 2004 | -- | $76,187 +1.9% |
| 2003 | -- | $74,792 +2% |
| 2002 | -- | $73,326 +4% |
| 2000 | -- | $70,480 |
Find assessor info on the county website
Neighborhood: Eagle Rock
Nearby homes
- $1,750,0003 bd2 ba1.5k sqft4781 Round Top Dr, Los Angeles, CA 90065Sold

- $1,202,4004 bd2 ba1.9k sqft4611 El Reposo Dr, Los Angeles, CA 90065Off Market
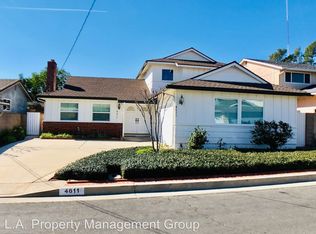
- $1,528,6004 bd3 ba2.3k sqft4603 El Reposo Dr, Los Angeles, CA 90065Off Market
- $1,256,7004 bd2 ba1.5k sqft4564 Stanton Dr, Los Angeles, CA 90065Off Market

- $1,136,9004 bd1 ba1.5k sqft4564 Stanton Dr, Glassell Park, CA 90065Off Market
- $1,848,1005 bd3 ba2.4k sqft4617 El Reposo Dr, Los Angeles, CA 90065Off Market
- $1,501,0005 bd3 ba2.4k sqft4775 Round Top Dr, Los Angeles, CA 90065Off Market
- $1,657,0004 bd3 ba2.3k sqft4547 El Reposo Dr, Los Angeles, CA 90065Sold
Nearby schools
GreatSchools rating
- 8/10Delevan Drive Elementary SchoolGrades: K-6Distance: 0.6 mi
- 6/10Eagle Rock High SchoolGrades: 7-12Distance: 1.3 mi
Get a cash offer in 3 minutes
Find out how much your home could sell for in as little as 3 minutes with a no-obligation cash offer.
Estimated market value
$1,733,500
Get a cash offer in 3 minutes
Find out how much your home could sell for in as little as 3 minutes with a no-obligation cash offer.
Estimated market value
$1,733,500
- California
- Los Angeles County
- Los Angeles
- 90065
- Eagle Rock
- 4785 Round Top Dr
Nearby cities
Nearby neighborhoods
Nearby zip codes
Other Los Angeles Topics
