OPEN HOUSE SUNDAY APRIL 19 1PM-3PM Welcome home to this beautifully updated, light-filled ranch in the desirable Leeland Heights neighborhood in Englewood! Inside, you'll find newly refinished original hardwood floors, fresh paint, and abundant natural light creating a warm, inviting feel. The spacious living room offers both comfort and functionality for everyday living. The remodeled kitchen shines with new quartz countertops, new stainless steel appliances, white oak cabinetry and a designer backsplash. Upstairs features two bedrooms and a refreshed full bathroom with new tile, oak vanity and new LED mirror. The finished basement adds versatility with two additional spacious bedrooms, a flexible bonus space ideal for a second living area or home office, plus a ¾ bath and laundry room. Outside, enjoy a west-facing large backyard with endless potential for entertaining or relaxing. The home also features fresh exterior paint, a one-car garage, and an large driveway for additional parking. Enjoy easy access to both the vibrant South Broadway corridor in Englewood and charming Downtown Littleton, with convenient commuting options to Downtown Denver. This move-in ready Englewood gem is not to be missed—schedule your showing today!
Sold for $590,000
$590,000
4785 S Elati Street, Englewood, CO 80110
4beds
1,736sqft
Single Family Residence
Built in 1954
6,098 Square Feet Lot
$583,600 Zestimate®
$340/sqft
$3,038 Estimated rent
Home value
$583,600
$549,000 - $624,000
$3,038/mo
Zestimate® history
Owner options
List your home for rent
$3,038/mo
Rent Zestimate®
Find your next renter with Zillow Rental Manager. Plus, with online applications, you can quickly screen prospective tenants – for free.
$3,038/mo
Rent Zestimate®
Refinance and save
$3,407/mo
Est. payment
Refinancing to a lower rate could help reduce your monthly payments and save thousands over the life of the loan.
$3,407/mo
Est. payment
Explore your selling options
Work with a Zillow partner agent
Leverage their expertise and Zillow's premium Showcase listings to get your home seen by more buyers.
Get startedList with your own agent
Get your home in front of millions of buyers by listing it on Zillow.
Learn how to do itSell it yourself
Take full control of how buyers see your home on Zillow by listing For Sale by Owner (FSBO).
List your homeWhat's special
Finished basementFresh paintFresh exterior paintOne-car garageAbundant natural lightBeautifully updated light-filled ranchWhite oak cabinetry
Zillow last checked:
Listing updated:
Listed by:
Jeremy Jerez 303-506-2083 jeremy.jerezre@gmail.com,
HomeSmart Realty
Bought with:
Kaci Pickering, 100098683
RE/MAX Alliance
Time to Close Team
RE/MAX Alliance
Source: REcolorado as distributed by MLS GRID,MLS#: 3219010
Facts & features
Interior
Bedrooms & bathrooms
- Bedrooms: 4
- Bathrooms: 2
- Full bathrooms: 1
- 3/4 bathrooms: 1
- Main level bathrooms: 1
- Main level bedrooms: 2
Bedroom
- Description: Spacious Bedroom Upstairs
- Level: Main
Bedroom
- Description: Secondary Bedroom Upstairs
- Level: Main
Bedroom
- Description: Third Bedroom In Basement, Non-Conforming
- Level: Basement
Bedroom
- Description: Fourth Bedroom In Basement, Non-Conforming
- Level: Basement
Bathroom
- Description: Beautifully Remodeled Full Bathroom On Main Level
- Level: Main
Bathroom
- Description: Large, Newly Remodeled 3/4 Bathroom In Basement
- Level: Basement
Bonus room
- Description: Could Be Used As A Second Living / Flex Space Or Home Office
- Level: Basement
Kitchen
- Description: Remodeled Kitchen W/ New Ss Appliances, Quartz Countertops & White-Oak Cabinets
- Level: Main
Laundry
- Description: Laundry Room In Basement
- Level: Basement
Living room
- Description: Large Living Space With Abundant Natural Light.
- Level: Main
Heating
- Forced Air
Cooling
- Central Air
Appliances
- Included: Dishwasher, Disposal, Microwave, Oven, Range, Refrigerator, Tankless Water Heater
- Laundry: In Unit
Features
- Quartz Counters, Smart Thermostat, Smoke Free
- Flooring: Carpet, Wood
- Basement: Finished
Interior area
- Total structure area: 1,736
- Total interior livable area: 1,736 sqft
- Finished area above ground: 868
- Finished area below ground: 0
Property
Parking
- Total spaces: 1
- Parking features: Concrete
- Attached garage spaces: 1
Features
- Levels: One
- Stories: 1
- Entry location: Ground
- Fencing: Full
Lot
- Size: 6,098 Square Feet
Details
- Parcel number: 032008652
- Special conditions: Standard
Construction
Type & style
- Home type: SingleFamily
- Property subtype: Single Family Residence
Materials
- Brick
- Foundation: Slab
- Roof: Composition
Condition
- Updated/Remodeled
- Year built: 1954
Utilities & green energy
- Sewer: Public Sewer
Green energy
- Energy efficient items: Thermostat
Community & HOA
Community
- Security: Carbon Monoxide Detector(s), Smart Locks, Smoke Detector(s)
- Subdivision: Leeland Heights
HOA
- Has HOA: No
Location
- Region: Englewood
Financial & listing details
- Price per square foot: $340/sqft
- Tax assessed value: $440,400
- Annual tax amount: $1,815
- Date on market: 3/26/2026
- Listing terms: Cash,Conventional,FHA,VA Loan
- Exclusions: Staging Items, Washer/Dryer Combo In Laundry Room.
- Ownership: Agent Owner
- Road surface type: Paved
Price history
| Date | Event | Price |
|---|---|---|
| 5/22/2026 | Sold | $590,000-0.8%$340/sqft |
Source:  REcolorado as distributed by MLS GRID #3219010 Report a problem REcolorado as distributed by MLS GRID #3219010 Report a problem | ||
| 4/20/2026 | Pending sale | $595,000$343/sqft |
Source: REcolorado as distributed by MLS GRID #3219010 Report a problem | ||
| 4/16/2026 | Price change | $595,000-0.7%$343/sqft |
Source: REcolorado as distributed by MLS GRID #3219010 Report a problem | ||
| 3/26/2026 | Listed for sale | $599,000+40.9%$345/sqft |
Source: REcolorado as distributed by MLS GRID #3219010 Report a problem | ||
| 2/17/2026 | Sold | $425,000$245/sqft |
Source: Public Record Report a problem | ||
Public tax history
| Year | Property taxes | Tax assessment |
|---|---|---|
| 2025 | $1,812 +13.4% | $27,525 -6.4% |
| 2024 | $1,598 +22.9% | $29,420 -12% |
| 2023 | $1,300 +0.4% | $33,426 +34.8% |
| 2022 | $1,295 | $24,798 -2.8% |
| 2021 | -- | $25,512 +4.9% |
| 2020 | $1,261 +16.6% | $24,325 |
| 2019 | $1,082 | $24,325 +15.7% |
| 2018 | $1,082 +0.9% | $21,031 |
| 2017 | $1,072 | $21,031 +48.3% |
| 2016 | -- | $14,177 |
| 2015 | -- | $14,177 +18% |
| 2014 | $479 +9.5% | $12,019 -4.2% |
| 2013 | $437 | $12,540 |
| 2012 | -- | $12,540 |
| 2011 | $839 +1.1% | $12,540 -7.3% |
| 2010 | $830 +82.2% | $13,530 |
| 2009 | $455 | $13,530 -9% |
| 2008 | -- | $14,869 |
| 2007 | -- | $14,869 +3.9% |
| 2006 | -- | $14,304 |
| 2005 | -- | $14,304 +10.6% |
| 2002 | $802 +5.3% | $12,930 +11% |
| 2001 | $761 | $11,650 |
Find assessor info on the county website
Neighborhood: Belleview-Cornerstone Park
Nearby homes
- $486,0003 bd2 ba1.1k sqft4775 S Elati St, Englewood, CO 80110Off Market

- $475,800-- bd1 ba1.4k sqft4795 S Elati St, Englewood, CO 80110Off Market
- $623,2004 bd2 ba1.9k sqft4765 S Elati St, Englewood, CO 80110Off Market
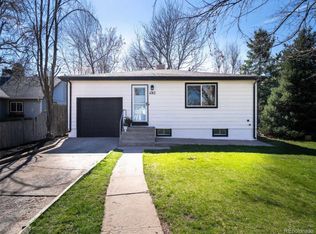
- $431,0002 bd1 ba1.2k sqft4784 S Fox St, Englewood, CO 80110Off Market
- $603,4002 bd3 ba1.9k sqft4794 S Fox St, Englewood, CO 80110Off Market
- $344,8001 bd1 ba470 sqft4763 S Elati St, Englewood, CO 80110Off Market
- $431,2002 bd1 ba1.1k sqft4784 S Elati St, Englewood, CO 80110Off Market
- $355,1003 bd1 ba780 sqft4774 S Fox St, Englewood, CO 80110Off Market
Nearby schools
GreatSchools rating
- 5/10Clayton Elementary SchoolGrades: K-6Distance: 0.1 mi
- 1/10Englewood Middle SchoolGrades: 7-8Distance: 1.4 mi
- 4/10Englewood High SchoolGrades: 9-12Distance: 1.3 mi
Schools provided by the listing agent
- Elementary: Clayton
- Middle: Englewood
- High: Englewood
- District: Englewood 1
Source: REcolorado as distributed by MLS GRID. This data may not be complete. We recommend contacting the local school district to confirm school assignments for this home.
Get a cash offer in 3 minutes
Find out how much your home could sell for in as little as 3 minutes with a no-obligation cash offer.
Estimated market value
$583,600
Get a cash offer in 3 minutes
Find out how much your home could sell for in as little as 3 minutes with a no-obligation cash offer.
Estimated market value
$583,600
- Colorado
- Arapahoe County
- Englewood
- 80110
- Belleview-Cornerstone Park
- 4785 S Elati Street
Nearby cities
Nearby neighborhoods
Nearby zip codes
Other Englewood Topics
