Skip main navigation
Sold for $635,000
  • $635,000

    4785 S Estes Street, Littleton, CO 80123

    4beds
    2,173sqft
    Single Family Residence
    Built in 1981
    6,043 Square Feet Lot
    $604,100 Zestimate®
    $292/sqft
    $3,009 Estimated rent

    Home value

    $604,100

    $562,000 - $652,000

    $3,009/mo

    Zestimate® history
    Loading
    Loading...

    Owner options

    List your home for rent

    $3,009/mo

    Rent Zestimate®

    Find your next renter with Zillow Rental Manager. Plus, with online applications, you can quickly screen prospective tenants – for free.

    Learn more

    $3,009/mo

    Rent Zestimate®

    Refinance and save

    $3,624/mo

    Est. payment

    Refinancing to a lower rate could help reduce your monthly payments and save thousands over the life of the loan.

    See today's rates

    $3,624/mo

    Est. payment

    Explore your selling options

    Work with a Zillow partner agent

    Leverage their expertise and Zillow's premium Showcase listings to get your home seen by more buyers.

    Get started

    List with your own agent

    Get your home in front of millions of buyers by listing it on Zillow.

    Learn how to do it

    Sell it yourself

    Take full control of how buyers see your home on Zillow by listing For Sale by Owner (FSBO).

    List your home

    What's special

    **Charming 4-Bedroom Home in Littleton, Colorado – No HOA!** Nestled in a highly desirable Littleton neighborhood, this stunning 4-bedroom, 3-bathroom home offers the perfect blend of comfort and convenience. Boasting a freshly painted exterior and a brand-new roof installed in 2024, this property is move-in ready and built to last. Step inside to an open-concept floorplan designed for modern living, with plenty of natural light and space to entertain. The primary suite features an updated en-suite bathroom (also completed in 2024), offering a private retreat. An evaporative cooling system with vents in every room ensures even, energy-efficient, and whisper-quiet cooling throughout the home. The exterior is equally impressive, with a large backyard perfect for outdoor gatherings. Relax or entertain year-round under the massive covered patio. Additional driveway space provides ample parking for an RV or recreational vehicles, catering to your adventurous lifestyle. With no HOA, you’ll enjoy the freedom to make this home your own. Don’t miss this opportunity to own a fantastic property in one of Littleton’s most sought-after areas! Be sure to check out the 3D tour at: https://www.zillow.com/view-imx/1930c3c8-e2ad-45ae-ba78-6e84cadb59b4?initialViewType=pano&utm_source=dashboard

    Zillow last checked:

    Listing updated:

    Listed by:

    Michelle Cuscaden 303-250-3786 m.cuscaden30@gmail.com,

    Realty One Group Premier

    Bought with:

    Sophia Kathol, 100107344

    RE/MAX Momentum

    Source: REcolorado as distributed by MLS GRID,MLS#: 9814889MLS Logo

    Facts & features

    Interior

    Bedrooms & bathrooms
    • Bedrooms: 4
    • Bathrooms: 3
    • Full bathrooms: 1
    • 3/4 bathrooms: 1
    • 1/2 bathrooms: 1
    Primary bedroom
    • Description: Large Room With 2 Big Windows, 2 Separate Closets And Beautifully Updated Bathroom!
    • Level: Upper
    Bedroom
    • Level: Basement
    Bedroom
    • Level: Upper
    Bedroom
    • Level: Upper
    Primary bathroom
    • Description: Beautifully Updated In 2024
    • Level: Upper
    Bathroom
    • Level: Lower
    Bathroom
    • Level: Upper
    Bonus room
    • Level: Basement
    Family room
    • Description: Cozy And Warm With The Fireplace And Bar Area For Ideal Entertaining. The Eye Catching Built Ins Keep It Clean And Organized!
    • Level: Lower
    Kitchen
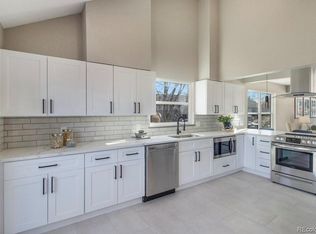
    • Description: Truly The Center Of The Home, Open To The Living Room And Family Room Below. Big, Bright Windows Allow You To See Out To Your Gorgeous Back Yard Oasis!
    • Level: Main
    Laundry
    • Description: Strategically Re-Designed For The Perfect Storage Space And Folding Counter.
    • Level: Lower
    Living room
    • Description: Large, Open Space To The Entry And Kitchen. Room For A Dining Room Table.Light And Bright!
    • Level: Main
    Heating
    • Forced Air
    Cooling
    • Evaporative Cooling
    Appliances
    • Included: Bar Fridge, Gas Water Heater, Microwave, Oven, Refrigerator
    Features
    • Ceiling Fan(s), Eat-in Kitchen, Smoke Free, Vaulted Ceiling(s)
    • Flooring: Carpet, Tile, Wood
    • Windows: Double Pane Windows
    • Basement: Crawl Space,Partial
    • Number of fireplaces: 1
    • Fireplace features: Family Room
    Interior area
    • Total structure area: 2,173
    • Total interior livable area: 2,173 sqft
    • Finished area above ground: 1,693
    • Finished area below ground: 480

    Property

    Parking
    • Total spaces: 3
    • Parking features: Concrete, Oversized
    • Attached garage spaces: 2
    • Details: RV Spaces: 1
    Features
    • Levels: Tri-Level
    • Patio & porch: Covered, Patio
    • Exterior features: Private Yard
    • Fencing: Full
    Lot
    • Size: 6,043 sqft
    • Features: Landscaped, Level, Many Trees, Sprinklers In Front, Sprinklers In Rear
    Details
    • Parcel number: 910402011
    • Zoning: R-1
    • Special conditions: Standard

    Construction

    Type & style
    • Home type: SingleFamily
    • Property subtype: Single Family Residence
    Materials
    • Frame
    • Foundation: Structural
    • Roof: Composition
    Condition
    • Updated/Remodeled
    • Year built: 1981

    Utilities & green energy

    • Sewer: Public Sewer
    • Water: Public
    • Utilities for property: Cable Available, Electricity Connected, Natural Gas Connected

    Community & neighborhood

    Security
    • Security features: Carbon Monoxide Detector(s), Smoke Detector(s)
    Location
    • Region: Denver
    • Subdivision: Village West Filing 1

    Other

    Other facts
    • Listing terms: 1031 Exchange,Cash,Conventional,FHA,VA Loan
    • Ownership: Individual
    • Road surface type: Paved

    Price history

    DateEventPrice
    2/7/2025Sold$635,000+0.8%$292/sqft
    Source: REcolorado as distributed by MLS GRID #9814889 Report a problem
    1/11/2025Pending sale$630,000$290/sqft
    Source: REcolorado as distributed by MLS GRID #9814889 Report a problem
    1/7/2025Listed for sale$630,000+224.7%$290/sqft
    Source: REcolorado as distributed by MLS GRID #9814889 Report a problem
    4/17/2000Sold$194,000$89/sqft
    Source: Public Record Report a problem

    Public tax history

    YearProperty taxesTax assessment
    2024$2,590 +10.5%$33,430 -8.3%
    2023$2,344 +3.6%$36,460 +23.7%
    2022$2,262 +8.8%$29,480 -2.8%
    2021$2,080 +2.9%$30,320 +8.2%
    2020$2,021 +2.7%$28,028 -0.7%
    2019$1,968 $28,224 +10.9%
    2018$1,968 +0.3%$25,440
    2017$1,962 +14.1%$25,440 +15.6%
    2016$1,720 +22.6%$22,010
    2015$1,403 0%$22,010 +30.3%
    2014$1,403 -10.2%$16,890
    2013$1,562 +17.9%$16,890 -9.1%
    2012$1,325 +0.9%$18,580
    2011$1,313 +2.2%$18,580 -5.7%
    2010$1,284 -3.4%$19,710
    2009$1,330 -0.2%$19,710 -1%
    2008$1,332 +4.4%$19,910
    2007$1,275 +1.1%$19,910 +4.5%
    2006$1,261 +2.6%$19,050
    2005$1,229 $19,050

    Find assessor info on the county website

    Neighborhood: Marston

    Nearby schools

    GreatSchools rating
    Schools provided by the listing agent
    • Elementary: Grant Ranch E-8
    • Middle: Grant Ranch E-8
    • High: John F. Kennedy
    • District: Denver 1

    Source: REcolorado as distributed by MLS GRID. This data may not be complete. We recommend contacting the local school district to confirm school assignments for this home.

    Get a cash offer in 3 minutes
    Find out how much your home could sell for in as little as 3 minutes with a no-obligation cash offer.
    Estimated market value
    $604,100
    Get a cash offer in 3 minutes
    Find out how much your home could sell for in as little as 3 minutes with a no-obligation cash offer.
    Estimated market value
    $604,100