Beautiful home in sought after Harlem Neighborhood! Located next to Duncan Park!!!! This home has tons of Charm, with a Brick Front & Professional Landscaping & Mature Trees brings this home to life! Open Family room with Picture Window, Light and Bright Family Room with real Hardwoods throughout the Main Floor! The Kitchen is conveniently located next to the Family Room with Maple Coffee Stain Cabinets, Granite Counters to accent and Stainless Appliances throughout the Kitchen including a Gas Range! Here is the great part with an added Bonus/Dining Room added off the back of the home with a Gas Fireplace & Lots of Windows to be able to look out into the Backyard while eating dinner! The bonus room is perfect for relaxing and watching TV or opening the windows and having a cup of coffee in the morning. The 2 Secondary Bedrooms are perfectly situated between the Main Full Bath. The Primary Bedroom is spacious with beautiful Hardwood floors throughout, and another big picture window and an attached 5-Peice Bathroom with walk in closet. The 5-Peice bath has a Euro Glass Shower with Custom Tile and a Seat, Double Sinks, and a Soaker Tub!! The Backyard is perfect for entertaining with a large Deck and Professional Landscaping and a Mature tree to add to the ambiance. This leads to the Attached Oversized 2-Car Garage fully insulated and drywalled. Right across the street from Duncan Park! Welcome to your new home!
Sold for $587,000
$587,000
4785 S Pennsylvania Street, Englewood, CO 80113
3beds
1,479sqft
Single Family Residence
Built in 1954
6,142 Square Feet Lot
$566,600 Zestimate®
$397/sqft
$2,786 Estimated rent
Home value
$566,600
$527,000 - $606,000
$2,786/mo
Zestimate® history
Owner options
List your home for rent
$2,786/mo
Rent Zestimate®
Find your next renter with Zillow Rental Manager. Plus, with online applications, you can quickly screen prospective tenants – for free.
$2,786/mo
Rent Zestimate®
Refinance and save
$3,390/mo
Est. payment
Refinancing to a lower rate could help reduce your monthly payments and save thousands over the life of the loan.
$3,390/mo
Est. payment
Explore your selling options
Work with a Zillow partner agent
Leverage their expertise and Zillow's premium Showcase listings to get your home seen by more buyers.
Get startedList with your own agent
Get your home in front of millions of buyers by listing it on Zillow.
Learn how to do itSell it yourself
Take full control of how buyers see your home on Zillow by listing For Sale by Owner (FSBO).
List your homeWhat's special
Zillow last checked:
Listing updated:
Listed by:
Jason Dodd 720-317-7054 JasonD@exitrealtydtc.com,
EXIT Realty DTC, Cherry Creek, Pikes Peak.
Bought with:
Jared Price, 100052075
Realty Professionals LLC
Source: REcolorado as distributed by MLS GRID,MLS#: 2227532
Facts & features
Interior
Bedrooms & bathrooms
- Bedrooms: 3
- Bathrooms: 2
- Full bathrooms: 2
- Main level bathrooms: 2
- Main level bedrooms: 3
Primary bedroom
- Level: Main
Bedroom
- Level: Main
Bedroom
- Level: Main
Primary bathroom
- Level: Main
Bathroom
- Level: Main
Bonus room
- Level: Main
Dining room
- Level: Main
Family room
- Level: Main
Kitchen
- Level: Main
Heating
- Forced Air
Cooling
- Central Air
Appliances
- Included: Dishwasher, Disposal, Dryer, Gas Water Heater, Microwave, Range, Refrigerator, Washer
- Laundry: In Unit, Laundry Closet
Features
- Ceiling Fan(s), Eat-in Kitchen, Entrance Foyer, Five Piece Bath, Granite Counters, Open Floorplan, Primary Suite, Radon Mitigation System, Smoke Free, Walk-In Closet(s), Wired for Data
- Flooring: Tile, Wood
- Windows: Double Pane Windows
- Basement: Crawl Space
Interior area
- Total structure area: 1,479
- Total interior livable area: 1,479 sqft
- Finished area above ground: 1,479
Property
Parking
- Total spaces: 2
- Parking features: Concrete
- Garage spaces: 2
Features
- Levels: One
- Stories: 1
- Patio & porch: Patio
- Exterior features: Dog Run, Garden, Private Yard, Rain Gutters
- Fencing: Full
Lot
- Size: 6,142 Square Feet
- Features: Irrigated, Landscaped, Level, Many Trees, Secluded, Sprinklers In Front, Sprinklers In Rear
Details
- Parcel number: 032012374
- Zoning: Res
- Special conditions: Standard
Construction
Type & style
- Home type: SingleFamily
- Architectural style: Mid-Century Modern
- Property subtype: Single Family Residence
Materials
- Brick, Cement Siding
- Roof: Composition
Condition
- Updated/Remodeled
- Year built: 1954
Utilities & green energy
- Electric: 220 Volts
- Sewer: Public Sewer
- Water: Public
- Utilities for property: Cable Available, Internet Access (Wired), Natural Gas Available
Community & HOA
Community
- Security: Carbon Monoxide Detector(s), Radon Detector
- Subdivision: Harlem
HOA
- Has HOA: No
Location
- Region: Englewood
Financial & listing details
- Price per square foot: $397/sqft
- Tax assessed value: $622,300
- Annual tax amount: $2,926
- Date on market: 7/25/2025
- Listing terms: 1031 Exchange,Cash,Conventional,FHA,VA Loan
- Exclusions: Sellers Personal Items & Staging
- Ownership: Individual
- Electric utility on property: Yes
- Road surface type: Alley Paved
Price history
| Date | Event | Price |
|---|---|---|
| 8/20/2025 | Sold | $587,000+2.1%$397/sqft |
Source:  REcolorado as distributed by MLS GRID #2227532 Report a problem REcolorado as distributed by MLS GRID #2227532 Report a problem | ||
| 7/28/2025 | Pending sale | $574,900$389/sqft |
Source: REcolorado as distributed by MLS GRID #2227532 Report a problem | ||
| 7/23/2025 | Listed for sale | $574,900+24.3%$389/sqft |
Source: REcolorado as distributed by MLS GRID #2227532 Report a problem | ||
| 3/2/2020 | Sold | $462,500-2.6%$313/sqft |
Source: Public Record Report a problem | ||
| 2/28/2020 | Listed for sale | $475,000$321/sqft |
Source: RE/MAX Leaders #7784937 Report a problem | ||
| 1/21/2020 | Pending sale | $475,000$321/sqft |
Source: Re/max Leaders #7784937 Report a problem | ||
| 1/15/2020 | Listed for sale | $475,000+63.8%$321/sqft |
Source: Re/max Leaders #7784937 Report a problem | ||
| 9/8/2014 | Sold | $289,900$196/sqft |
Source: Public Record Report a problem | ||
| 7/26/2014 | Price change | $289,900-2.7%$196/sqft |
Source: McGee Realty, LLC #4077390 Report a problem | ||
| 7/22/2014 | Listed for sale | $298,000+41.9%$201/sqft |
Source: McGee Realty, LLC #4077390 Report a problem | ||
| 5/23/2014 | Sold | $210,000+5.1%$142/sqft |
Source: Public Record Report a problem | ||
| 5/1/2014 | Pending sale | $199,900$135/sqft |
Source: RE/MAX ALLIANCE 3000 #6520947 Report a problem | ||
| 4/26/2014 | Listed for sale | $199,900$135/sqft |
Source: RE/MAX ALLIANCE 3000 #6520947 Report a problem | ||
| 4/12/2014 | Pending sale | $199,900$135/sqft |
Source: RE/MAX ALLIANCE 3000 #6520947 Report a problem | ||
| 4/10/2014 | Listed for sale | $199,900$135/sqft |
Source: RE/MAX ALLIANCE 3000 #6520947 Report a problem | ||
| 4/5/2014 | Pending sale | $199,900$135/sqft |
Source: RE/MAX ALLIANCE 3000 #6520947 Report a problem | ||
| 4/1/2014 | Listed for sale | $199,900+0.1%$135/sqft |
Source: RE/MAX ALLIANCE 3000 #6520947 Report a problem | ||
| 12/3/2013 | Sold | $199,626-9.3%$135/sqft |
Source: Public Record Report a problem | ||
| 10/24/2013 | Listed for sale | $220,000+33.3%$149/sqft |
Source: MI SOLUTION REALTY #1242546 Report a problem | ||
| 7/25/2001 | Sold | $165,000+144.4%$112/sqft |
Source: Public Record Report a problem | ||
| 8/8/1995 | Sold | $67,500$46/sqft |
Source: Public Record Report a problem | ||
Public tax history
| Year | Property taxes | Tax assessment |
|---|---|---|
| 2025 | $2,926 +13.4% | $38,894 +6% |
| 2024 | $2,581 +9.6% | $36,689 -12.5% |
| 2023 | $2,354 +0.4% | $41,930 +29.7% |
| 2022 | $2,345 | $32,318 -2.8% |
| 2021 | -- | $33,248 +17.5% |
| 2020 | $2,079 +10% | $28,307 |
| 2019 | $1,890 | $28,307 +17.2% |
| 2018 | $1,890 +0.9% | $24,163 |
| 2017 | $1,872 | $24,163 +37.6% |
| 2016 | -- | $17,560 |
| 2015 | -- | $17,560 +22.4% |
| 2014 | $1,186 +13.6% | $14,344 -7.2% |
| 2013 | $1,044 | $15,460 |
| 2012 | -- | $15,460 |
| 2011 | $867 +1.1% | $15,460 +10.6% |
| 2010 | $858 -13.1% | $13,980 |
| 2009 | $987 | $13,980 -13.3% |
| 2008 | -- | $16,119 |
| 2007 | -- | $16,119 +3.9% |
| 2006 | -- | $15,514 |
| 2005 | -- | $15,514 +5% |
| 2002 | $916 +14.8% | $14,770 +21% |
| 2001 | $798 | $12,210 |
Find assessor info on the county website
Neighborhood: Duncan Park
Nearby homes
- $370,0002 bd1 ba723 sqft4795 S Pennsylvania St, Englewood, CO 80113Off Market
- $463,3002 bd1 ba1k sqft4775 S Pennsylvania St, Englewood, CO 80113Off Market
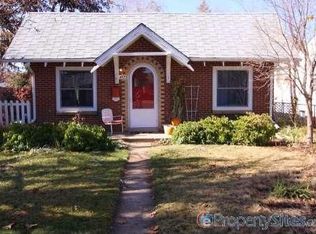
- $506,0002 bd2 ba904 sqft4757 S Pennsylvania St, Englewood, CO 80113Off Market
- $461,8003 bd2 ba1k sqft4770 S Logan St, Englewood, CO 80113Off Market

- $522,6003 bd2 ba1.1k sqft4798 S Logan St, Englewood, CO 80113Off Market
- $438,5003 bd1 ba988 sqft4801 S Pennsylvania St, Englewood, CO 80113Off Market
- $322,7001 bd1 ba500 sqft4768 S Logan St, Englewood, CO 80113Off Market
- $418,5002 bd1 ba1k sqft4747 S Pennsylvania St, Englewood, CO 80113Off Market
Nearby schools
GreatSchools rating
- 7/10Cherrelyn Elementary SchoolGrades: K-6Distance: 0.4 mi
- 1/10Englewood Middle SchoolGrades: 7-8Distance: 1.2 mi
- 4/10Englewood High SchoolGrades: 9-12Distance: 1.2 mi
Schools provided by the listing agent
- Elementary: Cherrelyn
- Middle: Englewood
- High: Englewood
- District: Englewood 1
Source: REcolorado as distributed by MLS GRID. This data may not be complete. We recommend contacting the local school district to confirm school assignments for this home.
Get a cash offer in 3 minutes
Find out how much your home could sell for in as little as 3 minutes with a no-obligation cash offer.
Estimated market value
$566,600
Get a cash offer in 3 minutes
Find out how much your home could sell for in as little as 3 minutes with a no-obligation cash offer.
Estimated market value
$566,600
- Colorado
- Arapahoe County
- Englewood
- 80113
- Duncan Park
- 4785 S Pennsylvania Street
Nearby cities
Nearby neighborhoods
Nearby zip codes
Other Englewood Topics
