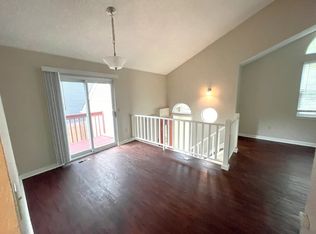
Nestled on a generous corner lot in the established Pride's Crossing neighborhood, this three-bedroom, two-bathroom ranch-style home presents a prime opportunity for both investors and homeowners looking to build equity through custom updates. The functional single-level layout offers a solid foundation for your creative vision. The home benefits from a new roof as of 2023. The home has laminated wood floors, tile, and vaulted ceilings throughout the main level, making it feel spacious. While updates and some TLC are needed, it won't take much to make this home shine. In addition to the equity potential, outdoor enthusiasts will find themselves perfectly positioned near some of the area's best recreation, with the scenic walking trails around Quincy Reservoir just moments away and the extensive amenities of Cherry Creek State Park—including boating, biking, and hiking—within easy reach. The home is also part of the sought-after Cherry Creek School District. Whether you are looking for your next investment project or a long-term rental in a sought-after location, this property is a fantastic entry point into a vibrant Aurora community.
Sold for $425,000
$425,000
4785 S Yampa Street, Aurora, CO 80015
3beds
1,780sqft
Single Family Residence
Built in 1985
4,443 Square Feet Lot
$424,200 Zestimate®
$239/sqft
$2,600 Estimated rent
Home value
$424,200
$403,000 - $445,000
$2,600/mo
Zestimate® history
Owner options
List your home for rent
$2,600/mo
Rent Zestimate®
Find your next renter with Zillow Rental Manager. Plus, with online applications, you can quickly screen prospective tenants – for free.
$2,600/mo
Rent Zestimate®
Refinance and save
$2,645/mo
Est. payment
Refinancing to a lower rate could help reduce your monthly payments and save thousands over the life of the loan.
$2,645/mo
Est. payment
Explore your selling options
Work with a Zillow partner agent
Leverage their expertise and Zillow's premium Showcase listings to get your home seen by more buyers.
Get startedList with your own agent
Get your home in front of millions of buyers by listing it on Zillow.
Learn how to do itSell it yourself
Take full control of how buyers see your home on Zillow by listing For Sale by Owner (FSBO).
List your homeWhat's special
Zillow last checked:
Listing updated:
Listed by:
Heather May Charbonneau 720-244-0179 hmc@roostrealtyllc.com,
Roost Realty LLC
Bought with:
James Bradley, 100096289
Corken + Company Real Estate Group, LLC
Source: REcolorado as distributed by MLS GRID,MLS#: 5644564
Facts & features
Interior
Bedrooms & bathrooms
- Bedrooms: 3
- Bathrooms: 2
- Full bathrooms: 1
- 3/4 bathrooms: 1
- Main level bathrooms: 1
- Main level bedrooms: 2
Bedroom
- Features: Primary Suite
- Level: Main
Bedroom
- Level: Main
Bedroom
- Level: Basement
Bathroom
- Features: En Suite Bathroom
- Level: Main
Bathroom
- Level: Basement
Den
- Level: Basement
Dining room
- Level: Main
Kitchen
- Level: Main
Living room
- Level: Main
Heating
- Forced Air
Cooling
- Attic Fan, Central Air
Appliances
- Included: Dishwasher, Disposal, Dryer, Gas Water Heater, Microwave, Oven, Refrigerator, Washer
Features
- High Ceilings, Smoke Free, Vaulted Ceiling(s)
- Flooring: Carpet, Laminate, Tile
- Windows: Double Pane Windows
- Basement: Finished,Full,Interior Entry
- Number of fireplaces: 1
- Fireplace features: Living Room, Wood Burning Stove
Interior area
- Total structure area: 1,780
- Total interior livable area: 1,780 sqft
- Finished area above ground: 896
- Finished area below ground: 621
Property
Parking
- Total spaces: 1
- Parking features: Concrete
- Attached garage spaces: 1
Features
- Levels: One
- Stories: 1
- Patio & porch: Patio
- Exterior features: Garden, Private Yard
- Fencing: Full
Lot
- Size: 4,443 Square Feet
- Features: Corner Lot, Level, Near Public Transit
Details
- Parcel number: 032526190
- Zoning: PUD
- Special conditions: Standard
Construction
Type & style
- Home type: SingleFamily
- Architectural style: Traditional
- Property subtype: Single Family Residence
Materials
- Frame, Wood Siding
- Roof: Composition
Condition
- Fixer
- Year built: 1985
Utilities & green energy
- Sewer: Public Sewer
- Water: Public
Community & HOA
Community
- Subdivision: Prides Crossing
HOA
- Has HOA: Yes
- HOA fee: $135 semi-annually
- HOA name: Pride's Crossing #4
- HOA phone: 720-812-4461
Location
- Region: Aurora
Financial & listing details
- Price per square foot: $239/sqft
- Tax assessed value: $458,500
- Annual tax amount: $2,394
- Date on market: 1/16/2026
- Listing terms: 1031 Exchange,Cash,Conventional,FHA,VA Loan
- Exclusions: The Seller's Personal Property.
- Ownership: Individual
- Road surface type: Paved
Price history
| Date | Event | Price |
|---|---|---|
| 5/14/2026 | Sold | $425,000$239/sqft |
Source:  REcolorado as distributed by MLS GRID #5644564 Report a problem REcolorado as distributed by MLS GRID #5644564 Report a problem | ||
| 4/17/2026 | Pending sale | $425,000$239/sqft |
Source: REcolorado as distributed by MLS GRID #5644564 Report a problem | ||
| 2/13/2026 | Price change | $425,000-2.3%$239/sqft |
Source: REcolorado as distributed by MLS GRID #5644564 Report a problem | ||
| 1/16/2026 | Listed for sale | $435,000+47.5%$244/sqft |
Source: REcolorado as distributed by MLS GRID #5644564 Report a problem | ||
| 10/5/2017 | Sold | $295,000+5.4%$166/sqft |
Source: Public Record Report a problem | ||
| 8/24/2017 | Listed for sale | $280,000+24.4%$157/sqft |
Source: COLDWELL BANKER RESIDENTIAL 18 #5301707 Report a problem | ||
| 6/17/2015 | Sold | $225,000$126/sqft |
Source: Public Record Report a problem | ||
| 5/12/2015 | Pending sale | $225,000$126/sqft |
Source: Coldwell Banker Residential Brokerage - Denver Central #6418391 Report a problem | ||
| 5/12/2015 | Listed for sale | $225,000+36.4%$126/sqft |
Source: Coldwell Banker Residential Brokerage - Denver Central #6418391 Report a problem | ||
| 5/19/2008 | Sold | $164,900+7.8%$93/sqft |
Source: Public Record Report a problem | ||
| 6/6/2000 | Sold | $153,000$86/sqft |
Source: Public Record Report a problem | ||
Public tax history
| Year | Property taxes | Tax assessment |
|---|---|---|
| 2025 | $2,394 +13.4% | $28,656 -6.1% |
| 2024 | $2,111 +21.4% | $30,512 -11.6% |
| 2023 | $1,739 -0.6% | $34,529 +43.8% |
| 2022 | $1,750 | $24,013 -2.8% |
| 2021 | -- | $24,704 +6.1% |
| 2020 | $1,671 +24.9% | $23,274 |
| 2019 | $1,339 | $23,274 +28.2% |
| 2018 | $1,339 +1.5% | $18,158 |
| 2017 | $1,319 | $18,158 +11% |
| 2016 | -- | $16,358 |
| 2015 | -- | $16,358 +34.3% |
| 2014 | $1,206 +19% | $12,179 +2.3% |
| 2013 | $1,014 | $11,910 |
| 2012 | -- | $11,910 |
| 2011 | $1,012 +3.9% | $11,910 -8.7% |
| 2010 | $974 -10.3% | $13,040 +1.2% |
| 2009 | $1,085 | $12,890 -9.2% |
| 2008 | -- | $14,201 |
| 2007 | -- | $14,201 +5.8% |
| 2006 | -- | $13,428 |
| 2005 | -- | $13,428 +0.3% |
| 2002 | $987 +14.1% | $13,390 +20.2% |
| 2001 | $865 | $11,140 |
Find assessor info on the county website
Neighborhood: Prides Crossing
Nearby homes
- $367,1002 bd1 ba807 sqft18281 E Layton Pl, Aurora, CO 80015Off Market
- $408,6003 bd2 ba807 sqft18273 E Layton Pl, Aurora, CO 80015Off Market
- $405,3002 bd2 ba940 sqft18291 E Layton Pl, Aurora, CO 80015Off Market
- $471,8003 bd2 ba1.6k sqft4789 S Yampa St, Aurora, CO 80015Off Market
- $421,5003 bd2 ba1.2k sqft4783 S Yampa St, Aurora, CO 80015Off Market
- $398,3003 bd2 ba807 sqft4781 S Yampa St, Aurora, CO 80015Off Market
- $448,0002 bd2 ba1.7k sqft18271 E Layton Pl, Aurora, CO 80015Sold
- $380,4002 bd2 ba940 sqft18263 E Layton Pl, Aurora, CO 80015Off Market
Nearby schools
GreatSchools rating
- 2/10Meadow Point Elementary SchoolGrades: PK-5Distance: 0.2 mi
- 7/10Falcon Creek Middle SchoolGrades: 6-8Distance: 1.8 mi
- 9/10Grandview High SchoolGrades: 9-12Distance: 2.9 mi
Schools provided by the listing agent
- Elementary: Meadow Point
- Middle: Falcon Creek
- High: Grandview
- District: Cherry Creek 5
Source: REcolorado as distributed by MLS GRID. This data may not be complete. We recommend contacting the local school district to confirm school assignments for this home.
Get a cash offer in 3 minutes
Find out how much your home could sell for in as little as 3 minutes with a no-obligation cash offer.
Estimated market value
$424,200
Get a cash offer in 3 minutes
Find out how much your home could sell for in as little as 3 minutes with a no-obligation cash offer.
Estimated market value
$424,200
- Colorado
- Arapahoe County
- Aurora
- 80015
- Prides Crossing
- 4785 S Yampa Street
Nearby cities
Nearby neighborhoods
Nearby zip codes
Other Aurora Topics
