Skip main navigation
Sold for $1,250,000
  • $1,250,000

    4785 Sea Crest Dr, Seaside, CA 93955

    4beds
    2,681sqft
    Single Family Residence, Residential
    Built in 2004
    5,227 Square Feet Lot
    $1,256,000 Zestimate®
    $466/sqft
    $5,281 Estimated rent

    Home value

    $1,256,000

    $1.09M - $1.44M

    $5,281/mo

    Zestimate® history
    Loading
    Loading...

    Owner options

    List your home for rent

    $5,281/mo

    Rent Zestimate®

    Find your next renter with Zillow Rental Manager. Plus, with online applications, you can quickly screen prospective tenants – for free.

    Learn more

    $5,281/mo

    Rent Zestimate®

    Refinance and save

    $8,082/mo

    Est. payment

    Refinancing to a lower rate could help reduce your monthly payments and save thousands over the life of the loan.

    See today's rates

    $8,082/mo

    Est. payment

    Explore your selling options

    Work with a Zillow partner agent

    Leverage their expertise and Zillow's premium Showcase listings to get your home seen by more buyers.

    Get started

    List with your own agent

    Get your home in front of millions of buyers by listing it on Zillow.

    Learn how to do it

    Sell it yourself

    Take full control of how buyers see your home on Zillow by listing For Sale by Owner (FSBO).

    List your home

    What's special

    Fruit treesPrivate backyardBrand new gas stoveOpen kitchenPrivate en-suite bathSpacious primary suiteOpen-concept layout
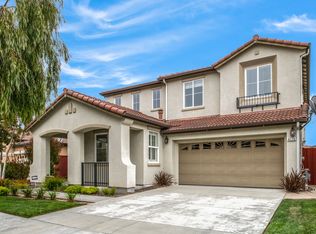
    PRICE REDUCED AND MOVE-IN READY! Offering a comfortable blend of modern updates and everyday functionality. The main level features an open-concept layout with updated flooring, fresh paint, brand new gas stove and custom moulding throughout, creating a clean and cohesive feel. The open kitchen connects seamlessly to the dining and living areas, making it ideal for both daily living and entertaining. Upstairs, newer carpet and custom moulding adds warmth and comfort, while the spacious primary suite includes serene views and a private en-suite bath. Three additional bedrooms provide flexibility for guest rooms, home offices, or growing household needs. A convenient half bath and main-level laundry room enhance the home's practicality. Step outside to a private backyard featuring a wide open view of greenspace, fruit trees and an arbor perfect for indoor-outdoor living or simply relaxing in a quiet setting. The property also includes a fully owned solar power system for added energy efficiency. With easy access to local shops, restaurants, beaches, and commuter routes, this move-in-ready home offers both convenience and comfort in a desirable location.

    Zillow last checked:

    Listing updated:

    Listed by:

    Melissa Radowicz 01316691 831-320-7961,

    Compass 831-318-0150

    Bought with:

    , 02140640

    Agency One Real Estate

    Source: MLSListings Inc,MLS#: ML82018348MLS Logo

    Facts & features

    Interior

    Bedrooms & bathrooms
    • Bedrooms: 4
    • Bathrooms: 3
    • Full bathrooms: 2
    • 1/2 bathrooms: 1
    Bedroom
    • Features: PrimarySuiteRetreat, WalkinCloset
    Bathroom
    • Features: DoubleSinks, PrimaryStallShowers, ShowerandTub, Tile, HalfonGroundFloor, OversizedTub
    Dining room
    • Features: BreakfastNook, DiningArea, DiningFamilyCombo, DiningAreainLivingRoom
    Family room
    • Features: KitchenFamilyRoomCombo
    Kitchen
    • Features: Countertop_Stone, ExhaustFan, IslandwithSink, Pantry
    Heating
    • Central Forced Air
    Cooling
    • None
    Appliances
    • Included: Gas Cooktop, Dishwasher, Exhaust Fan, Disposal, Range Hood, Microwave, Built In Oven, Refrigerator, Washer/Dryer
    • Laundry: Inside
    Features
    • High Ceilings, Walk-In Closet(s)
    • Flooring: Carpet, Tile, Vinyl Linoleum
    • Number of fireplaces: 1
    • Fireplace features: Gas, Gas Log, Insert
    Interior area
    • Total structure area: 2,681
    • Total interior livable area: 2,681 sqft

    Property

    Parking
    • Total spaces: 2
    • Parking features: Attached, Guest, On Street
    • Attached garage spaces: 2
    Features
    • Stories: 2
    • Patio & porch: Balcony/Patio
    • Exterior features: Back Yard, Barbecue, Fenced, Drought Tolerant Plants
    • Fencing: Wood
    • Has view: Yes
    • View description: City Lights
    Lot
    • Size: 5,227 Square Feet
    Details
    • Parcel number: 031232035000
    • Zoning: Res
    • Special conditions: Standard

    Construction

    Type & style
    • Home type: SingleFamily
    • Property subtype: Single Family Residence, Residential
    Materials
    • Foundation: Slab
    • Roof: Tile
    Condition
    • New construction: No
    • Year built: 2004

    Utilities & green energy

    • Gas: IndividualGasMeters, PublicUtilities
    • Sewer: Public Sewer
    • Water: Public
    • Utilities for property: Public Utilities, Water Public, Solar

    Community & HOA

    HOA
    • Has HOA: Yes
    • Amenities included: Garden Greenbelt Trails, Other
    • HOA fee: $260 monthly
    Location
    • Region: Seaside

    Financial & listing details

    • Price per square foot: $466/sqft
    • Tax assessed value: $851,929
    • Annual tax amount: $9,645
    • Date on market: 8/27/2025
    • Listing agreement: ExclusiveRightToSell
    • Listing terms: CashorConventionalLoan

    Price history

    DateEventPrice
    12/1/2025Sold$1,250,000-3.8%$466/sqft
    Source: MLSListings Inc #ML82018348 Report a problem
    11/12/2025Contingent$1,299,000$485/sqft
    Source: MLSListings Inc #ML82018348 Report a problem
    10/23/2025Price change$1,299,000-3.3%$485/sqft
    Source: MLSListings Inc #ML82018348 Report a problem
    10/10/2025Price change$1,344,000-0.1%$501/sqft
    Source: MLSListings Inc #ML82018348 Report a problem
    9/24/2025Price change$1,345,000-0.4%$502/sqft
    Source: MLSListings Inc #ML82018348 Report a problem
    8/27/2025Listed for sale$1,350,000+3.9%$504/sqft
    Source: MLSListings Inc #ML82018348 Report a problem
    6/24/2022Listing removed--
    Source: MLSListings Inc #ML81895060 Report a problem
    6/6/2022Listed for sale$1,298,888+96.8%$484/sqft
    Source: MLSListings Inc #ML81895060 Report a problem
    12/31/2009Sold$660,000-3.9%$246/sqft
    Source: Public Record Report a problem
    1/30/2004Sold$687,000$256/sqft
    Source: Public Record Report a problem

    Public tax history

    YearProperty taxesTax assessment
    2025$9,645 +8%$851,929 +2%
    2024$8,935 +1.1%$835,226 +2%
    2023$8,842 +1.4%$818,850 +2%
    2022$8,717 +1.5%$802,795 +2%
    2021$8,588 +4%$787,054 +1%
    2020$8,260 -4.7%$778,985 +2%
    2019$8,669 +4.2%$763,712 +2%
    2018$8,318 +8%$748,738 +2%
    2017$7,699 -30.1%$734,058 +2%
    2016$11,019 +50.6%$719,666 +1.5%
    2015$7,319 $708,857 +2%
    2014$7,319 $694,973 +27.5%
    2012-- $545,000 -11.4%
    2011-- $615,000 -6.8%
    2010-- $660,000 -6.6%
    2009-- $706,959 -4.9%
    2008-- $743,628 +2%
    2007-- $729,048 +2%
    2006-- $714,754 +2%
    2005-- $700,740 +356.4%
    2004-- $153,529
    Find assessor info on the county website

    Neighborhood: 93955

    Nearby schools

    GreatSchools rating
    Schools provided by the listing agent
    • District: MontereyPeninsulaUnified

    Source: MLSListings Inc. This data may not be complete. We recommend contacting the local school district to confirm school assignments for this home.

    Get a cash offer in 3 minutes
    Find out how much your home could sell for in as little as 3 minutes with a no-obligation cash offer.
    Estimated market value
    $1,256,000
    Get a cash offer in 3 minutes
    Find out how much your home could sell for in as little as 3 minutes with a no-obligation cash offer.
    Estimated market value
    $1,256,000