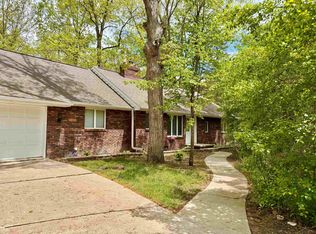
This Quad style home is truly move in ready! Walk into the spacious kitchen with granite counters, stainless steel appliances and endless cabinets. The entry level also has an eating area and half bath. Then just up a few steps up, are three good size bedrooms and full bathroom with walk-in shower. The lower level is where you'll find the fourth bedroom, another full bathroom and family room with a stone fireplace. Plus, another eating area. There's also a basement with additional storage and exercise area. Don't forget about the beautifully cared for backyard retreat. Expansive patio, with hot tub, shed for your gardening tools and privacy as it backs up to a wooded area. A well loved home is ready for it's new owner. Call today for your private showing.
Sold for $259,000
$259,000
4785 Shagbark Dr, Saginaw, MI 48638
4beds
2,168sqft
Single Family Residence
Built in 1978
0.49 Acres Lot
$281,900 Zestimate®
$119/sqft
$1,977 Estimated rent
Home value
$281,900
$268,000 - $296,000
$1,977/mo
Zestimate® history
Owner options
List your home for rent
$1,977/mo
Rent Zestimate®
Find your next renter with Zillow Rental Manager. Plus, with online applications, you can quickly screen prospective tenants – for free.
$1,977/mo
Rent Zestimate®
Refinance and save
$1,898/mo
Est. payment
Refinancing to a lower rate could help reduce your monthly payments and save thousands over the life of the loan.
$1,898/mo
Est. payment
Explore your selling options
Work with a Zillow partner agent
Leverage their expertise and Zillow's premium Showcase listings to get your home seen by more buyers.
Get startedList with your own agent
Get your home in front of millions of buyers by listing it on Zillow.
Learn how to do itSell it yourself
Take full control of how buyers see your home on Zillow by listing For Sale by Owner (FSBO).
List your homeWhat's special
Zillow last checked:
Listing updated:
Listed by:
Diana Bay 989-798-7898,
Century 21 Signature Realty
Bought with:
Jenna Pacek, 6501211225
Modern Realty
Source: MiRealSource,MLS#: 50147702 Originating MLS: Saginaw Board of REALTORS
Originating MLS: Saginaw Board of REALTORSFacts & features
Interior
Bedrooms & bathrooms
- Bedrooms: 4
- Bathrooms: 3
- Full bathrooms: 2
- 1/2 bathrooms: 1
Rooms
- Room types: Den/Study/Lib, Family Room, Office, Second Flr Full Bathroom
Bedroom 1
- Level: Upper
- Area: 168
- Dimensions: 14 x 12
Bedroom 2
- Level: Upper
- Area: 156
- Dimensions: 13 x 12
Bedroom 3
- Level: Upper
- Area: 121
- Dimensions: 11 x 11
Bedroom 4
- Level: Lower
- Area: 168
- Dimensions: 14 x 12
Bathroom 1
- Level: Upper
Bathroom 2
- Level: Lower
Dining room
- Level: Entry
- Area: 160
- Dimensions: 16 x 10
Family room
- Level: Lower
- Area: 276
- Dimensions: 23 x 12
Kitchen
- Level: Entry
- Area: 336
- Dimensions: 24 x 14
Heating
- Forced Air, Natural Gas
Cooling
- Central Air
Appliances
- Included: Dishwasher, Range/Oven, Refrigerator, Gas Water Heater
- Laundry: In Basement
Features
- Sump Pump, Eat-in Kitchen
- Flooring: Hardwood
- Basement: Block
- Number of fireplaces: 1
- Fireplace features: Family Room, Gas
Interior area
- Total structure area: 2,544
- Total interior livable area: 2,168 sqft
- Finished area above ground: 1,968
- Finished area below ground: 200
Property
Parking
- Total spaces: 2.5
- Parking features: Attached, Electric in Garage, Garage Door Opener
- Attached garage spaces: 2.5
Features
- Levels: Multi/Split,Quad-Level
- Patio & porch: Deck, Patio
- Has spa: Yes
- Spa features: Spa/Hot Tub, Bath
- Fencing: Fenced
- Waterfront features: None
- Frontage type: Road
- Frontage length: 209
Lot
- Size: 0.49 Acres
- Dimensions: 209 x 101
- Features: Dead End
Details
- Additional structures: Shed(s)
- Parcel number: 23124332314000
- Zoning description: Residential
- Special conditions: Private
Construction
Type & style
- Home type: SingleFamily
- Property subtype: Single Family Residence
Materials
- Brick, Vinyl Siding
- Foundation: Basement
Condition
- Year built: 1978
Utilities & green energy
- Sewer: Public Sanitary
- Water: Public
Community & HOA
Community
- Subdivision: Oakridge Forest
HOA
- Has HOA: Yes
- HOA fee: $150 annually
Location
- Region: Saginaw
Financial & listing details
- Price per square foot: $119/sqft
- Tax assessed value: $236,400
- Annual tax amount: $3,005
- Date on market: 7/8/2024
- Cumulative days on market: 5 days
- Listing agreement: Exclusive Right To Sell
- Listing terms: Cash,Conventional,FHA,VA Loan
Price history
| Date | Event | Price |
|---|---|---|
| 8/20/2024 | Sold | $259,000$119/sqft |
Source:  MiRealSource #50147702 Report a problem MiRealSource #50147702 Report a problem | ||
| 7/14/2024 | Pending sale | $259,000$119/sqft |
Source: MiRealSource #50147702 Report a problem | ||
| 7/8/2024 | Listed for sale | $259,000+88.4%$119/sqft |
Source: MiRealSource #50147702 Report a problem | ||
| 3/5/2018 | Sold | $137,500-1%$63/sqft |
Source: MiRealSource #31336370 Report a problem | ||
| 2/15/2018 | Pending sale | $138,900$64/sqft |
Source: CENTURY 21 Signature Realty #31336370 Report a problem | ||
| 1/29/2018 | Price change | $138,900-1.5%$64/sqft |
Source: CENTURY 21 Signature Realty #31336370 Report a problem | ||
| 1/26/2018 | Price change | $141,000-0.7%$65/sqft |
Source: CENTURY 21 Signature Realty #31336370 Report a problem | ||
| 1/9/2018 | Listed for sale | $142,000$65/sqft |
Source: CENTURY 21 Signature Realty #31336370 Report a problem | ||
| 12/19/2017 | Pending sale | $142,000$65/sqft |
Source: CENTURY 21 Signature Realty #31336370 Report a problem | ||
| 12/6/2017 | Listed for sale | $142,000+18.4%$65/sqft |
Source: CENTURY 21 Signature Realty #31336370 Report a problem | ||
| 2/21/2014 | Sold | $119,900-9.7%$55/sqft |
Source: MiRealSource #20389443 Report a problem | ||
| 4/25/2008 | Sold | $132,750-8.4%$61/sqft |
Source:  MiRealSource #20037398 Report a problem MiRealSource #20037398 Report a problem | ||
| 3/5/2008 | Listed for sale | $144,900$67/sqft |
Source: Century 21 Report a problem | ||
Public tax history
| Year | Property taxes | Tax assessment |
|---|---|---|
| 2026 | -- | $118,200 -5.8% |
| 2025 | $3,093 +10.9% | $125,500 +10.6% |
| 2024 | $2,789 +87.8% | $113,500 +18.6% |
| 2023 | $1,485 | $95,700 +24% |
| 2022 | -- | $77,200 +7.2% |
| 2021 | $3,469 | $72,000 +1.8% |
| 2020 | $3,469 +45.1% | $70,700 +2.5% |
| 2018 | $2,391 +18.2% | $69,000 -0.6% |
| 2017 | $2,022 | $69,400 +9.1% |
| 2016 | $2,022 | $63,600 -4.6% |
| 2014 | $2,022 +1.1% | $66,700 +2.1% |
| 2013 | $2,001 | $65,300 +1.6% |
| 2012 | -- | $64,300 -6.8% |
| 2011 | -- | $69,000 -5.1% |
| 2010 | -- | $72,700 +9.5% |
| 2009 | -- | $66,400 -11% |
| 2008 | -- | $74,600 +1.1% |
| 2007 | -- | $73,800 -0.5% |
| 2006 | -- | $74,200 +0.5% |
| 2005 | -- | $73,800 +5.4% |
| 2003 | -- | $70,000 +3.1% |
| 2002 | $870 | $67,900 +5.1% |
| 2001 | -- | $64,600 |
| 2000 | $754 | $64,600 |
Find assessor info on the county website
Neighborhood: 48638
Nearby homes
- $259,1004 bd2 ba2.7k sqft1281 Staghorn Dr, Saginaw, MI 48638Off Market
- $339,2004 bd3 ba4k sqft1 Acorn Dr, Saginaw, MI 48638Off Market
- $253,6004 bd4 ba2.1k sqft1276 Staghorn Dr, Saginaw, MI 48638Off Market
- $213,0002 bd2 ba1.3k sqft4830 Arboretum Dr, Saginaw, MI 48638Sold
- $340,2004 bd4 ba2.5k sqft4810 N Arboretum Dr, Saginaw, MI 48638Off Market
- $188,5002 bd3 ba1.4k sqft1270 Joseph St, Saginaw, MI 48638Off Market
- $269,9004 bd2 ba1.9k sqft4800 Arboretum Dr, Saginaw, MI 48638For Sale
- $146,0003 bd1 ba1k sqft1256 Joseph St, Saginaw, MI 48638Off Market
Nearby schools
GreatSchools rating
- NAWestdale Elementary SchoolGrades: PK-2Distance: 0.4 mi
- 6/10White Pine Middle SchoolGrades: 6-8Distance: 1 mi
- 6/10Heritage High SchoolGrades: 9-12Distance: 3.6 mi
Schools provided by the listing agent
- District: Saginaw Twp Community School
Source: MiRealSource. This data may not be complete. We recommend contacting the local school district to confirm school assignments for this home.
Get a cash offer in 3 minutes
Find out how much your home could sell for in as little as 3 minutes with a no-obligation cash offer.
Estimated market value
$281,900
Get a cash offer in 3 minutes
Find out how much your home could sell for in as little as 3 minutes with a no-obligation cash offer.
Estimated market value
$281,900
- Michigan
- Saginaw County
- Saginaw
- 48638
- 4785 Shagbark Dr
Nearby cities
Nearby neighborhoods
Nearby zip codes
Other Saginaw Topics
